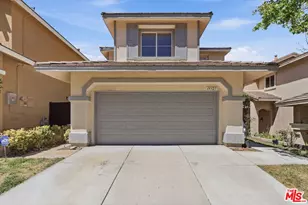
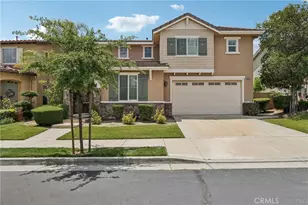
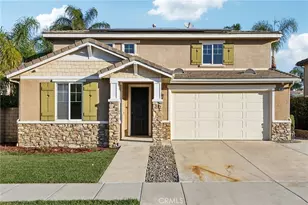
This is a carousel with tiles that activate property listing cards. Use the previous and next buttons to navigate.
1/1
$857,500
This is a carousel with tiles that activate property listing cards. Use the previous and next buttons to navigate.
1/1
Property Description
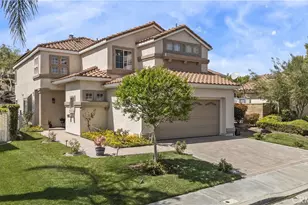
Welcome to this beautifully upgraded 4-bedroom, 3-bathroom home in the desirable Montecito community of Santa Clarita, ideally located just off the 14 Freeway and near Golden Valley shopping, dining, and everyday conveniences. Offering approximately 2,291 sq ft on an 8,121 sq ft lot, this home features a full bedroom and bathroom downstairs, soaring ceilings, abundant natural light, and a functional, inviting layout. The living and dining areas feature a dual-sided fireplace, creating a warm and connected space for entertaining. The updated kitchen showcases granite countertops, stainless steel appliances, ample cabinetry, and flows seamlessly into the main living areas. Upstairs, the spacious primary suite features double door entry, its own fireplace, and a large ensuite bathroom with dual sinks, a soaking tub, separate walk-in shower, private water closet, and walk-in closet. Two additional bedrooms share a Jack and Jill bathroom. The backyard is a private retreat with lush landscaping, a detached pergola, fire pit, ideal for outdoor living and entertaining. Additional highlights include wood-like flooring, neutral decor, upgraded windows and sliders, a new HVAC, leased solar, a two-car garage, and close proximity to the community pool, making this home a perfect blend of comfort, style, and convenience.
Full Property Details
Full Property Details for 19346 Santa Maria
General
- Sold For: $857,500
- HOA FEE: $250/month
- Status: Closed
- Type: Single Family
- Source: MRMLS
- MLS ID: SR26070472
- Added to Site: 146 day(s) ago
Interior
- Rooms/Areas: Jack & Jill, Walk-In Closet, See Remarks, Kitchen, Living Room, Main Floor Bedroom, Family Room, Primary Suite, Primary Bathroom
- Interior Features: High Ceilings, Recessed Lighting, Granite Counters
- Fireplace: Yes
- Fireplace(s): Dining Room, Primary Bedroom, Family Room
- Eating Areas: L-Shaped Dining Area, In Kitchen
- Appliances: Microwave, Gas Range, Dishwasher
- Flooring: Tile, Carpet, Wood
Rooms
Bathrooms
- Total Bathrooms: 3
- Full Bathrooms: 3
Bedrooms
- Total Bedrooms: 4
Other Rooms
- Laundry: Inside, Gas Dryer Hookup, In Closet, Washer Hookup
Additional Information
- Shared Amenities: Management, Call for Rules, Controlled Access, Maintenance Grounds
- Pool Description: Association, In-Ground, Community
- Spa Description: Association, In-Ground, Community
Exterior
- Deck/Patio: Covered
Parking
- Garage: Yes
- Garage Spaces: 2
- Parking: Garage (Two Doors)
Location
- County: Los Angeles
- Subdivision: Montecito (MNTO)
- Driving Directions: Gold Canyon to San Rafael
School Information
- School District: William S. Hart Union
Community
- Community Features: Sidewalks, Suburban
- Assoc. Name: First Service Residential
Heating & Cooling
- Cooling Type: Central Air
- Heating Type: Central
Utilities
- Sewer: Public Sewer
- Water: Public
Structural Information
- Architectural Style: Traditional
- Structure Type: Single Family Residence
- Construction: Stucco
- Foundation: Slab
- Roof: Tile
- Common Walls: No Common Walls
- Doors: French Doors, Panel Doors
- Disability Access: None
- Entry Location: 1
- Stories/Levels: Two
- Stories Description: Two
- Square Feet: 2,291
- Sq. Ft. Source: Assessor
- Year Built: 1994
- Year Built Source: Assessor
- Property Condition: Updated/Remodeled
Lot Features
- Property View: Neighborhood, Pool
- Lot Size (Acres): 0.1865
- Lot Size Source: Assessor
- Lot Description: Back Yard
Financial Considerations
- Price Per Sq. Ft.: $374.29
- Association Fee: $250
- Assoc Fee Freq.: Monthly
Disclosures and Reports
- Special Conditions: Standard
Listed by Real Broker, Laura Coffey and Real Brokerage Technologies, Inc., Catherine Watkinson
Sold by Redfin Corporation, Marije Kruythoff

Get Pre-Approved Today
Schools
Schools serving 19346 Santa Maria
School Districts:Sulphur Springs Union Elementary School District, William S. Hart Union High School District (9-12)
| Name | Grades | Distance |
|---|---|---|
Valley View Elementary School, Santa Clarita, CA 19414 Sierra Estates Dr., Santa Clarita, CA 91321 | K-6 | 0.2 mi |
La Mesa Junior High School 26623 May Way, Santa Clarita, CA 91351 | 7-8 | 1 mi |
Golden Valley High School, Santa Clarita, CA 27051 Robert C. Lee Pkwy., Santa Clarita, CA 91321 | 9-12 | 1.1 mi |
Academy Of The Canyons 26455 Rockwell Canyon Road, Santa Clarita, CA 91355 | 9-12 | 5.5 mi |
Disclaimer:
School attendance boundaries provided by ATTOM Data Solutions and are for reference only. Contact the school directly to verify enrollment eligibility.
Price & Sales History for 19346 Santa Maria
Date
Details
Price
Change
Source
6/30/2026
Sold
$857,500
-2%
MLS
4/15/2026
Listed
$875,000
—
MLS
Disclaimer: Historical sales information is derived from public records provided by the county offices. Information is not guaranteed and should be independently verified.
19346 Santa Maria, Newhall, CA 91321 (MLS# SR26070472) is a Single Family property that was sold at $857,500 on June 30, 2026. Want to learn more about 19346 Santa Maria? Do you have questions about finding other Single Family real estate for sale in Newhall? You can browse all Newhall real estate or contact a Coldwell Banker agent to request more information.