This is a carousel with tiles that activate property listing cards. Use the previous and next buttons to navigate.
1/50
$585,000
This is a carousel with tiles that activate property listing cards. Use the previous and next buttons to navigate.
1/50
Property Description
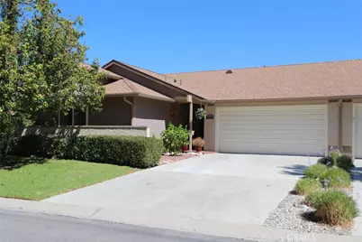
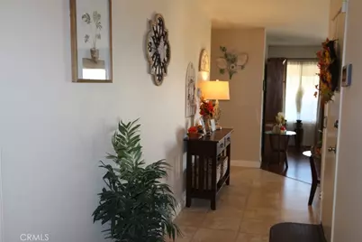
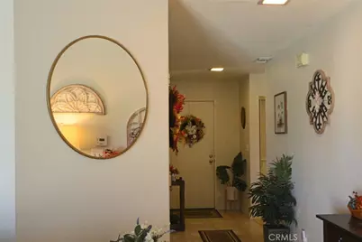
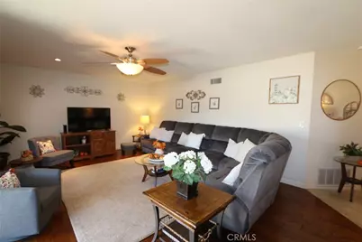
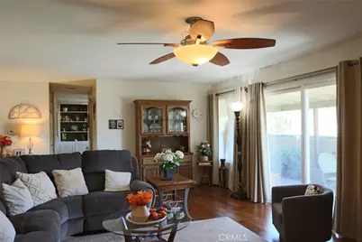
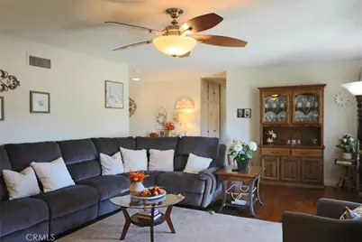
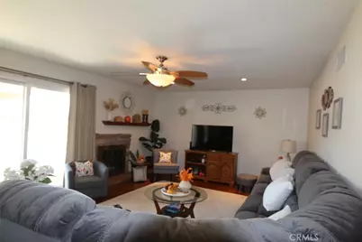
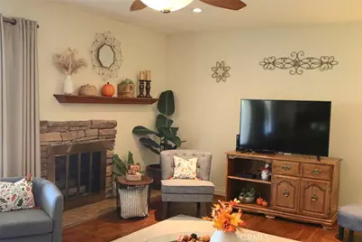
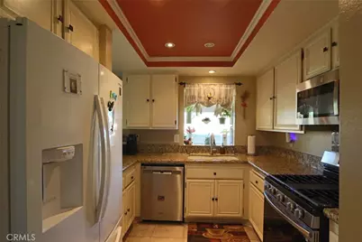
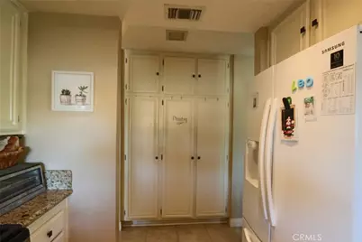
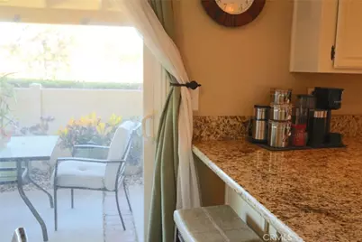
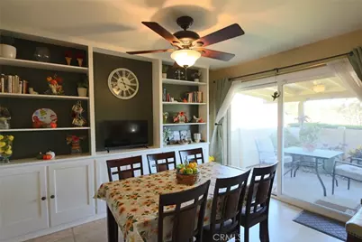
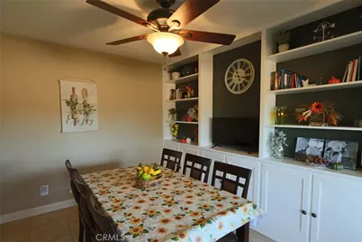
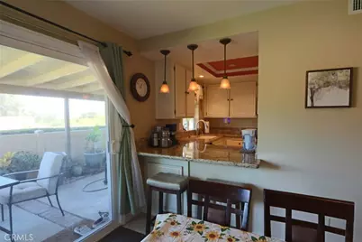
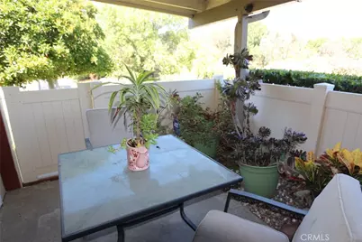
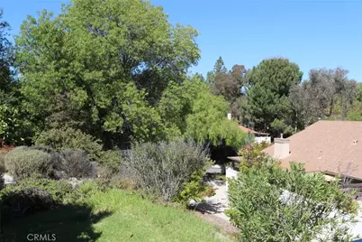
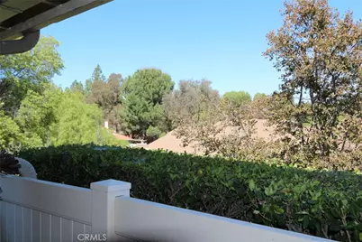
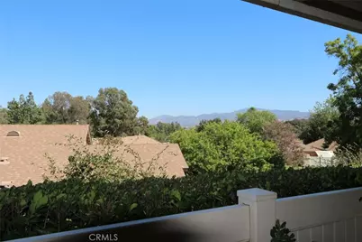
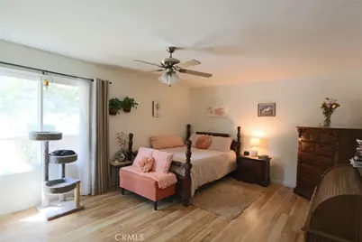
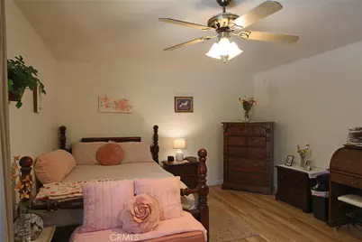
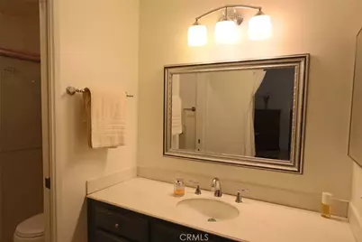
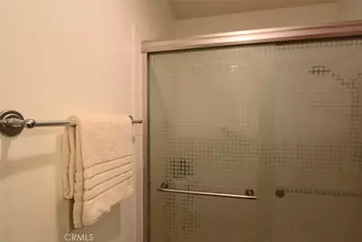
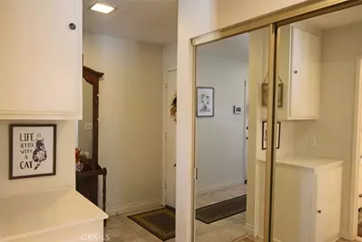
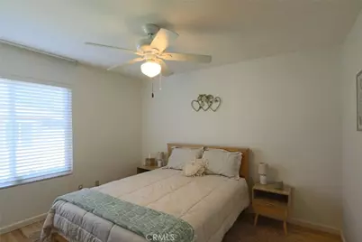
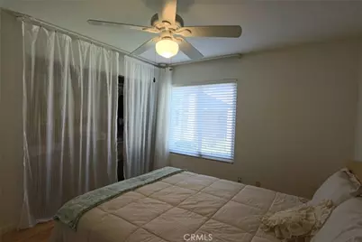
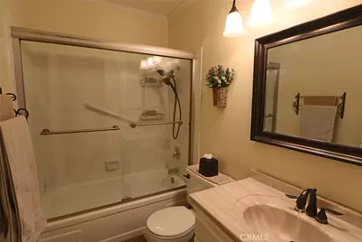
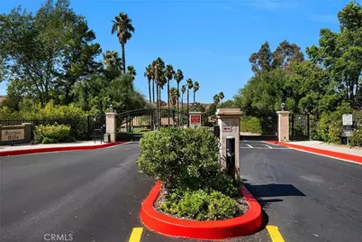
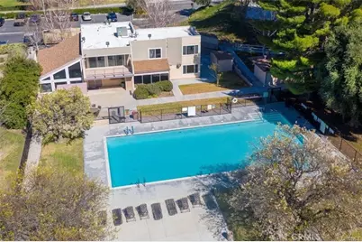
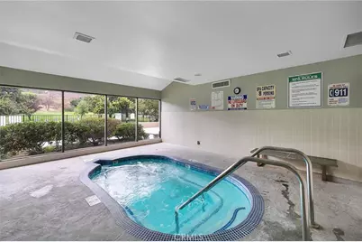
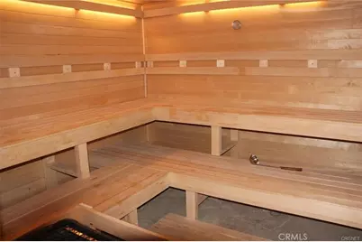
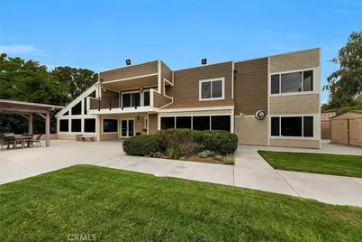
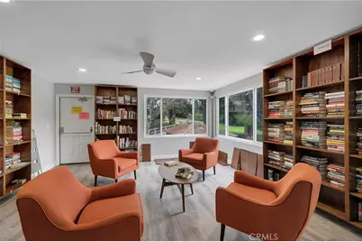
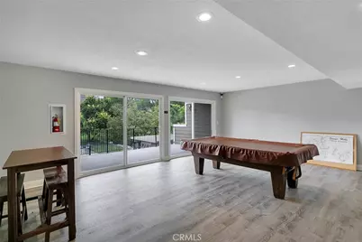
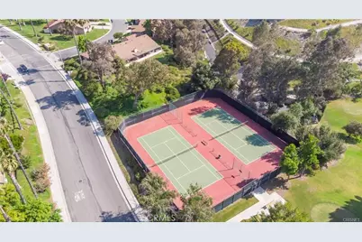
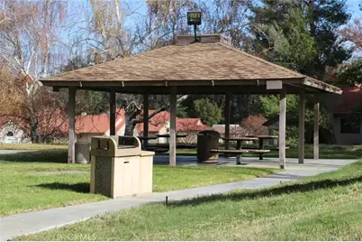
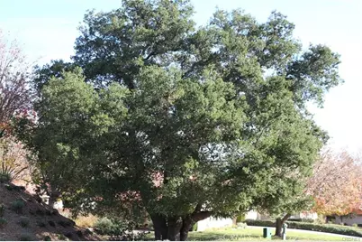
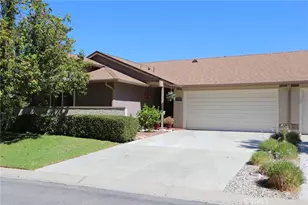
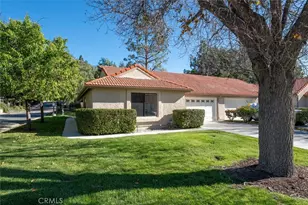
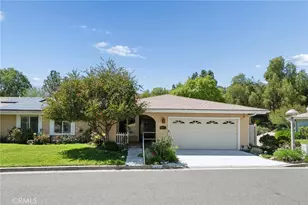
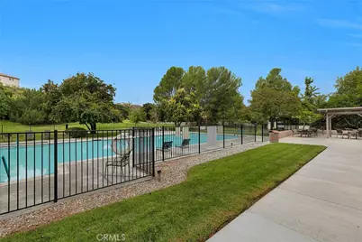
In the quiet Scenic Hills Resort-Style, Gated Community are lush, tree-lined streets, rolling grass-covered hills, and mature trees, with a Golf Course in an Suburban Sanctuary, but still only a few minutes to the 14 Freeway on-ramps. Welcome to our lovely, Single-Story Home featuring Vinyl & Laminate Flooring throughout, with Recessed Lighting and Ceiling Fans in the Smooth Ceilings. This is a true End Unit with windows all around for a Bright Cheerful Home and Quiet Privacy. Tranquil Wooded Landscape and Mountain Views from the Living Room, Kitchen, and Dining Room Windows are gorgeous. Feel the Cool and Calm atmosphere inside from the newer Air Conditioning System. The Living Room is cozy around the Fireplace, as well as bright with a Sliding Glass Door out to the restful, Covered Patio. The Dining Room, with newer Dual-pane Sliding Glass Doors, opens to the Patio and Garden Area of the home for Totally Private Indoor-Outdoor Living and Entertaining year 'round. The Primary Bedroom features an En-Suite Bathroom with Private Shower and Commode, separate from the Vanity, as well as a Walk-In Closet. The two Secondary Bedrooms have Dual-Paned Windows with lovely Garden Views. The Linen Cabinets, and Hall Closet with Mirrored Doors, are in the adjacent Hallway near the Hall Bathroom. The home offers plenty of Storage in the Extra-large Two-Car Garage with lots of Sturdy Cabinets and a Pull-Down Ladder to more Attic Storage Space. The Lush Front, Back, and Side Yards are HOA maintained. HOA amenities also include: A 9-Hole Golf Course, Pool, Spa, Saunas, Billiard Room, Meeting Room, Gym, Tennis, Pickle Ball, & Basketball Courts, Gym, and Remodeled Clubhouse with newer Kitchen. HOA fee includes Security Entrance Gate, Security Patrol, Landscaping, Facilities Maintenance, and on-site Management. The 14 FRWY, Golden Valley High and La Mesa Schools Jr. High, Shopping, Dining, Medical, COSTCO & SAM'S CLUB all nearby. NO MELLO ROOS tax!
Full Property Details
Full Property Details for 20046 Ave Of The Oaks
General
- Price: $585,000
- HOA FEE: $671/month
- Status: Active
- Type: Condo
- Source: MRMLS
- MLS ID: SR26211621
- Updated: 10/9/2026
- Days on Market: 7 days
- Added to Site: 7 day(s) ago
Interior
- Rooms/Areas: Walk-In Closet, Primary Bedroom, Entry, All Bedrooms Down, Living Room, Primary Suite, Primary Bathroom
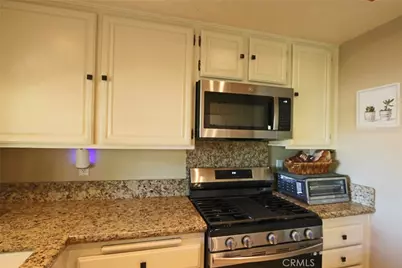
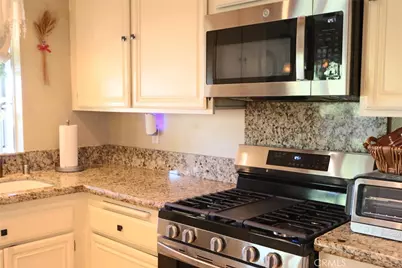
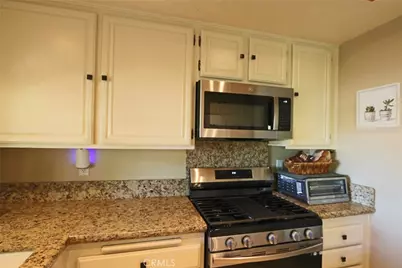
- Interior Features: Ceiling Fan(s), Pull-Down Stairs to Attic, Granite Counters
- Fireplace: Yes
- Fireplace(s): Gas, Living Room
- Eating Areas: Dining Room
- Appliances: Disposal, Microwave, Refrigerator, Gas Range, High Efficiency Water Heater, Water Line to Refrigerator, Gas Oven, Dishwasher
- Flooring: Vinyl
Rooms
Bathrooms
- Total Bathrooms: 2
- Full Bathrooms: 1
- 3/4 Bathrooms: 1
Bedrooms
- Total Bedrooms: 3
Other Rooms
- Laundry: Gas Dryer Hookup, In Garage, Washer Hookup, Washer Included, Dryer Included
Additional Information
- Shared Amenities: Maintenance Grounds, Security, Clubhouse, Billiard Room, Sauna, Golf Course, Earthquake Insurance, Pool, Outdoor Cooking Area, Sport Court, Picnic Area, Recreation Room, Barbecue, Controlled Access, Spa/Hot Tub, Call for Rules, Pet Rules, Maintenance Front Yard, Banquet Facilities, Gym/Exercise Room, Pickleball, Management, Tennis Court(s), Card Room, Meeting Room
- Pool Description: Association, In-Ground, Fenced, Gunite
- Spa Description: Association, In-Ground, Heated, Gunite
Exterior
- Deck/Patio: Covered, Front Porch, Patio, Slab
Parking
- Garage: Yes
- Garage Spaces: 2
- Parking: Garage Faces Front, Side-by-Side, Garage Door Opener
Location
- County: Los Angeles
- Subdivision: Scenic Hills (SCHL)
- Driving Directions: Off Sierra Hywy, go north on Rainbow Glen Dr., through Gates, left on Avenue of the Oaks, second left to 20046.
School Information
- School District: William S. Hart Union
- Middle School: LAMES
- High School: GOLVAL
Community
- Community Features: Gutters, Curbs, Golf, Street Lights, Storm Drains, Sidewalks, Suburban, Park
- Assoc. Name: HOA Management of Santa Clarita
Heating & Cooling
- Cooling Type: Central Air
- Heating Type: Forced Air, Central
Utilities
- Sewer: Public Sewer
- Water: Public
Structural Information
- Architectural Style: Traditional
- Structure Type: Condominium
- Construction: Wood Siding, Stucco
- Foundation: Slab
- Roof: Composition
- Common Walls: 1 Common Wall
- Windows: Double-Pane Windows, Drapes, Blinds, Screens
- Doors: Sliding Doors, Mirror Closet Door(s)
- Disability Access: No Interior Steps
- Entry Location: 1
- Stories/Levels: One
- Stories Description: One
- Square Feet: 1,469
- Sq. Ft. Source: Assessor
- Year Built: 1982
- Year Built Source: Assessor
- Property Condition: Repairs (Cosmetic)
Unit Information
- Units in Complex: 324
Lot Features
- Property View: Mountain(s), Neighborhood
- Lot Size (Acres): 13.679
- Lot Size (Sq. Ft.): 595,857
- Lot Size Source: Assessor
- Zoning: SCUR3
- Lot Description: Cul-de-Sac, Level with Street, Level, Park Nearby, Front Yard, Lawn
- Fencing (Description): Vinyl, Good Condition
Green Features
- Energy Efficient: Doors, HVAC, Exposure/Shade, Water Heater, Windows
- Walk Score: 12
Financial Considerations
- Price Per Sq. Ft.: $398.23
- Association Fee: $671
- Assoc Fee Freq.: Monthly
Disclosures and Reports
- Special Conditions: Standard
- Inclusions: Kitchen Refrigerator, Washer & Dryer, and Patio BBQ
Listed by Equity Union, Birdie Bush

Get Pre-Approved Today
Schools
Schools serving 20046 Ave Of The Oaks
School Districts:Sulphur Springs Union Elementary School District, William S. Hart Union High School District (9-12)
| Name | Grades | Distance |
|---|---|---|
Valley View Elementary School, Santa Clarita, CA 19414 Sierra Estates Dr., Santa Clarita, CA 91321 | K-6 | 0.7 mi |
La Mesa Junior High School 26623 May Way, Santa Clarita, CA 91351 | 7-8 | 0.3 mi |
Golden Valley High School, Santa Clarita, CA 27051 Robert C. Lee Pkwy., Santa Clarita, CA 91321 | 9-12 | 0.4 mi |
Academy Of The Canyons 26455 Rockwell Canyon Road, Santa Clarita, CA 91355 | 9-12 | 4.8 mi |
Disclaimer:
School attendance boundaries provided by ATTOM Data Solutions and are for reference only. Contact the school directly to verify enrollment eligibility.
Price & Sales History for 20046 Ave Of The Oaks
Date
Details
Price
Change
Source
10/02/2026
Listed
$585,000
—
MLS
4/12/2021
Sold
$585,000
—
Public Record
Disclaimer: Historical sales information is derived from public records provided by the county offices. Information is not guaranteed and should be independently verified.
Tax History
Tax History for 20046 Ave Of The Oaks
Year
Property Taxes
Change
Tax Assessment
Change
2025
$8,728
—
$645,886
2%
2025
$8,728
8%
$633,222
4%
2023
$8,070
2%
$608,634
2%
2022
$7,929
409%
$596,700
759%
2021
$1,557
1%
$69,475
1%
2020
$1,540
2%
$68,764
2%
2019
$1,510
7%
$67,416
2%
2018
$1,410
3%
$66,095
2%
2017
$1,367
5%
$64,800
2%
2016
$1,302
—
$63,531
2%
2015
$1,304
1%
$62,578
2%
2014
$1,287
2%
$61,353
—
2013
$1,267
—
$61,076
—
Disclaimer: Historical tax information is derived from public records provided by the county offices. Information is not guaranteed and should be independently verified.
Estimate the Cost
Estimate the Cost for 20046 Ave Of The Oaks
20046 Avenue Of The Oaks, Newhall, CA 91321 (MLS# SR26211621) is a Condo property with 3 bedrooms, 1 full bathroom and 1 partial bathroom. 20046 Avenue Of The Oaks is currently listed for $585,000 and was received on October 02, 2026. Want to learn more about 20046 Avenue Of The Oaks? Do you have questions about finding other Condo real estate for sale in Newhall? You can browse all Newhall real estate or contact a Coldwell Banker agent to request more information.