This is a carousel with tiles that activate property listing cards. Use the previous and next buttons to navigate.
1/1
$999,952
This is a carousel with tiles that activate property listing cards. Use the previous and next buttons to navigate.
1/1
Property Description
OPEN THIS SATURDAY AND SUNDAY, MAY 9TH AND 10TH, 10:00AM-4:00PM!
Highly Sought-After | Private Family Neighborhood | Trenton Heights. Built by an award-winning builder recognized for #1 customer service.
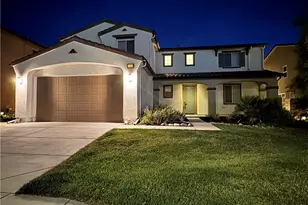
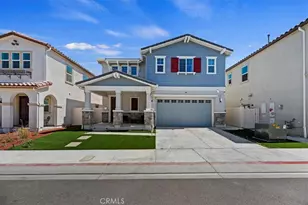
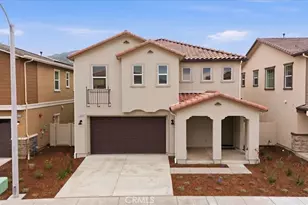
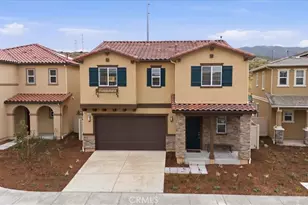
Only 6 NEW construction homes available nestled in an established, private family neighborhood featuring a clubhouse and pool. These stunning two-story luxury homes sit on premium, generously sized lots with fully landscaped front and backyards, offering lush valley and mountain views.
THIS HOMESITE NOTABLE FEATURES: Premium View Homesite with Lush Valley and Mountain Views, Private location on Pio Pico Court, Highly upgraded interior with fully Landscaped backyard. 5 Bedroom family open-concept floor plan, Bedroom and Full bath on 1st floor. 4-bedrooms located on the 2nd story, Private Primary bedroom with spa like ensuite featuring separate soaking tub and large walk-in closet, loft for extra family space and laundry near bedrooms for everyday-life convenience. Home also features Blinds throughout, Refrigerator, Washer/Dryer Included! PLUS epoxy garage floors.
Ideally located in a commuter-friendly area with easy access to the I-5, Hwy 14, I-210, and Metrolink station. Just minutes from Vista Canyon Town Square with trendy cafés, boutique shopping, and a modern library in a welcoming, family-friendly atmosphere.
Call today to schedule your private community tour!
Full Property Details
Full Property Details for 20804 Pio Pico Ct
General
- Sold For: $999,952
- HOA FEE: $284/month
- Status: Closed
- Type: Single Family
- Source: MRMLS
- MLS ID: IV26075646
- Added to Site: 98 day(s) ago
Interior
- Rooms/Areas: Walk-In Closet, Walk-In Pantry, Laundry, Great Room, Main Floor Bedroom, Loft, Primary Suite
- Interior Features: Quartz Counters, Built-in Features, High Ceilings, Pantry, Recessed Lighting, Open Floorplan
- Fireplace(s): None
- Eating Areas: Area
- Appliances: ENERGY STAR Qualified Appliances, Electric Range, Electric Oven
- Flooring: Vinyl
Rooms
Bathrooms
- Total Bathrooms: 3
- Full Bathrooms: 3
Bedrooms
- Total Bedrooms: 5
Other Rooms
- Laundry: Inside, Individual Room, Upper Level
Additional Information
- Shared Amenities: Pool, Clubhouse
- Pool Description: Association
- Spa Description: None
Exterior
- Deck/Patio: Covered, Front Porch, Patio
Parking
- Garage: Yes
- Garage Spaces: 2
- Parking: Garage, Garage (Direct Access), Garage Faces Front, Driveway
Location
- County: Los Angeles
- Subdivision: Trenton Heights (TRENT)
- Driving Directions: North on Sierra Hwy, Left on Dockweller Drive, Left on Orange Blossom, Home on the left
School Information
- School District: William S. Hart Union
Community
- Community Features: Curbs, Street Lights, Sidewalks
- Assoc. Name: KB Home
Heating & Cooling
- Cooling Type: Central Air, ENERGY STAR Qualified Equipment
- Heating Type: Central, ENERGY STAR Qualified Equipment
Utilities
- Sewer: Public Sewer
- Water: Public
Structural Information
- Structure Type: Single Family Residence
- Builder: KB Home
- Common Walls: No Common Walls
- Entry Location: 1
- Stories/Levels: Two
- Stories Description: Two
- Square Feet: 2,379
- Year Built: 2026
- Year Built Source: Builder
- Property Condition: Turnkey
Lot Features
- Property View: None
- Lot Size (Acres): 0.0803
- Lot Size Source: Builder
- Lot Description: Front Yard, Back Yard
Green Features
- Energy Efficient: Construction, Appliances, HVAC, Thermostat
- Energy Generation: Solar
Financial Considerations
- Price Per Sq. Ft.: $420.32
- Association Fee: $284
- Assoc Fee Freq.: Monthly
Disclosures and Reports
- Special Conditions: Standard
Listed by Nest Real Estate, KIMBERLY YBARRA
Sold by Ulrik Singontiko, Ulrik Singontiko

Get Pre-Approved Today
Schools
Schools serving 20804 Pio Pico Ct
School Districts:Newhall Elementary School District, William S. Hart Union High School District (9-12)
| Name | Grades | Distance |
|---|---|---|
Dr. J. Michael Mcgrath Elementary School 21501 Deputy Jake Way, Santa Clarita, CA 91321 | K-6 | 0.8 mi |
La Mesa Junior High School 26623 May Way, Santa Clarita, CA 91351 | 7-8 | 2.8 mi |
Golden Valley High School, Santa Clarita, CA 27051 Robert C. Lee Pkwy., Santa Clarita, CA 91321 | 9-12 | 2.2 mi |
Academy Of The Canyons 26455 Rockwell Canyon Road, Santa Clarita, CA 91355 | 9-12 | 4.5 mi |
Disclaimer:
School attendance boundaries provided by ATTOM Data Solutions and are for reference only. Contact the school directly to verify enrollment eligibility.
Price & Sales History for 20804 Pio Pico Ct
Date
Details
Price
Change
Source
5/29/2026
Sold
$999,952
0.01%
MLS
5/08/2026
Price Reduced
$999,900
-0.01%
MLS
4/08/2026
Listed
$999,952
—
MLS
Disclaimer: Historical sales information is derived from public records provided by the county offices. Information is not guaranteed and should be independently verified.
20804 Pio Pico Court, Newhall, CA 91321 (MLS# IV26075646) is a Single Family property that was sold at $999,952 on May 29, 2026. Want to learn more about 20804 Pio Pico Court? Do you have questions about finding other Single Family real estate for sale in Newhall? You can browse all Newhall real estate or contact a Coldwell Banker agent to request more information.