This is a carousel with tiles that activate property listing cards. Use the previous and next buttons to navigate.
1/1
$425,000
This is a carousel with tiles that activate property listing cards. Use the previous and next buttons to navigate.
1/1
Property Description
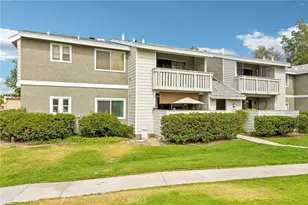
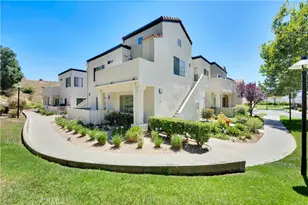
Tucked away in a quiet corner of The Vistas, this upper-level two-bedroom, two-bath condominium enjoys a particularly private setting alongside the community greenbelt and surrounding hillside. Arrive at the private patio and step inside to a bright, open living space where vaulted ceilings and abundant natural light create an unexpectedly spacious feel. Warm wood flooring flows through the living and dining areas, while a sliding glass door opens to the private outdoor patio, a large space to entertain, overlooking the peaceful surroundings,. The kitchen is open to the main living area and features granite countertops, stainless steel appliances, plentiful cabinetry, a pantry, breakfast bar and adjoining dining space. Both bedrooms are generously sized, with ceiling fans, large closets and nearby full baths featuring tiled tub/shower surrounds. The primary suite includes a spacious walk-in closet, while an interior laundry closet adds everyday convenience. Outside, the home's tucked-away location gives it a sense of separation from the busier parts of the community, with landscaped pathways, hillside greenery and open space just outside the door. A two-car garage provides additional parking and storage. The Vistas community offers pools, spa, tennis and sport courts, picnic and barbecue areas, while Old Town Newhall, parks, shopping, dining and commuter routes are all nearby. A bright, comfortable home in one of the community's quieter locations.
Full Property Details
Full Property Details for 21203 Trumpet #203
General
- Sold For: $425,000
- HOA FEE: $646/month
- Status: Closed
- Type: Condo
- Source: MRMLS
- MLS ID: SR26176951
- Added to Site: 57 day(s) ago
Interior
- Rooms/Areas: All Bedrooms Down, Two Primaries, Kitchen, Living Room
- Interior Features: Track Lighting, High Ceilings, Granite Counters, Pantry, Ceiling Fan(s), Open Floorplan, Cathedral Ceiling(s), Balcony
- Fireplace(s): None
- Eating Areas: Breakfast Counter/Bar, Dining Room
- Appliances: Water Heater, Disposal, Microwave, Refrigerator, Gas Range, Gas Oven, Dishwasher
- Flooring: Tile, Wood, Laminate
Rooms
Bathrooms
- Total Bathrooms: 2
- Full Bathrooms: 2
Bedrooms
- Total Bedrooms: 2
Other Rooms
- Laundry: Gas Dryer Hookup, In Closet, Washer Hookup, Stackable, Washer Included, Dryer Included
Additional Information
- Shared Amenities: Sport Court, Water, Tennis Court(s), Pool, Trash, Outdoor Cooking Area, Spa/Hot Tub, Maintenance Grounds
- Pool Description: Association
- Spa Description: Association
Exterior
- Deck/Patio: See Remarks
Parking
- Garage: Yes
- Garage Spaces: 2
- Parking: Garage
Location
- County: Los Angeles
- Subdivision: The Vistas (VAVI)
- Driving Directions: Valle del Oro to Trumpet
School Information
- School District: William S. Hart Union
Community
- Community Features: Curbs, Sidewalks, Suburban
- Assoc. Name: Valley Association Management
Heating & Cooling
- Cooling Type: Central Air
- Heating Type: Central
Utilities
- Sewer: Public Sewer
- Water: Public
Structural Information
- Architectural Style: Traditional
- Structure Type: Condominium
- Construction: Stucco
- Foundation: Slab
- Roof: Concrete
- Common Walls: 2 Common Walls (or More), No One Above
- Disability Access: None
- Entry Location: 2
- Stories/Levels: One
- Stories Description: One
- Square Feet: 983
- Sq. Ft. Source: Assessor
- Year Built: 1990
- Year Built Source: Assessor
- Property Condition: Turnkey
Lot Features
- Property View: Mountain(s)
- Lot Size (Acres): 14.6298
- Lot Size Source: Assessor
- Lot Description: Landscaped, Park Nearby
- Fencing (Description): None
Financial Considerations
- Price Per Sq. Ft.: $432.35
- Association Fee: $646
- Assoc Fee Freq.: Monthly
Disclosures and Reports
- Special Conditions: Standard
- Inclusions: refrigerator, washer and dryer, tv in living room and console
Listed by Equity Union, Kathryn Christiansen and Equity Union, Eric Christiansen
Sold by KW Westside Estates, Gosia Ashby

Get Pre-Approved Today
Schools
Schools serving 21203 Trumpet #203
School Districts:Newhall Elementary School District, William S. Hart Union High School District (9-12)
| Name | Grades | Distance |
|---|---|---|
Dr. J. Michael Mcgrath Elementary School 21501 Deputy Jake Way, Santa Clarita, CA 91321 | K-6 | 0.3 mi |
La Mesa Junior High School 26623 May Way, Santa Clarita, CA 91351 | 7-8 | 2.7 mi |
Golden Valley High School, Santa Clarita, CA 27051 Robert C. Lee Pkwy., Santa Clarita, CA 91321 | 9-12 | 2 mi |
Academy Of The Canyons 26455 Rockwell Canyon Road, Santa Clarita, CA 91355 | 9-12 | 4.1 mi |
Disclaimer:
School attendance boundaries provided by ATTOM Data Solutions and are for reference only. Contact the school directly to verify enrollment eligibility.
Price & Sales History for 21203 Trumpet #203
Date
Details
Price
Change
Source
9/28/2026
Sold
$425,000
—
MLS
8/13/2026
Listed
$425,000
—
MLS
Disclaimer: Historical sales information is derived from public records provided by the county offices. Information is not guaranteed and should be independently verified.
21203 Trumpet #203, Newhall, CA 91321 (MLS# SR26176951) is a Condo property that was sold at $425,000 on September 28, 2026. Want to learn more about 21203 Trumpet #203? Do you have questions about finding other Condo real estate for sale in Newhall? You can browse all Newhall real estate or contact a Coldwell Banker agent to request more information.