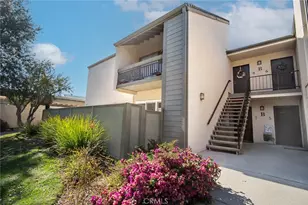
This is a carousel with tiles that activate property listing cards. Use the previous and next buttons to navigate.
1/39
$539,000
This is a carousel with tiles that activate property listing cards. Use the previous and next buttons to navigate.
1/39
Property Description
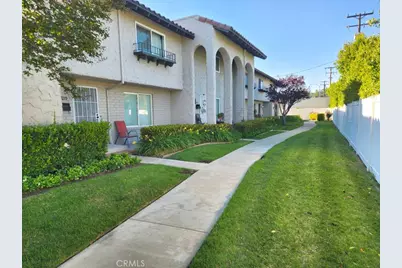
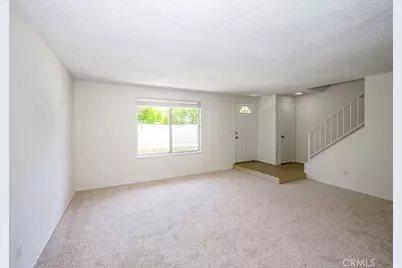
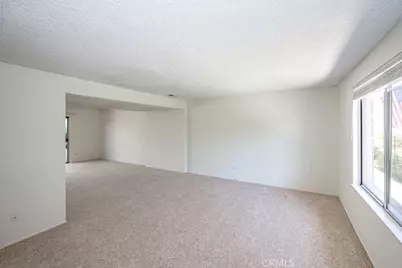
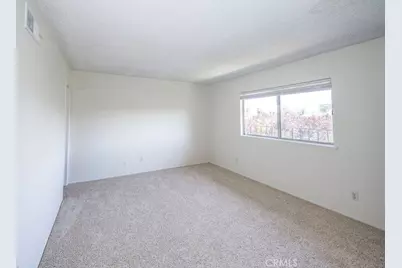
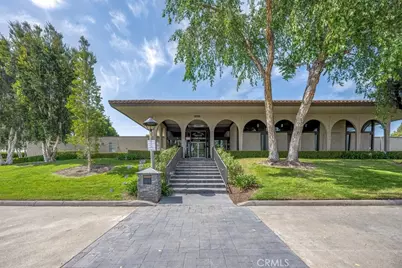
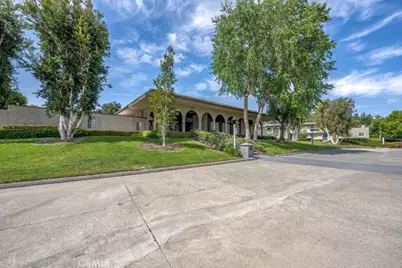
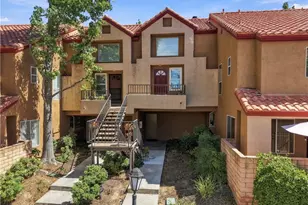
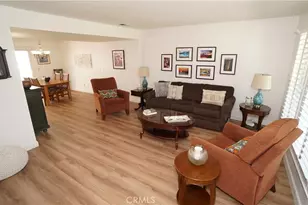
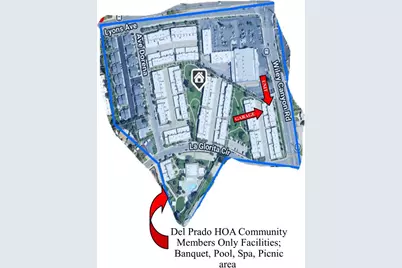
Huge Price Reduction for fast sale!! Let your eyes guide you through the step-down living room, the open dining area and Cook's kitchen with stainless steel appliances and the private courtyard with direct access to your personal two-car garage. Features include: 1,406 Sq. Ft.; 3 Bedrooms; The master bedroom has its own walk-in closet with ¾ bath. The two other bedrooms share the full bathroom upstairs in the hallway. While the ½ bath is downstairs. New appliances include a double door kitchen refrigerator with ice maker and water dispenser, and the clothes washer and dryer located in the garage. Other special features include; new cordless blinds and matching door hardware throughout. The private courtyard is a perfect retreat with a lush planter garden to unwind and spend quality time with family and friends. Located in the highly sought after Del Prado Assoc. community, the grounds are kept lush and manicured year-round. Community members only features include: a private pool, spa, a 2 foot Kiddie pool, multiple picnic areas with lush landscaping and a club house which offers banquet accommodations for special events with reservations. The Prado Community is close to shopping, dining, schools and has convenient access to Frwy's. This town home is ready to move-in and priced to sell. Don't wait!
Full Property Details
Full Property Details for 24223 La Glorita Cir
General
- Price: $539,000
- HOA FEE: $300/month
- Status: Active
- Type: Townhouse
- Source: MRMLS
- MLS ID: SR26121990
- Updated: 7/1/2026
- Days on Market: 47 days
- Added to Site: 47 day(s) ago
Interior
- Rooms/Areas: All Bedrooms Up, Kitchen, Living Room
- Interior Features: Pantry, Open Floorplan
- Fireplace(s): None
- Eating Areas: In Living Room, Area
- Appliances: Disposal, Microwave, Refrigerator, Electric Range, Water Line to Refrigerator, Dishwasher
- Flooring: Tile, Vinyl, Carpet
Rooms
Bathrooms
- Total Bathrooms: 3
- Full Bathrooms: 3
Bedrooms
- Total Bedrooms: 3
Other Rooms
- Laundry: In Garage, See Remarks
Additional Information
- Shared Amenities: Maintenance Front Yard, Pool, Clubhouse, Banquet Facilities, Spa/Hot Tub, Maintenance Grounds, Picnic Area
- Pool Description: Association, Community, See Remarks
- Spa Description: Association, Community, See Remarks
Exterior
- Deck/Patio: Concrete, See Remarks
Parking
- Garage: Yes
- Garage Spaces: 2
- Parking: Garage, Concrete, Garage (Direct Access), Garage Faces Rear, Private
Location
- County: Los Angeles
- Subdivision: Del Prado (DLPR)
- Driving Directions: South of Lyons Ave and West of Wiley Canyon Road.
- Direction Faces: East
School Information
- School District: William S. Hart Union
Community
- Community Features: Curbs, Street Lights, Sidewalks
- Assoc. Name: Ross Morgan & Co.
Heating & Cooling
- Cooling Type: Electric, Central Air
- Heating Type: Natural Gas, Central
Utilities
- Sewer: Public Sewer
- Water: Public
Structural Information
- Architectural Style: Contemporary
- Structure Type: Townhouse
- Foundation: See Remarks, Slab
- Roof: Tile, See Remarks
- Common Walls: 2 Common Walls (or More)
- Windows: Custom Covering, Blinds
- Entry Location: ground
- Stories/Levels: Two
- Stories Description: Two
- Square Feet: 1,406
- Sq. Ft. Source: Assessor
- Year Built: 1966
- Year Built Source: Assessor
- Property Condition: Turnkey
Unit Information
- Units in Complex: 130
Lot Features
- Property View: None
- Lot Size (Acres): 9.153
- Lot Size (Sq. Ft.): 398,706
- Lot Size Source: Assessor
- Zoning: SCUR3
- Lot Description: Front Yard
- Fencing (Description): Block, Vinyl
Financial Considerations
- Price Per Sq. Ft.: $383.36
- Association Fee: $300
- Assoc Fee Freq.: Monthly
Disclosures and Reports
- Special Conditions: Trust, Standard
Listed by Realty Executives Homes, Gonzalo Banuelos

Get Pre-Approved Today
Schools
Schools serving 24223 La Glorita Cir
School Districts:Newhall Elementary School District, William S. Hart Union High School District (9-12)
| Name | Grades | Distance |
|---|---|---|
Wiley Canyon Elementary School 24240 La Glorita Cir., Santa Clarita, CA 91321 | K-6 | 0.1 mi |
Placerita Junior High School 25015 N. Newhall Ave., Santa Clarita, CA 91321 | 7-8 | 1.3 mi |
William S. Hart High School 24825 N. Newhall Ave., Santa Clarita, CA 91321 | 9-12 | 1.3 mi |
Academy Of The Canyons 26455 Rockwell Canyon Road, Santa Clarita, CA 91355 | 9-12 | 2 mi |
Disclaimer:
School attendance boundaries provided by ATTOM Data Solutions and are for reference only. Contact the school directly to verify enrollment eligibility.
Price & Sales History for 24223 La Glorita Cir
Date
Details
Price
Change
Source
6/23/2026
Price Reduced
$539,000
-6.26%
MLS
6/04/2026
Listed
$575,000
—
MLS
Disclaimer: Historical sales information is derived from public records provided by the county offices. Information is not guaranteed and should be independently verified.
Tax History
Tax History for 24223 La Glorita Cir
Year
Property Taxes
Change
Tax Assessment
Change
2025
$8,014
397%
$596,700
772%
2024
$1,614
5%
$68,427
2%
2023
$1,542
2%
$67,087
2%
2022
$1,518
3%
$65,773
2%
2021
$1,479
1%
$64,484
1%
2020
$1,463
2%
$63,823
2%
2019
$1,439
6%
$62,573
2%
2018
$1,360
3%
$61,348
2%
2017
$1,320
5%
$60,146
2%
2016
$1,255
3%
$58,968
2%
2015
$1,224
2%
$58,084
2%
2014
$1,205
2%
$56,947
—
2013
$1,182
—
$56,691
—
Disclaimer: Historical tax information is derived from public records provided by the county offices. Information is not guaranteed and should be independently verified.
Estimate the Cost
Estimate the Cost for 24223 La Glorita Cir
24223 La Glorita Circle, Newhall, CA 91321 (MLS# SR26121990) is a Townhouse property with 3 bedrooms and 3 full bathrooms. 24223 La Glorita Circle is currently listed for $539,000 and was received on June 04, 2026. Want to learn more about 24223 La Glorita Circle? Do you have questions about finding other Townhouse real estate for sale in Newhall? You can browse all Newhall real estate or contact a Coldwell Banker agent to request more information.