Full Property Details for 24253 La Glorita Cir
General
- Sold For: $550,000
- HOA FEE: $300/month
- Status: Closed
- Type: Townhouse
- Source: MRMLS
- MLS ID: SR26131719
- Added to Site: 95 day(s) ago
Interior
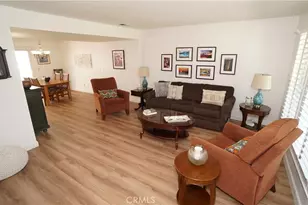
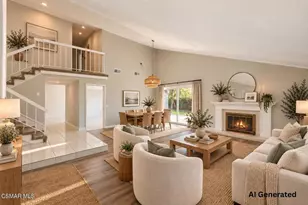
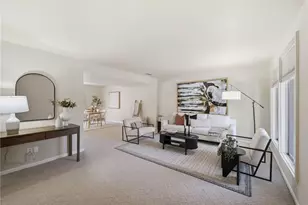
- Rooms/Areas: Entry, All Bedrooms Up, Living Room, Primary Suite
- Interior Features: Quartz Counters, Copper Plumbing (Partial), Recessed Lighting
- Fireplace(s): None
- Eating Areas: In Kitchen, Area
- Appliances: Electric Oven, Electric Water Heater, Recirculating Exhaust Fan, Free-Standing Range, Water Line to Refrigerator, Range Hood, Refrigerator, Electric Range, Disposal, Dishwasher, Microwave
- Flooring: Tile, Carpet, Laminate
Rooms
- Total Bathrooms: 3
- Full Bathrooms: 1
- 3/4 Bathrooms: 1
- Half Bathrooms: 1
- Laundry: In Garage, Electric Dryer Hookup, Washer Hookup, Washer Included, Dryer Included
Additional Information
- Shared Amenities: Pool, Meeting Room, Recreation Room, Spa/Hot Tub, Maintenance Grounds
- Pool Description: Association, In-Ground, Gunite
- Spa Description: Association, In-Ground, Heated, Gunite
Exterior
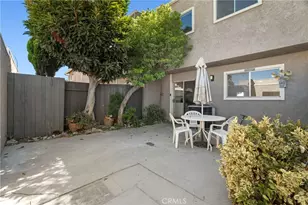
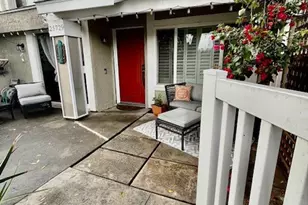
- Deck/Patio: Covered, Concrete, Patio
Parking
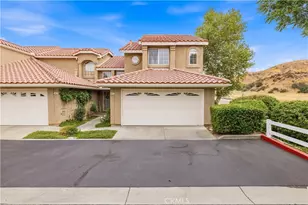
- Garage: Yes
- Garage Spaces: 2
- Parking: Garage, Garage (Single Door), Driveway Level, Garage Faces Rear, Side-by-Side
Location
- County: Los Angeles
- Subdivision: Del Prado (DLPR)
- Driving Directions: South of Lyons Ave. West of Wiley Canyon
- Direction Faces: West
School Information
- School District: William S. Hart Union
- Middle School: PLACER
- High School: HART
Community
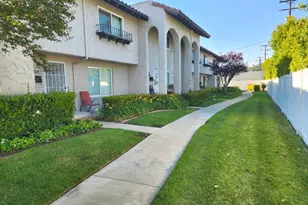
- Community Features: Valley, Gutters, Curbs, Street Lights, Storm Drains, Sidewalks, Suburban
- Assoc. Name: Ross Morgan & Co.
Heating & Cooling
- Cooling Type: Electric, Central Air
- Heating Type: Electric, Central
Utilities
- Sewer: Sewer Paid, Public Sewer
- Water: Public
Structural Information
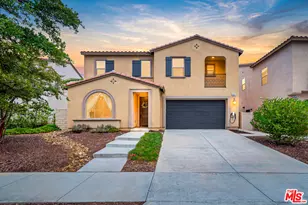
- Architectural Style: Contemporary
- Structure Type: Townhouse
- Construction: Frame, Stucco, Drywall Walls
- Foundation: Slab
- Common Walls: 2 Common Walls (or More), No One Above
- Windows: Double-Pane Windows, Plantation Shutters, Custom Covering, Blinds
- Disability Access: None
- Entry Location: 1
- Stories/Levels: Two
- Stories Description: Two
- Square Feet: 1,406
- Sq. Ft. Source: Assessor
- Year Built: 1966
- Year Built Source: Assessor
- Property Condition: Turnkey, Updated/Remodeled
Lot Features
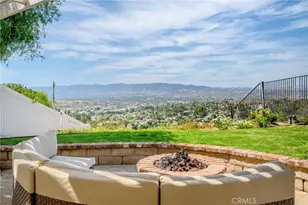
- Property View: None
- Lot Size (Acres): 9.153
- Lot Size Source: Assessor
- Zoning: SCUR3
- Lot Description: Level with Street, Landscaped, Greenbelt, Lawn
- Fencing (Description): None
Financial Considerations
- Price Per Sq. Ft.: $391.18
- Association Fee: $300
- Assoc Fee Freq.: Monthly
Disclosures and Reports
- Special Conditions: Trust
- Inclusions: Refrigerator, Washer Dryer
Listed by Capital Realty Solutions Inc., Robert Paul
Sold by Ritz Realty, Gloria Gene Carmona