This is a carousel with tiles that activate property listing cards. Use the previous and next buttons to navigate.
1/56
$490,000
This is a carousel with tiles that activate property listing cards. Use the previous and next buttons to navigate.
1/56
Property Description
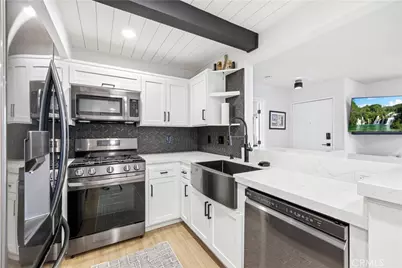
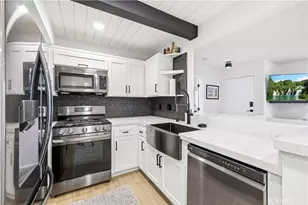
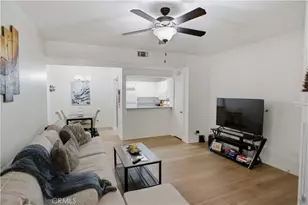
Beautifully updated throughout, this home offers a modern, elevated feel with thoughtful upgrades in nearly every room. The interior features newer flooring and carpet, recent paint, newer baseboards and casings, shaker-style interior doors with modern hardware, and faux accent beams adding warmth and character to the kitchen and bedrooms. The kitchen has been refreshed with quartz countertops, a tile backsplash, modern farmhouse-style sink, custom pull-out trash cabinet, and MDF cabinet doors and drawers with soft-close hardware. A built-in wine fridge and bar top create the perfect spot for entertaining.
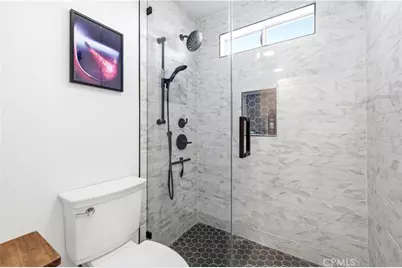
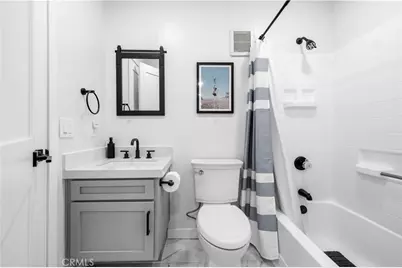
Additional upgrades include motorized shades, a Brilliant smart home system with smart light switches, recessed lighting, modern ceiling fans, new medicine cabinets, updated faucets and shower heads, and beautifully refreshed bathrooms. The shower features newer tile and glass, while the guest bathtub and shower have been stripped and recoated for a fresh finish.
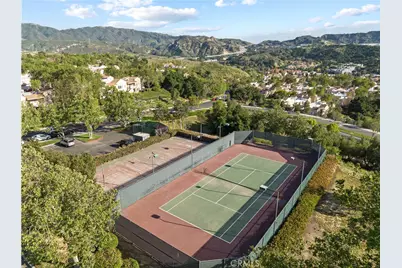
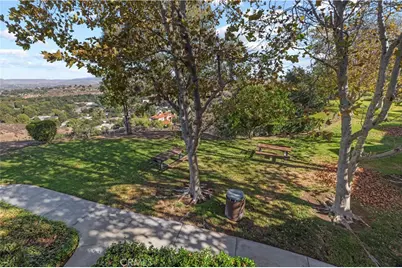
The HOA includes water along with access to a community pool, tennis court, basketball court, and a large grassy lawn area. With extensive interior updates and modern smart-home features already completed, this home is truly move-in ready.
Full Property Details
Full Property Details for 24413 Leonard Tree #203
General
- Price: $490,000
- HOA FEE: $506/month
- Status: Active
- Type: Condo
- Source: MRMLS
- MLS ID: SR26213817
- Updated: 10/4/2026
- Days on Market: 8 days
- Added to Site: 8 day(s) ago
Interior
- Rooms/Areas: Walk-In Closet, Primary Bedroom, Family Room, Primary Bathroom
- Interior Features: Beamed Ceilings, Balcony, Quartz Counters, Built-in Features, High Ceilings, Home Automation System, Living Room Balcony, Ceiling Fan(s), Recessed Lighting, Open Floorplan
- Fireplace(s): None
- Eating Areas: In Kitchen, Area
- Appliances: Convection Oven, Gas Cooktop, Water Heater, Microwave, Refrigerator, Gas Range, Dishwasher
- Flooring: Vinyl
Rooms
Bathrooms
- Total Bathrooms: 2
- Full Bathrooms: 2
Bedrooms
- Total Bedrooms: 2
Other Rooms
- Laundry: Inside
Additional Information
- Shared Amenities: Sport Court, Water, Tennis Court(s), Pool, Trash, Spa/Hot Tub, Picnic Area
- Pool Description: Association, Community
- Spa Description: Association, Community
Exterior
- Deck/Patio: Deck
Parking
- Garage: Yes
- Garage Spaces: 2
- Parking: Garage
Location
- County: Los Angeles
- Subdivision: The Vistas (VAVI)
- Driving Directions: Newhall Ave to Valle Del Oro to Dockweiler to Leonard Tree Lane on the view side
School Information
- School District: William S. Hart Union
Community
- Community Features: Street Lights, Storm Drains, Sidewalks
- Assoc. Name: The Vistas HOA
Heating & Cooling
- Cooling Type: Central Air
- Heating Type: Central
Utilities
- Sewer: Public Sewer
- Water: Public
Structural Information
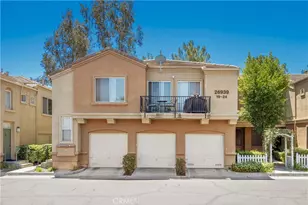
- Architectural Style: Spanish
- Structure Type: Condominium
- Construction: Stucco
- Foundation: Slab
- Roof: Tile, Flat
- Common Walls: 1 Common Wall
- Windows: Custom Covering, Blinds
- Entry Location: 1
- Stories/Levels: One
- Stories Description: One
- Square Feet: 943
- Sq. Ft. Source: Assessor
- Year Built: 1990
- Year Built Source: Appraiser
- Property Condition: Turnkey
Unit Information
- Units in Complex: 100
Lot Features
- Property View: Mountain(s), City Lights, Canyon
- Lot Size (Acres): 7.1032
- Lot Size (Sq. Ft.): 309,414
- Lot Size Source: Assessor
Financial Considerations
- Price Per Sq. Ft.: $519.62
- Association Fee: $506
- Assoc Fee Freq.: Monthly
Disclosures and Reports
- Special Conditions: Standard
Listed by Equity Union, Carolan McDermott

Get Pre-Approved Today
Schools
Schools serving 24413 Leonard Tree #203
School Districts:Newhall Elementary School District, William S. Hart Union High School District (9-12)
| Name | Grades | Distance |
|---|---|---|
Dr. J. Michael Mcgrath Elementary School 21501 Deputy Jake Way, Santa Clarita, CA 91321 | K-6 | 0.2 mi |
La Mesa Junior High School 26623 May Way, Santa Clarita, CA 91351 | 7-8 | 2.6 mi |
Golden Valley High School, Santa Clarita, CA 27051 Robert C. Lee Pkwy., Santa Clarita, CA 91321 | 9-12 | 1.9 mi |
Academy Of The Canyons 26455 Rockwell Canyon Road, Santa Clarita, CA 91355 | 9-12 | 3.7 mi |
Disclaimer:
School attendance boundaries provided by ATTOM Data Solutions and are for reference only. Contact the school directly to verify enrollment eligibility.
Price & Sales History for 24413 Leonard Tree #203
Date
Details
Price
Change
Source
10/01/2026
Listed
$490,000
27.27%
MLS
8/20/2021
Sold
$385,000
—
Public Record
Disclaimer: Historical sales information is derived from public records provided by the county offices. Information is not guaranteed and should be independently verified.
Tax History
Tax History for 24413 Leonard Tree #203
Year
Property Taxes
Change
Tax Assessment
Change
2025
$5,947
—
$416,733
2%
2025
$5,947
9%
$408,563
4%
2023
$5,471
2%
$392,700
2%
2022
$5,386
63%
$385,000
75%
2021
$3,308
1%
$219,488
1%
2020
$3,268
2%
$217,239
2%
2019
$3,195
2%
$212,980
2%
2018
$3,124
3%
$208,805
2%
2017
$3,047
4%
$204,711
2%
2016
$2,932
2%
$200,698
2%
2015
$2,870
2%
$197,684
2%
2014
$2,822
47%
$193,812
62%
2013
$1,926
—
$120,000
—
Disclaimer: Historical tax information is derived from public records provided by the county offices. Information is not guaranteed and should be independently verified.
Estimate the Cost
Estimate the Cost for 24413 Leonard Tree #203
24413 Leonard Tree #203, Newhall, CA 91321 (MLS# SR26213817) is a Condo property with 2 bedrooms and 2 full bathrooms. 24413 Leonard Tree #203 is currently listed for $490,000 and was received on October 01, 2026. Want to learn more about 24413 Leonard Tree #203? Do you have questions about finding other Condo real estate for sale in Newhall? You can browse all Newhall real estate or contact a Coldwell Banker agent to request more information.