This is a carousel with tiles that activate property listing cards. Use the previous and next buttons to navigate.
1/37
$400,000 Just Listed
This is a carousel with tiles that activate property listing cards. Use the previous and next buttons to navigate.
1/37
Property Description
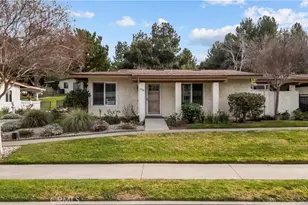
Beautifully renovated and move-in ready, this single-story home is located in a peaceful setting within Friendly Valley, Santa Clarita's premier 55+ community. Tucked away from the main roads and surrounded by mature landscaping and greenbelts, the home offers a great sense of privacy in a desirable location within the neighborhood.
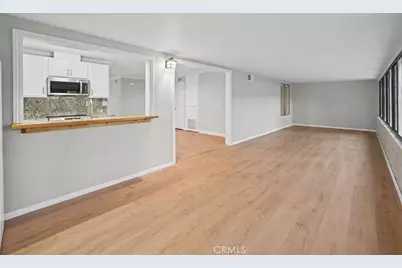
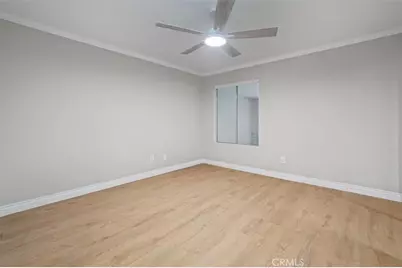
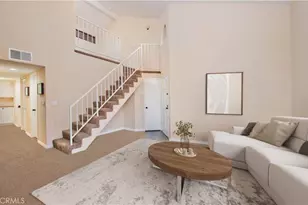
The interior has been renovated throughout with luxury vinyl flooring featuring the look of European oak, a completely updated kitchen with new cabinetry, granite countertops, and stainless steel appliances, along with updated bathrooms and ceiling fans throughout. The spacious rear room has also been filled in to eliminate the previous step-down, creating a seamless transition and additional usable living space.
The 2-bedroom, 2-bath floor plan offers generous closet space and comfortable single-level living. The washer and dryer are conveniently located inside the home, a feature not found in many homes within the community. The furnace and air conditioning have also been replaced.
With the updating already complete, this home is truly ready to move into and enjoy.
Friendly Valley offers golf, a year-round heated pool and spa, fitness facilities, clubhouse and recreation spaces, plus a variety of clubs, classes, and activities. With its extensive renovation and excellent location within the community, you truly do not want to miss this opportunity.
Full Property Details
Full Property Details for 26331 Oakspur Dr #C
General
- Price: $400,000
- HOA FEE: $663/month
- Status: Active
- Type: Condo
- Source: MRMLS
- MLS ID: SR26216378
- Updated: 10/8/2026
- Days on Market: 1 days
- Added to Site: 1 day(s) ago
Interior
- Rooms/Areas: Laundry, Bonus Room, Main Floor Primary Bedroom, Main Floor Bedroom
- Interior Features: Ceiling Fan(s), Open Floorplan, Granite Counters
- Fireplace(s): None
- Eating Areas: Breakfast Counter/Bar
- Appliances: Refrigerator, Dishwasher
- Flooring: Vinyl
Rooms
Bathrooms
- Total Bathrooms: 2
- Full Bathrooms: 2
Bedrooms
- Total Bedrooms: 2
Other Rooms
- Laundry: Inside, Stackable, Washer Included, Dryer Included
Additional Information
- Shared Amenities: Golf Course, Spa/Hot Tub, Picnic Area
- Pool Description: Association, Community
- Spa Description: Association, Community
Exterior
- Deck/Patio: Enclosed
Parking
- Garage: Yes
- Garage Spaces: 1
- Parking: Parking Space
Location
- County: Los Angeles
- Subdivision: Friendly Valley (FRV)
- Driving Directions: Friendly Valley Pkwy to Avenue of the Oaks, enter guard shack. Left on Oak Highland Drive, right on Oakspur.
School Information
- School District: William S. Hart Union
Community
- Community Features: Curbs, Golf, Street Lights, Storm Drains, Suburban
- Assoc. Name: Friendly Village
Heating & Cooling
- Cooling Type: Central Air
- Heating Type: Central
Utilities
- Sewer: Public Sewer
- Water: Public
Structural Information
- Structure Type: Condominium
- Common Walls: End Unit, 1 Common Wall
- Entry Location: front
- Stories/Levels: One
- Stories Description: One
- Square Feet: 967
- Sq. Ft. Source: Assessor
- Year Built: 1974
- Year Built Source: Assessor
- Property Condition: Turnkey, Updated/Remodeled
Unit Information
- Units in Complex: 76
Lot Features
- Property View: Trees/Woods
- Lot Size (Acres): 13.6005
- Lot Size (Sq. Ft.): 592,437
- Lot Size Source: Assessor
- Lot Description: Cul-de-Sac, Front Yard
Financial Considerations
- Price Per Sq. Ft.: $413.65
- Association Fee: $663
- Assoc Fee Freq.: Monthly
Disclosures and Reports
- Special Conditions: Standard
- Inclusions: washer/dryer, all kitchen appliances
Listed by Equity Union, Amy Cates

Get Pre-Approved Today
Schools
Schools serving 26331 Oakspur Dr #C
School Districts:Sulphur Springs Union Elementary School District, William S. Hart Union High School District (9-12)
| Name | Grades | Distance |
|---|---|---|
Valley View Elementary School, Santa Clarita, CA 19414 Sierra Estates Dr., Santa Clarita, CA 91321 | K-6 | 0.2 mi |
La Mesa Junior High School 26623 May Way, Santa Clarita, CA 91351 | 7-8 | 0.6 mi |
Golden Valley High School, Santa Clarita, CA 27051 Robert C. Lee Pkwy., Santa Clarita, CA 91321 | 9-12 | 0.9 mi |
Academy Of The Canyons 26455 Rockwell Canyon Road, Santa Clarita, CA 91355 | 9-12 | 5.3 mi |
Disclaimer:
School attendance boundaries provided by ATTOM Data Solutions and are for reference only. Contact the school directly to verify enrollment eligibility.
Price & Sales History for 26331 Oakspur Dr #C
Date
Details
Price
Change
Source
10/08/2026
Listed
$400,000
220%
MLS
8/27/1990
Sold
$125,000
—
Public Record
Disclaimer: Historical sales information is derived from public records provided by the county offices. Information is not guaranteed and should be independently verified.
Tax History
Tax History for 26331 Oakspur Dr #C
Year
Property Taxes
Change
Tax Assessment
Change
2025
$2,335
—
$119,311
2%
2025
$2,335
11%
$116,972
4%
2023
$2,111
6297%
$112,432
2%
2022
$33
-98%
$110,228
2%
2021
$2,037
1%
$108,068
1%
2020
$2,015
-4%
$106,961
-13%
2019
$2,093
4%
$122,476
2%
2018
$2,009
3%
$120,075
2%
2017
$1,951
4%
$117,721
2%
2016
$1,875
-1%
$115,414
2%
2015
$1,898
1%
$113,682
2%
2014
$1,871
1%
$111,457
—
2013
$1,852
—
$110,954
—
Disclaimer: Historical tax information is derived from public records provided by the county offices. Information is not guaranteed and should be independently verified.
Estimate the Cost
Estimate the Cost for 26331 Oakspur Dr #C
26331 Oakspur Drive #C, Newhall, CA 91321 (MLS# SR26216378) is a Condo property with 2 bedrooms and 2 full bathrooms. 26331 Oakspur Drive #C is currently listed for $400,000 and was received on October 08, 2026. Want to learn more about 26331 Oakspur Drive #C? Do you have questions about finding other Condo real estate for sale in Newhall? You can browse all Newhall real estate or contact a Coldwell Banker agent to request more information.