This is a carousel with tiles that activate property listing cards. Use the previous and next buttons to navigate.
1/1
$4,150,000
This is a carousel with tiles that activate property listing cards. Use the previous and next buttons to navigate.
1/1
Property Description
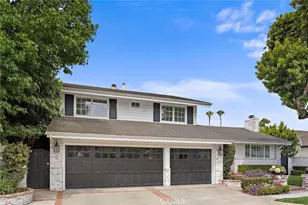
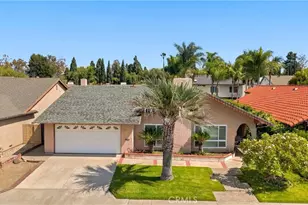
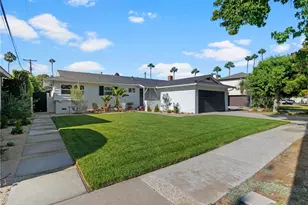
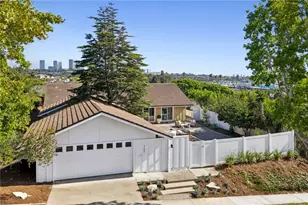
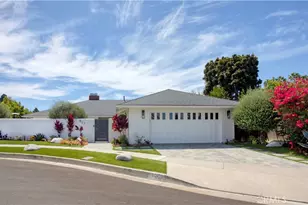
HUGE HUGE REDUCTION!!! Least expensive 5 bedroom under $5.5M this side of the bay!!! Located in the coveted Eastbluff neighborhood with PRIVATE park, this storybook home offers timeless charm and an exceptional coastal lifestyle. Beautifully remodeled throughout, this home features 5 bedrooms (including one downstairs with a private bath), 3.5 baths, and a fully finished 3-car garage.
Situated on a tree-lined street within walking distance of all three levels of award-winning schools, this property offers one of the most desirable family-friendly locations in Newport Beach. Open floor plan includes two fireplaces and an inviting indoor-outdoor flow enhanced by French doors that open to the rear yard, creating seamless natural light and connectivity throughout the home.
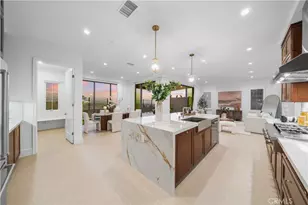
The chef's gourmet kitchen overlooks the spacious family room with a fireplace and custom built-in bookshelves, making it ideal for both everyday living and entertaining. A formal living room with fireplace and dining room provide additional elegant gathering spaces. The granite kitchen is equipped with high end appliances consisting of a Bertazzoni 6-burner range oven and Sub Zero refrigerator, offering both style and high-end functionality. The primary suite features dual sinks, soaking tub, large walk-in shower with dual showerheads, and custom California Closets. Quartz countertops are featured throughout the bathrooms and vanity areas adding a clean, modern finish with durable, low-maintenance surfaces. A large private balcony off the primary suite overlooks the spacious rear yard. All bedrooms include custom California Closets, providing exceptional storage and organization. A convenient downstairs laundry room includes a laundry chute and sink.
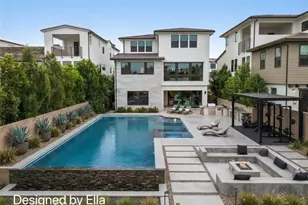
The lushly landscaped rear yard offers a private retreat complete with a spacious patio, fire pit, and built-in BBQ-perfect for entertaining or relaxing year-round. Recent improvements include a complete HVAC upgrade to a highly efficient heat pump system by Nextair with a 30-year warranty, a new tankless hot water heater, whole-house DIME water filtration system, a premium ZIP tap water system, EV charging station with a new dedicated subpanel, and custom blinds throughout.
This home has NO Mello-Roos taxes and a very low HOA fee only $1,288 per YEAR.
Full Property Details
Full Property Details for 2201 Aralia
General
- Sold For: $4,150,000
- HOA FEE: $107/month
- HOA FEE FREQ.: Annually
- Status: Closed
- Type: Single Family
- Source: MRMLS
- MLS ID: NP26135051
- Added to Site: 66 day(s) ago
Interior
- Rooms/Areas: Walk-In Closet, Separate Family Room, Laundry, Kitchen, Living Room, Main Floor Bedroom, Family Room, Primary Suite, Primary Bathroom
- Interior Features: Beamed Ceilings, Balcony, Recessed Lighting, Open Floorplan
- Fireplace: Yes
- Fireplace(s): Firepit, Living Room, Outside, Family Room
- Eating Areas: Breakfast Counter/Bar, Dining Room, In Kitchen
- Appliances: 6 Burner Stove, Microwave, Built-In Range, Refrigerator, Tankless Water Heater, Barbecue, Gas Oven, Dishwasher
- Flooring: Tile, Carpet, Wood
Rooms
Bathrooms
- Total Bathrooms: 4
- Full Bathrooms: 2
- 3/4 Bathrooms: 1
- Half Bathrooms: 1
Bedrooms
- Total Bedrooms: 5
Other Rooms
- Laundry: Individual Room, Laundry Chute
Additional Information
- Shared Amenities: Management, Call for Rules
- Pool Description: None
Exterior
- Deck/Patio: Slab, Deck
Parking
- Garage: Yes
- Garage Spaces: 3
- Parking: Garage, Uncovered
Location
- County: Orange
- Subdivision: Eastbluff - Lusk (EBLK)
- Driving Directions: From Jamboree, head north on Eastbluff, right on Alba, & right on Aralia. Property is on your right.
School Information
- School District: Newport Mesa Unified
- Elementary School: EASBLU
- Middle School: CODEMA
- High School: CODEMA
Community
- Community Features: Sidewalks, Suburban, Park
- Assoc. Name: Tritz Professional Management
Heating & Cooling
- Cooling Type: Central Air
- Heating Type: Fireplace(s), Central
Utilities
- Sewer: Public Sewer
- Water: Public
Structural Information
- Structure Type: Single Family Residence
- Roof: Composition
- Common Walls: No Common Walls
- Windows: Shutters
- Doors: French Doors
- Entry Location: /
- Stories/Levels: Two
- Stories Description: Two
- Square Feet: 2,830
- Sq. Ft. Source: Assessor
- Year Built: 1964
- Year Built Source: See Remarks
Lot Features
- Property View: Trees/Woods
- Lot Size (Acres): 0.1937
- Lot Size Source: Assessor
- Lot Description: 0-1 Unit/Acre
Financial Considerations
- Price Per Sq. Ft.: $1,466.43
- Association Fee: $1,288
- Assoc Fee Freq.: Annually
Disclosures and Reports
- Special Conditions: Standard
Listed and Sold by Trider Real Estate, Alan Trider

Get Pre-Approved Today
Schools
Schools serving 2201 Aralia
School District:Newport-Mesa Unified School District
| Name | Grades | Distance |
|---|---|---|
Eastbluff Elementary School 2627 Vista Del Oro, Newport Beach, CA 92660 | K-6 | 0.7 mi |
Corona Del Mar High School 2101 Eastbluff Drive, Newport Beach, CA 92660 | 7-12 | 0.1 mi |
Disclaimer:
School attendance boundaries provided by ATTOM Data Solutions and are for reference only. Contact the school directly to verify enrollment eligibility.
Price & Sales History for 2201 Aralia
Date
Details
Price
Change
Source
8/14/2026
Sold
$4,150,000
-7.68%
MLS
7/08/2026
Price Reduced
$4,495,000
-6.26%
MLS
6/20/2026
Listed
$4,795,000
—
MLS
Disclaimer: Historical sales information is derived from public records provided by the county offices. Information is not guaranteed and should be independently verified.
2201 Aralia, Newport Beach, CA 92660 (MLS# NP26135051) is a Single Family property that was sold at $4,150,000 on August 14, 2026. Want to learn more about 2201 Aralia? Do you have questions about finding other Single Family real estate for sale in Newport Beach? You can browse all Newport Beach real estate or contact a Coldwell Banker agent to request more information.