Full Property Details for 1018 Joseph Ct
General
- Sold For: $1,374,000
- HOA FEE: $525/month
- Status: Closed
- Type: Single Family
- Source: MRMLS
- MLS ID: PI26075499
- Added to Site: 187 day(s) ago
Interior
- Rooms/Areas: Walk-In Closet, Utility Room, Walk-In Pantry, Laundry, Guest/Maid's Quarters, All Bedrooms Down, Office, Main Floor Primary Bedroom, Two Primaries, Kitchen, Great Room, Main Floor Bedroom, Den
- Interior Features: Wired for Data, Built-in Features, High Ceilings, Ceiling Fan(s), Pantry, Recessed Lighting, Open Floorplan, Stone Counters, Wired for Sound
- Fireplace: Yes
- Fireplace(s): Gas, Patio, Outside
- Eating Areas: Breakfast Counter/Bar, Dining Room
- Appliances: Gas Cooktop, Water Heater, Disposal, Microwave, Water Purifier, Gas Range, Dishwasher
Rooms
- Total Bathrooms: 3
- Full Bathrooms: 2
- Half Bathrooms: 1
- Laundry: Individual Room, Washer Included, Dryer Included
Additional Information
- Shared Amenities: Maintenance Grounds, Other, Concierge, Clubhouse, Biking Trails, Golf Course, Pool, Firepit, Paddle Tennis, Outdoor Cooking Area, Sport Court, Picnic Area, Hiking Trails, Recreation Room, Other Courts, Barbecue, Spa/Hot Tub, Playground, Horse Trails, Maintenance Front Yard, Banquet Facilities, Gym/Exercise Room, Pickleball, Tennis Court(s), Card Room, Meeting Room, Bocce Ball Court
- Pool Description: Association
- Spa Description: Association
Exterior
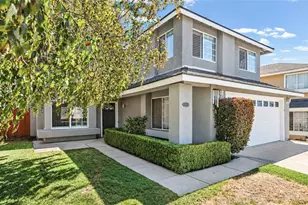
- Deck/Patio: Covered, Front Porch, Concrete, Enclosed, Patio
Parking
- Garage: Yes
- Garage Spaces: 2
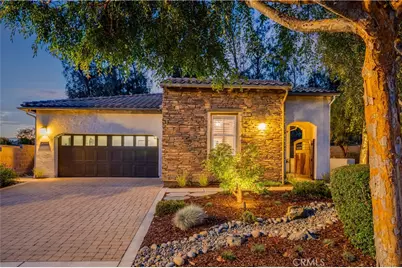
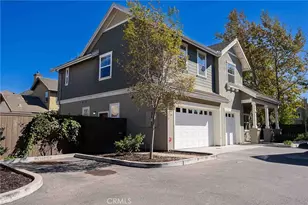
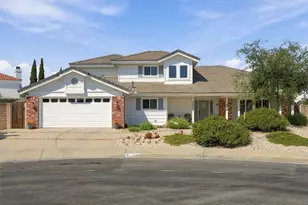
- Parking: Garage Faces Front, Driveway
Location
- County: San Luis Obispo
- Subdivision: Trilogy(600)
- Driving Directions: Willow to Trail View, left on Trail View, Left on Joseph.
School Information
- School District: Lucia Mar Unified
Community
- Community Features: Curbs, Horse Trails, Golf, Biking, Hiking, Street Lights, Storm Drains, Sidewalks, Park
- Assoc. Name: Hoamco
Heating & Cooling
- Cooling Type: None
- Heating Type: Natural Gas, Forced Air, Solar
Utilities
- Sewer: Public Sewer
- Water: Private, Public
Structural Information
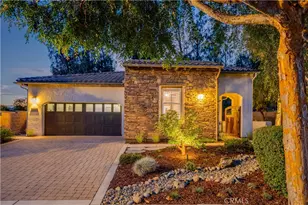
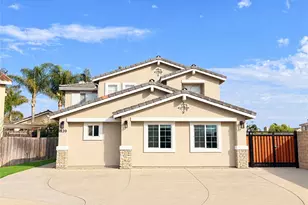
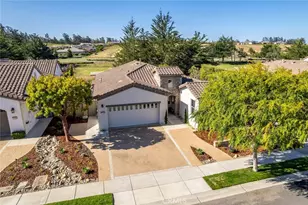
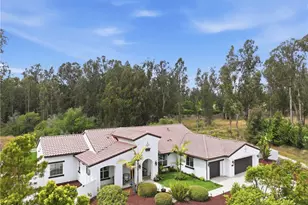
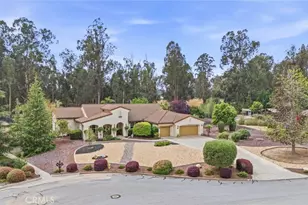
- Architectural Style: Spanish, Bungalow
- Structure Type: Single Family Residence
- Builder: Shea Homes
- Construction: Stucco
- Foundation: Slab
- Roof: Tile
- Common Walls: No Common Walls
- Windows: Plantation Shutters
- Doors: Sliding Doors
- Disability Access: None
- Entry Location: 1
- Stories/Levels: One
- Stories Description: One
- Square Feet: 2,300
- Sq. Ft. Source: Assessor
- Year Built: 2013
- Year Built Source: Assessor
- Property Condition: Turnkey
Lot Features
- Property View: Trees/Woods, Park/Greenbelt, Courtyard
- Lot Size (Acres): 0.2117
- Lot Size Source: Assessor
- Lot Description: Cul-de-Sac, Front Yard, Garden
- Fencing (Description): Block, Wrought Iron
Green Features
- Energy Efficient: Insulation
- Energy Generation: Solar
- Water Conservation: Reclamation
Financial Considerations
- Price Per Sq. Ft.: $597.39
- Association Fee: $525
- Assoc Fee Freq.: Monthly
Disclosures and Reports
- Special Conditions: Standard
Listed by Monarch Realty, Linda Del
Sold by Real Brokerage Technologies, Kim San Jule