This is a carousel with tiles that activate property listing cards. Use the previous and next buttons to navigate.
1/49
$1,450,000
This is a carousel with tiles that activate property listing cards. Use the previous and next buttons to navigate.
1/49
Property Description
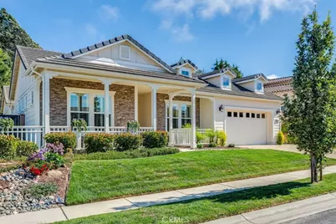
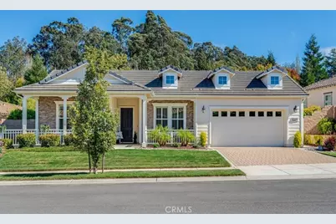
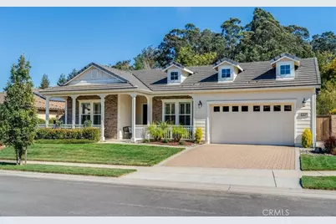
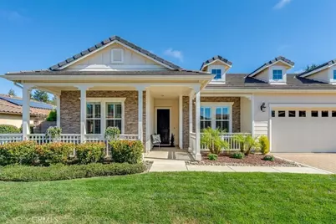
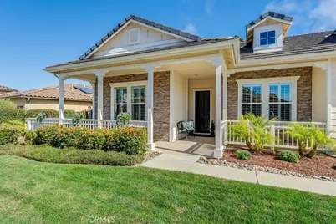
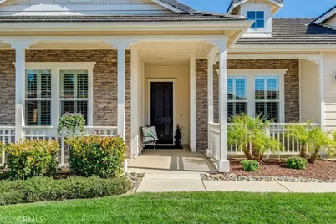
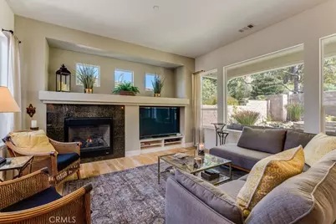
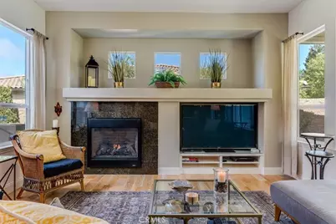
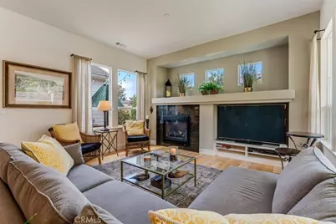
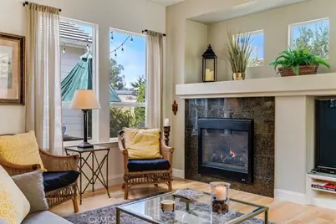
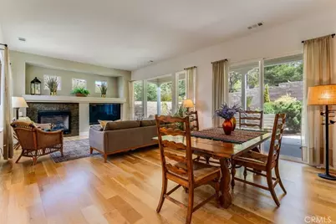
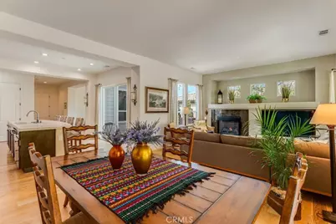
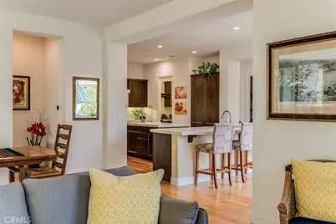
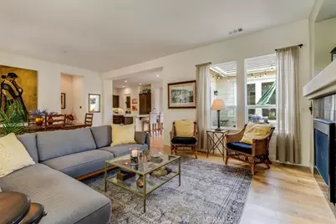
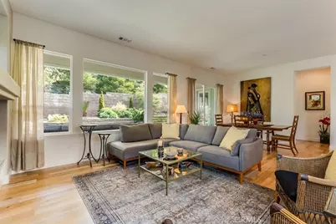
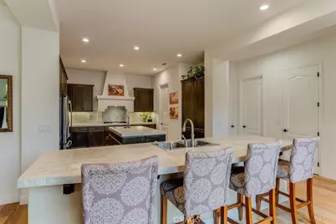
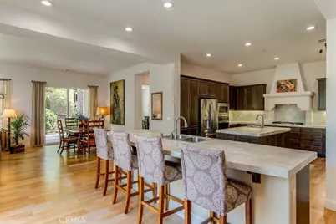
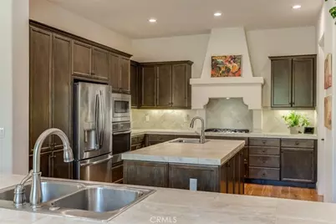
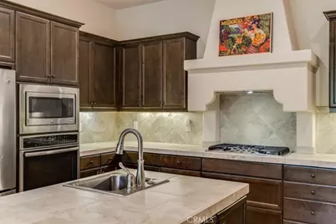
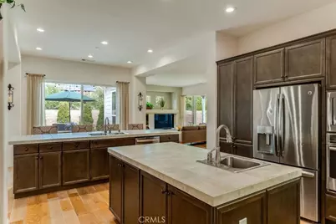
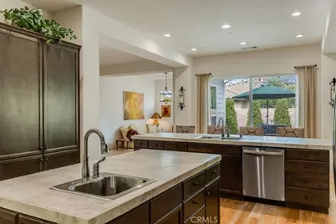
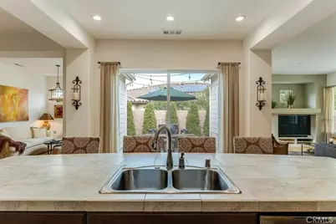
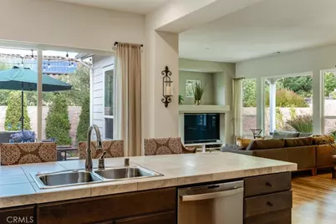
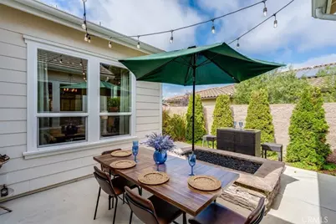
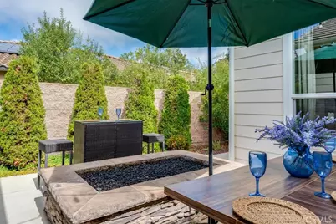
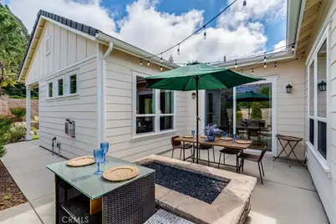
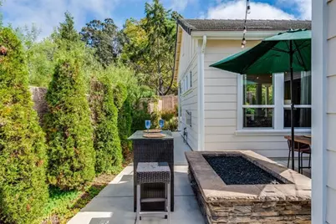
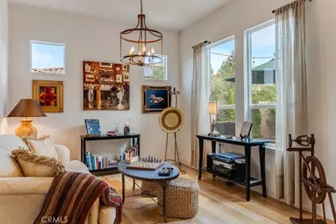
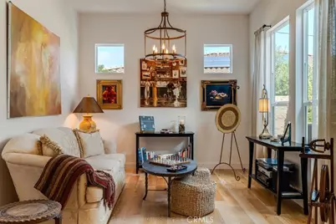
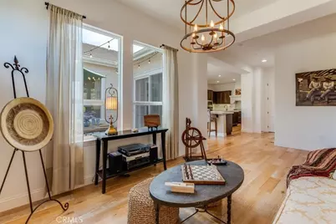
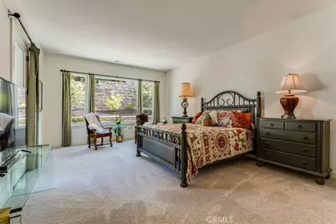
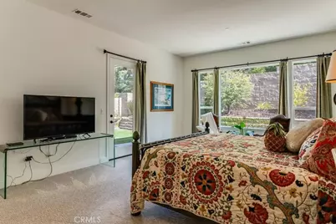
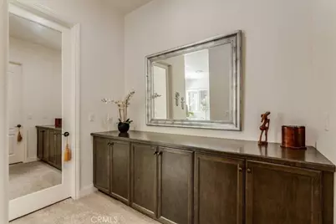
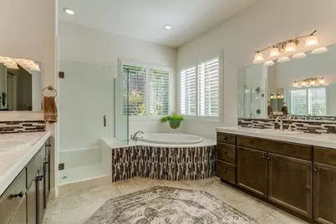
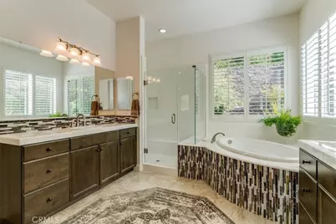
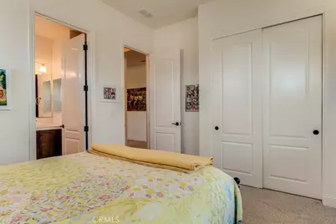
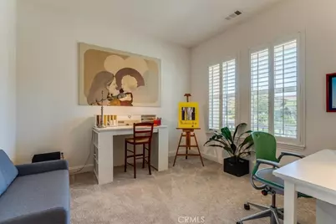
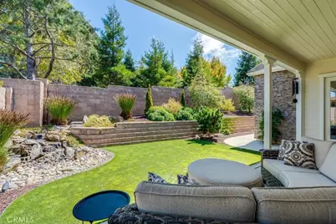
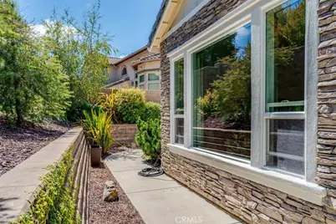
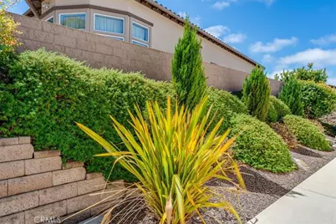
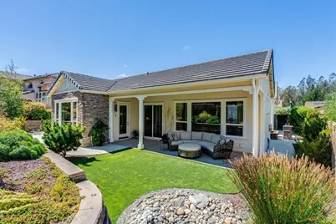
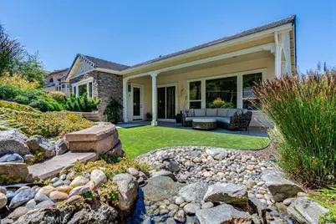
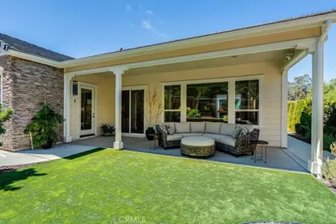
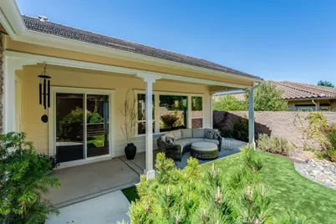
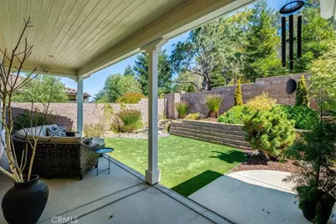
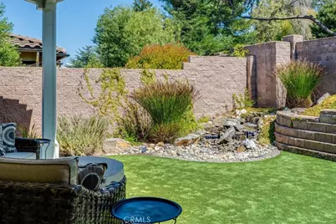
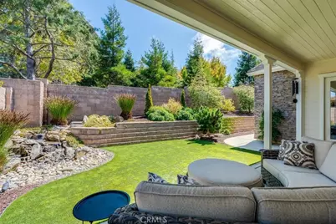
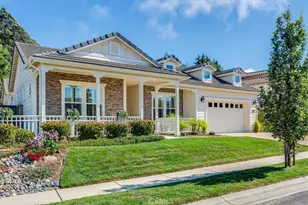
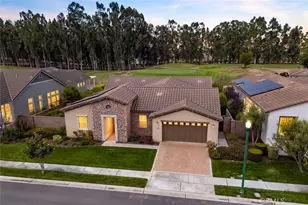
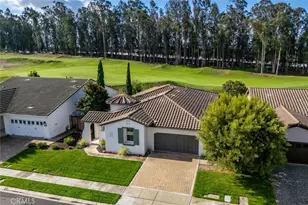
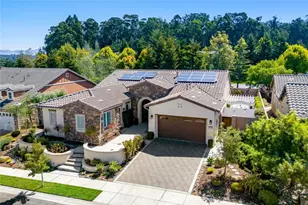
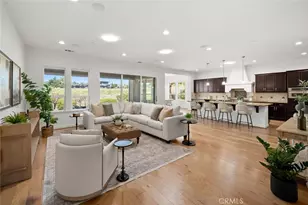
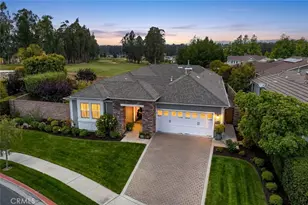
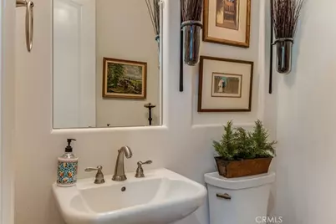
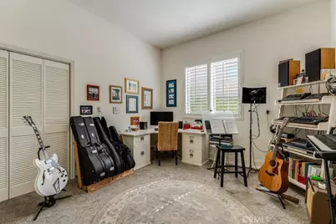
Welcome to refined living in Trilogy at Monarch Dunes, ideally positioned just steps from the 31,000-square-foot clubhouse and Tee Box #1 of the renowned 18-hole Old Course. This pristine Avila Model residence offers an enviable location and elegant appointments. Set on an approximately 8,845-square-foot lot, the beautifully maintained 2-bedroom, 2½-bath, 2,390-square-foot home features a thoughtfully designed floor plan with generous living spaces. A dedicated music room-ideal as a third bedroom-plus a spacious great room, dining room, and bonus room provide flexibility for entertaining and everyday living. Exceptional curb appeal welcomes you with lush, meticulously manicured landscaping, vibrant lawn, mature shrubbery, and a covered front porch. Inside, gleaming Courtland Manor Saratoga Oak flooring flows throughout the main living areas. The impressive gourmet kitchen is designed for culinary enjoyment and entertaining, featuring two islands, double sinks and disposals, abundant workspace, and seating for guests. A stainless-steel GE Profile appliance package includes a 36-inch cooktop, built-in microwave, 30-inch oven, and dishwasher. The light-filled great room features multiple windows and a sliding glass door overlooking the backyard. A fireplace with granite tile surround and custom TV niche create a sophisticated focal point. The luxurious primary suite offers ample space for a king-sized bed, loveseat, and dressers, with a picture window framing serene backyard views. Two generous walk-in closets and custom built-in cabinetry provide exceptional storage. The spa-inspired primary bath features a walk-in shower with seamless glass enclosure or relaxing soaking tub, dual sinks, and generous cabinetry. The front guest bedroom features carpeting and plantation shutters, while the guest bath offers a convenient tub/shower combination. Outdoors, the private backyard is a true sanctuary, surrounded by mature trees and lush landscaping and enhanced by a calming water feature and intimate atrium with fire pit-perfect for quiet mornings, leisurely afternoons, and memorable evenings beneath the Central Coast sky. Impeccably maintained and truly turnkey, this exceptional Trilogy residence offers the very best in lifestyle living, where luxury, comfort, location, and the beauty of the golf community converge. A truly rare opportunity to experience the Trilogy lifestyle from one of the community's most desirable locations.
Full Property Details
Full Property Details for 1689 Louise Ln
General
- Price: $1,450,000
- HOA FEE: $525/month
- Status: Active
- Type: Single Family
- Source: MRMLS
- MLS ID: PI26194437
- Updated: 10/18/2026
- Days on Market: 51 days
- Added to Site: 51 day(s) ago
Interior
- Rooms/Areas: Sound Studio, Walk-In Closet, Utility Room, Walk-In Pantry, Laundry, Bonus Room, See Remarks, Kitchen
- Interior Features: Built-in Features, Pantry, Open Floorplan, Stone Counters
- Fireplace: Yes
- Fireplace(s): Firepit, Great Room, Outside
- Eating Areas: Breakfast Counter/Bar, Dining Room
- Appliances: Gas Cooktop, Disposal, Microwave, Refrigerator, Tankless Water Heater, Dishwasher
- Flooring: Wood
Rooms
Bathrooms
- Total Bathrooms: 3
- Full Bathrooms: 2
- Half Bathrooms: 1
Bedrooms
- Total Bedrooms: 2
Other Rooms
- Laundry: Inside, Gas Dryer Hookup, Individual Room
Additional Information
- Shared Amenities: Spa/Hot Tub, Banquet Facilities, Concierge, Paddle Tennis, Sauna, Tennis Court(s), Pickleball, Pool, Firepit, Barbecue, Clubhouse, Bocce Ball Court, Maintenance Grounds, Golf Course, Gym/Exercise Room
- Pool Description: Association, Waterfall, Lap, Heated
- Spa Description: Association
Exterior
- Deck/Patio: Covered, Front Porch, Patio
Parking
- Garage: Yes
- Garage Spaces: 2
- Parking: Garage, Garage (Direct Access), Garage (Single Door), Garage Door Opener
Location
- County: San Luis Obispo
- Subdivision: Trilogy(600)
- Driving Directions: 101 Fwy Exit Willow go West. Left on Via Concha. Pass tennis courts then Left on Louise. 3rd house on the left.
School Information
- School District: Lucia Mar Unified
Community
- Community Features: Golf, Street Lights, Sidewalks
- Assoc. Name: HOAMCO
Heating & Cooling
- Cooling Type: None
- Heating Type: Central
Utilities
- Sewer: Private Sewer
- Water: Private
Structural Information
- Architectural Style: Contemporary
- Structure Type: Single Family Residence
- Builder: Shea
- Construction: Hardboard
- Foundation: Slab
- Roof: Concrete, Tile
- Common Walls: No Common Walls
- Windows: Double-Pane Windows
- Entry Location: 1
- Stories/Levels: One
- Stories Description: One
- Square Feet: 2,390
- Sq. Ft. Source: Assessor
- Year Built: 2016
- Year Built Source: Assessor
- Property Condition: Turnkey
Lot Features
- Property View: See Remarks
- Lot Size (Acres): 0.2031
- Lot Size (Sq. Ft.): 8,845
- Lot Size Source: Assessor
- Lot Description: Landscaped, Close to Clubhouse, Front Yard, Back Yard, Lawn
- Fencing (Description): Block, Excellent Condition
Financial Considerations
- Price Per Sq. Ft.: $606.69
- Association Fee: $525
- Assoc Fee Freq.: Monthly
Disclosures and Reports
- Special Conditions: Standard
Listed by Creekside Realty, Jean Morton
Get Pre-Approved Today
Schools
Schools serving 1689 Louise Ln
School District:Lucia Mar Unified School District
| Name | Grades | Distance |
|---|---|---|
Lange (Dorothea) Elementary School 1661 Via Alta Mesa, Nipomo, CA 93444 | K-6 | 2.5 mi |
Mesa Middle School 2555 South Halcyon Road, Arroyo Grande, CA 93420 | 7-8 | 3.5 mi |
Nipomo High School 525 North Thompson Avenue, Nipomo, CA 93444 | 9-12 | 4.1 mi |
Central Coast New Tech High School 523 North Thompson Avenue, Nipomo, CA 93444 | 9-12 | 4.2 mi |
Disclaimer:
School attendance boundaries provided by ATTOM Data Solutions and are for reference only. Contact the school directly to verify enrollment eligibility.
Price & Sales History for 1689 Louise Ln
Date
Details
Price
Change
Source
10/08/2026
Price Reduced
$1,450,000
-4.92%
MLS
9/08/2026
Listed
$1,525,000
102.52%
MLS
5/25/2016
Sold
$753,000
—
Public Record
Disclaimer: Historical sales information is derived from public records provided by the county offices. Information is not guaranteed and should be independently verified.
Tax History
Tax History for 1689 Louise Ln
Year
Property Taxes
Change
Tax Assessment
Change
2025
$9,406
—
$908,619
2%
2025
$9,406
5%
$890,804
2%
2023
$8,984
—
$873,338
2%
2023
$8,984
2%
$856,215
2%
2022
$8,847
—
$839,427
2%
2021
$8,829
1%
$822,968
1%
2020
$8,727
1%
$814,530
2%
2019
$8,672
1%
$798,559
2%
2018
$8,567
2%
$782,901
2%
2017
$8,406
167%
$767,550
159%
2016
$3,150
31%
$296,304
31%
2015
$2,403
35%
$225,860
-42%
2014
$1,776
—
$391,436
—
2013
$1,775
—
$390,436
—
Disclaimer: Historical tax information is derived from public records provided by the county offices. Information is not guaranteed and should be independently verified.
Estimate the Cost
Estimate the Cost for 1689 Louise Ln
1689 Louise Lane, Nipomo, CA 93444 (MLS# PI26194437) is a Single Family property with 2 bedrooms, 2 full bathrooms and 1 partial bathroom. 1689 Louise Lane is currently listed for $1,450,000 and was received on September 08, 2026. Want to learn more about 1689 Louise Lane? Do you have questions about finding other Single Family real estate for sale in Nipomo? You can browse all Nipomo real estate or contact a Coldwell Banker agent to request more information.