This is a carousel with tiles that activate property listing cards. Use the previous and next buttons to navigate.
1/1
$1,340,650
This is a carousel with tiles that activate property listing cards. Use the previous and next buttons to navigate.
1/1
Property Description
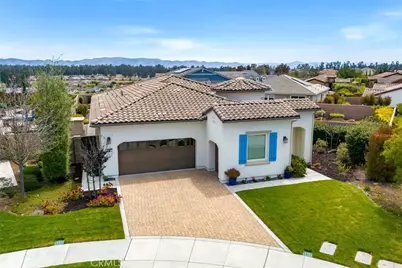
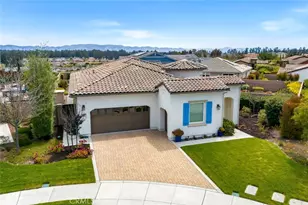
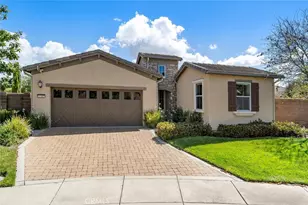
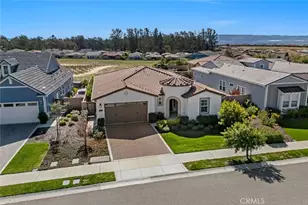
Welcome to this highly desirable Genova home in Trilogy at Monarch Dunes, featuring 2 bedrooms, a den, and 2.5 baths, all situated on one of the community's rare oversized lots. Offering exceptional privacy and an abundance of outdoor living space seldom found in Trilogy, this property provides endless possibilities, including room to explore the potential for a detached casita (buyer to verify).
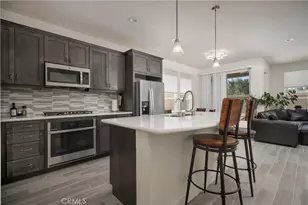
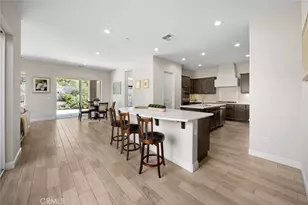
Inside, beautiful wood flooring and elegant plantation shutters create a warm, sophisticated atmosphere. The open-concept floor plan is designed for effortless living and entertaining, while the spacious den offers the perfect home office, library, or hobby room. The private guest bedroom features its own ensuite bath, ensuring comfort and privacy for family and visitors. A convenient powder room and Trilogy's sought-after Smart Space-complete with a built-in desk, extensive cabinetry, countertop workspace, and laundry area-provides exceptional functionality and storage.
Step outside to your own private backyard retreat. The covered patio features a cozy fireplace with wind screens, while the outdoor fire pit, tranquil babbling brook water feature, and spa-ready patio create the perfect setting for relaxing or entertaining. Low-maintenance landscaping allows you to simply enjoy the peaceful surroundings and beautiful mountain views.
Additional highlights include solar with battery backup, plus a two-car garage and separate golf cart garage, providing ample space for vehicles, storage, and all your Central Coast adventures.
Best of all, you'll enjoy the exceptional lifestyle that makes Trilogy at Monarch Dunes so desirable. Residents have access to outstanding resort-style amenities, including Adelina's Bistro, The Butterfly Grille, two championship golf courses, pickleball, tennis and bocce courts, a state-of-the-art fitness center, Sandalwood Spa, scenic walking trails, and a vibrant calendar of clubs and social activities.
Full Property Details
Full Property Details for 1145 Elise Ct
General
- Sold For: $1,340,650
- HOA FEE: $525/month
- Status: Closed
- Type: Single Family
- Source: MRMLS
- MLS ID: PI26155469
- Added to Site: 48 day(s) ago
Interior
- Rooms/Areas: Walk-In Closet, Utility Room, Entry, Walk-In Pantry, Laundry, All Bedrooms Down, Main Floor Primary Bedroom, Kitchen, Main Floor Bedroom, Den
- Interior Features: Quartz Counters, Ceiling Fan(s), Pantry, Open Floorplan
- Fireplace: Yes
- Fireplace(s): Firepit, Outside
- Eating Areas: Breakfast Counter/Bar, Dining Room
- Appliances: Gas Cooktop, Microwave, Built-In Range, Refrigerator, Tankless Water Heater, Dishwasher
- Flooring: Tile, Carpet, Wood
Rooms
Bathrooms
- Total Bathrooms: 3
- Full Bathrooms: 2
- Half Bathrooms: 1
Bedrooms
- Total Bedrooms: 2
Other Rooms
- Laundry: Inside, Individual Room
Additional Information
- Shared Amenities: Spa/Hot Tub, Banquet Facilities, Concierge, Sauna, Management, Tennis Court(s), Pickleball, Pool, Firepit, Barbecue, Clubhouse, Bocce Ball Court, Meeting Room, Maintenance Grounds, Golf Course, Recreation Room, Gym/Exercise Room, Maintenance Front Yard, Playground
- Pool Description: Association
- Spa Description: Association
Exterior
- Deck/Patio: Covered, Open Patio
Parking
- Garage: Yes
- Garage Spaces: 3
- Parking: Driveway
Location
- County: San Luis Obispo
- Subdivision: Trilogy(600)
- Driving Directions: 101 to Willow. West on Willow. Left on Via Concha. Left on Centre Pointe. Right on Kingston. Left on Via Vista. Left on Elise.
School Information
- School District: Lucia Mar Unified
Community
- Community Features: Gutters, Curbs, Street Lights, Storm Drains, Sidewalks, Park
- Assoc. Name: HOMCO
Heating & Cooling
- Cooling Type: None
- Heating Type: Central
Utilities
- Sewer: Private Sewer
- Water: Private
Structural Information
- Architectural Style: Mediterranean
- Structure Type: Single Family Residence
- Common Walls: No Common Walls
- Entry Location: front of home
- Stories/Levels: One
- Stories Description: One
- Square Feet: 2,182
- Sq. Ft. Source: Assessor
- Year Built: 2017
- Year Built Source: Public Records
Lot Features
- Property View: Mountain(s)
- Lot Size (Acres): 0.3117
- Lot Size Source: Assessor
- Lot Description: Front Yard, Back Yard
Green Features
- Energy Generation: Solar
Financial Considerations
- Price Per Sq. Ft.: $614.41
- Association Fee: $525
- Assoc Fee Freq.: Monthly
Disclosures and Reports
- Special Conditions: Standard
Listed by Compass, Molly Murphy and Compass, Jennifer Pinckert
Sold by None MRML, NONE NONE

Get Pre-Approved Today
Schools
Schools serving 1145 Elise Ct
School District:Lucia Mar Unified School District
| Name | Grades | Distance |
|---|---|---|
Lange (Dorothea) Elementary School 1661 Via Alta Mesa, Nipomo, CA 93444 | K-6 | 2.1 mi |
Mesa Middle School 2555 South Halcyon Road, Arroyo Grande, CA 93420 | 7-8 | 3.8 mi |
Nipomo High School 525 North Thompson Avenue, Nipomo, CA 93444 | 9-12 | 3.8 mi |
Central Coast New Tech High School 523 North Thompson Avenue, Nipomo, CA 93444 | 9-12 | 3.9 mi |
Disclaimer:
School attendance boundaries provided by ATTOM Data Solutions and are for reference only. Contact the school directly to verify enrollment eligibility.
Price & Sales History for 1145 Elise Ct
Date
Details
Price
Change
Source
8/28/2026
Sold
$1,340,650
-2.5%
MLS
7/16/2026
Listed
$1,375,000
—
MLS
Disclaimer: Historical sales information is derived from public records provided by the county offices. Information is not guaranteed and should be independently verified.
1145 Elise Court, Nipomo, CA 93444 (MLS# PI26155469) is a Single Family property that was sold at $1,340,650 on August 28, 2026. Want to learn more about 1145 Elise Court? Do you have questions about finding other Single Family real estate for sale in Nipomo? You can browse all Nipomo real estate or contact a Coldwell Banker agent to request more information.