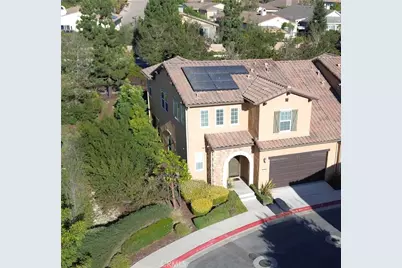
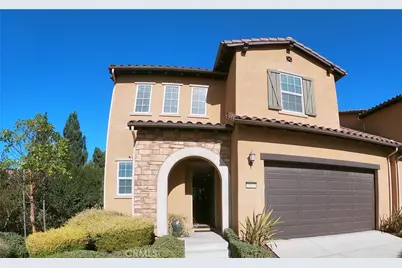
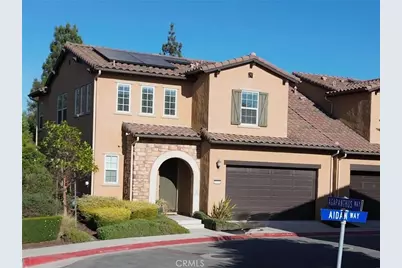
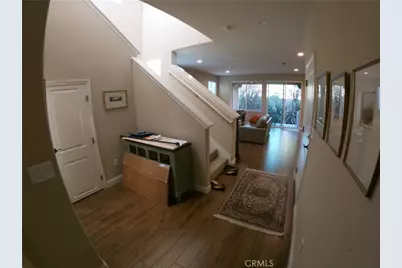
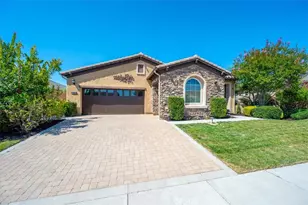
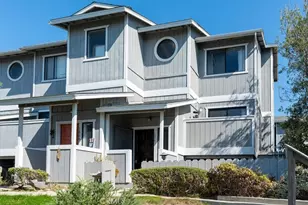
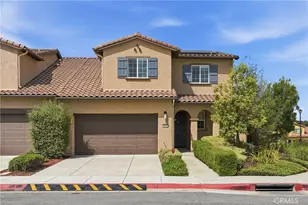
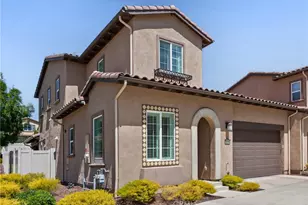
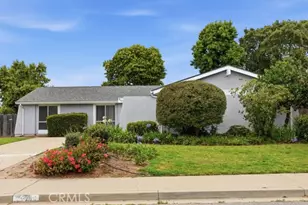
Full Property Details for 5604 Aidan Wy
General
- Price: $730,000
- HOA FEE: $124/month
- Status: Active
- Type: Single Family
- Source: MRMLS
- MLS ID: PI26200466
- Updated: 9/14/2026
- Days on Market: 2 days
- Added to Site: 2 day(s) ago
Interior
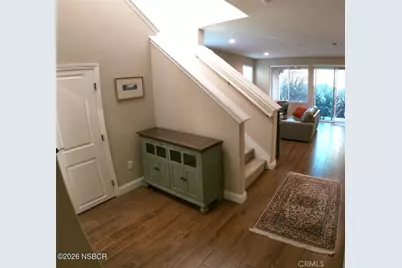
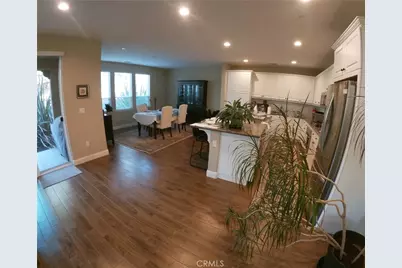
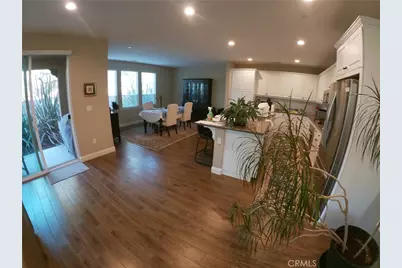
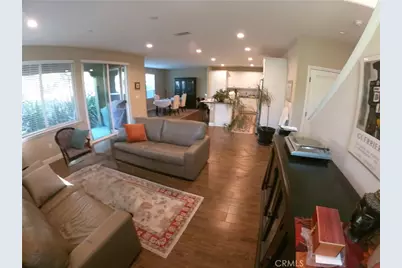
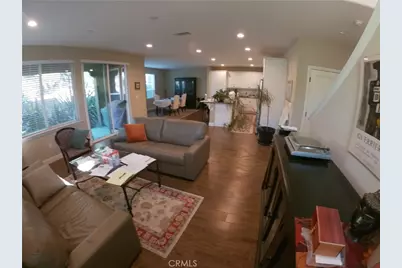
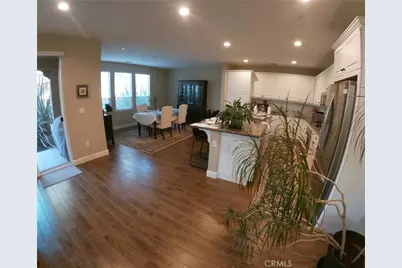
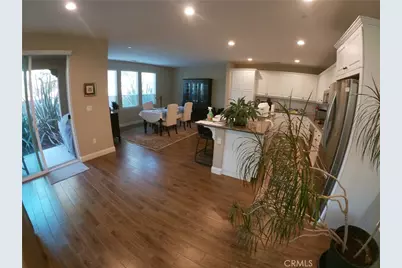
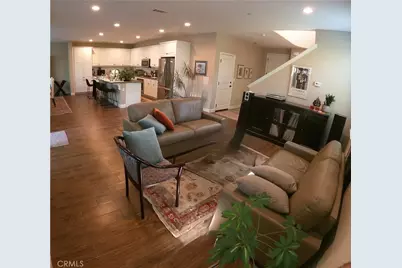
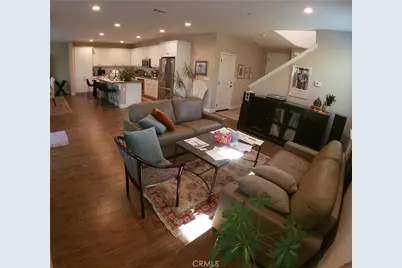
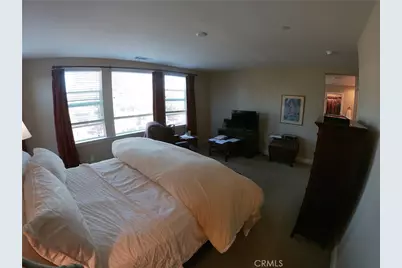
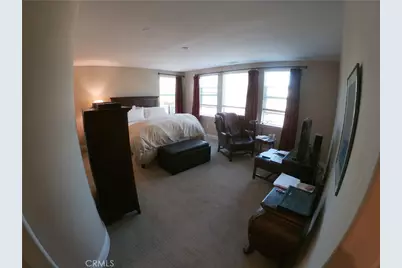
- Rooms/Areas: Sun, Jack & Jill, Primary Bedroom, Entry, Walk-In Pantry, Laundry, All Bedrooms Up, Office, Kitchen, Living Room, Primary Suite, Den, Primary Bathroom
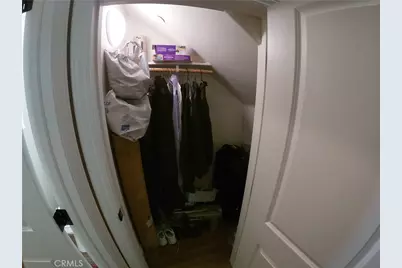
- Interior Features: High Ceilings, Ceiling Fan(s), Storage, Stone Counters
- Fireplace(s): None
- Appliances: Gas Cooktop, Water Heater, Disposal, Instant Hot Water, Tankless Water Heater, Water Softener, Water Purifier, Gas Range, Dishwasher
Rooms
- Total Bathrooms: 3
- Full Bathrooms: 2
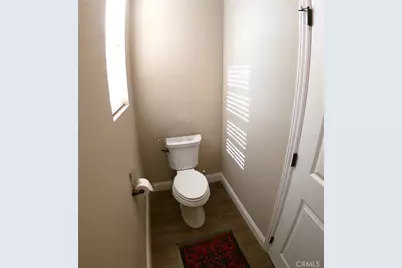
- Half Bathrooms: 1
Additional Information
- Shared Amenities: Playground
- Pool Description: Community
- Spa Description: None
Exterior
- Deck/Patio: Covered, Patio
Parking
- Garage: Yes
- Garage Spaces: 2
- Parking: On-Site, Attached Carport
Location
- County: Santa Barbara
- Driving Directions: 101 to Clark Avenue, west to Bradley Road, right on Rice Ranch Road, left on Sage Crest Drive, right on Via Seffron, right on Aidan Way.
School Information
- School District: Santa Maria Joint Union
Community
- Community Features: Biking, Sidewalks
- Assoc. Name: Rice Ranch
Heating & Cooling
- Cooling Type: None
- Heating Type: Forced Air
Utilities
- Sewer: Public Sewer
- Water: Public
Structural Information
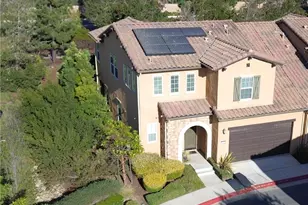
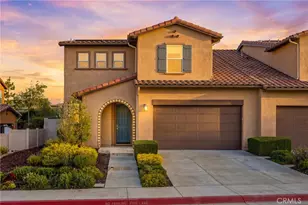
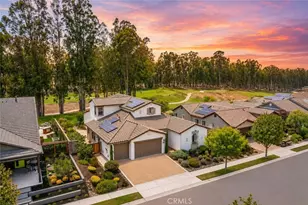
- Architectural Style: Mediterranean
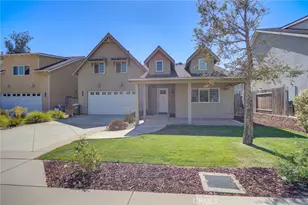
- Structure Type: Single Family Residence
- Builder: Shea Homes
- Construction: Stucco
- Roof: Clay
- Common Walls: No Common Walls, End Unit
- Windows: Double-Pane Windows, Blinds, Screens
- Disability Access: Low-Pile Carpeting
- Entry Location: Front and garage
- Stories/Levels: Two
- Stories Description: Two
- Square Feet: 2,052
- Sq. Ft. Source: Assessor
- Year Built: 2018
- Year Built Source: Public Records
Lot Features
- Property View: None
- Lot Size (Acres): 0.05
- Lot Size (Sq. Ft.): 2,178
- Lot Size Source: Assessor
- Lot Description: 0-1 Unit/Acre, Level
Financial Considerations
- Price Per Sq. Ft.: $355.75
- Association Fee: $124
- Assoc Fee Freq.: Monthly
Disclosures and Reports
- Special Conditions: Standard
- Inclusions: All appliances
Listed by Auer Real Estate Inc., Bruce Carson