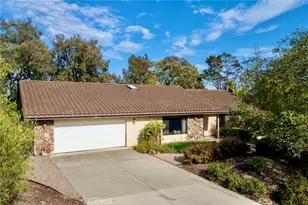
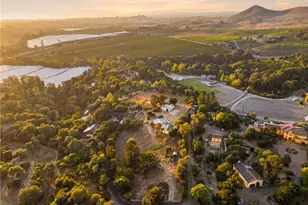
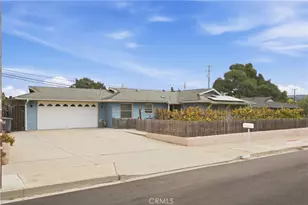
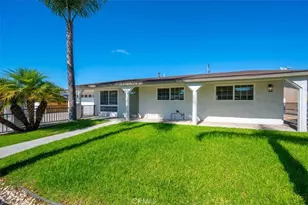
This is a carousel with tiles that activate property listing cards. Use the previous and next buttons to navigate.
1/1
$1,243,000
This is a carousel with tiles that activate property listing cards. Use the previous and next buttons to navigate.
1/1
Property Description
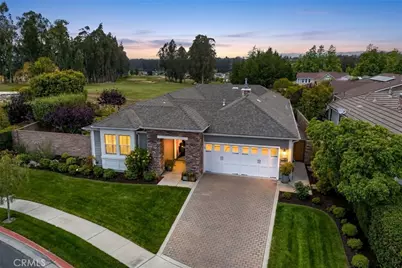
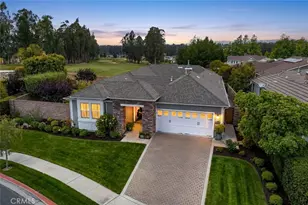
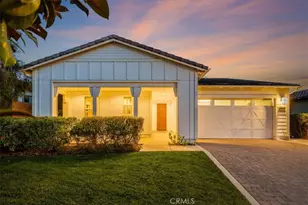
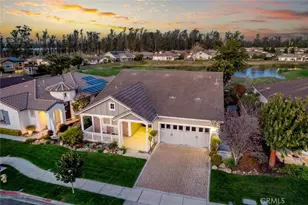
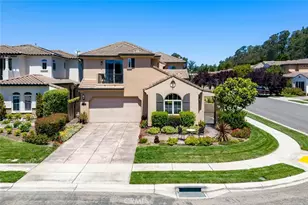
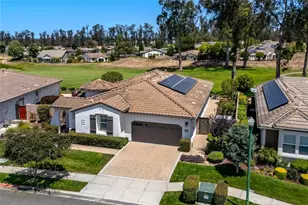
If you're looking for a one-of-a-kind Corbett home, this exceptional residence delivers. Ideally situated on a pristine cul-de-sac, it captures sweeping west-facing views of the 4th hole of the Old Course at Monarch Dunes-offering unforgettable Central Coast sunsets framed by mature eucalyptus trees.
Step inside approximately 2,073 sq. ft. of thoughtfully designed living space, where the entry opens to views of a charming interior courtyard, creating an immediate sense of tranquility.
As you move through the home, you're first welcomed into the beautifully updated kitchen, featuring quartz countertops, a stylish backsplash, updated hood, pantry, and warming drawer-all complemented by serene courtyard views. The kitchen flows naturally into the dining area and onward to the living room, creating an inviting layout ideal for both everyday living and entertaining, with a picturesque fairway backdrop.
A French door extends the living space outdoors, enhancing the seamless indoor-outdoor connection.
The living room centers around a cozy stone fireplace, while the atrium offers a peaceful retreat for reading or relaxation. The den, enclosed by double French doors, provides a quiet and versatile space ideal for a home office or media room.
The spacious primary suite features direct backyard access and a well-appointed ensuite bath with an oversized renovated walk-in shower, dual vanities, tile flooring, and a generous walk-in closet. A separate guest wing offers privacy and comfort, complete with an updated bathroom featuring a beautifully remodeled walk-in shower.
A rare highlight within the community, the expansive side yard offers incredible golf course views and exceptional space for outdoor living, gardening, or entertaining. Easily accessed through a French door off the den, this unique feature sets the home apart.
Additional highlights include a laundry room with sink, a two-car garage, and solar.
Located within Trilogy at Monarch Dunes, residents enjoy access to award-winning amenities, dining, and an active lifestyle community with endless opportunities to connect and engage.
Full Property Details
Full Property Details for 1784 Trilogy Pkwy
General
- Sold For: $1,243,000
- HOA FEE: $525/month
- Status: Closed
- Type: Single Family
- Source: MRMLS
- MLS ID: PI26095574
- Added to Site: 118 day(s) ago
Interior
- Rooms/Areas: Walk-In Closet, Walk-In Pantry, All Bedrooms Down, Main Floor Primary Bedroom, Kitchen, Main Floor Bedroom, Den
- Interior Features: Wired for Data, Quartz Counters, Built-in Features, Pantry, Recessed Lighting, Wired for Sound
- Fireplace: Yes
- Fireplace(s): Living Room, Outside
- Eating Areas: Dining Room
- Appliances: Dishwasher
- Flooring: Tile, Carpet
Rooms
Bathrooms
- Total Bathrooms: 2
- Full Bathrooms: 2
Bedrooms
- Total Bedrooms: 2
Other Rooms
- Laundry: Inside, Individual Room
Additional Information
- Shared Amenities: Maintenance Grounds, Concierge, Clubhouse, Sauna, Golf Course, Pool, Firepit, Picnic Area, Recreation Room, Barbecue, Spa/Hot Tub, Playground, Horse Trails, Maintenance Front Yard, Banquet Facilities, Pickleball, Management, Tennis Court(s), Meeting Room, Bocce Ball Court
- Pool Description: Association
- Spa Description: Association
Parking
- Garage: Yes
- Garage Spaces: 2
- Parking: Garage, Driveway
Location
- County: San Luis Obispo
- Subdivision: Trilogy(600)
- Driving Directions: 101 to Willow. West on Willow. Left on Via Concha. Right on Trilogy Parkway.
School Information
- School District: Lucia Mar Unified
Community
- Community Features: Curbs, Horse Trails, Golf, Street Lights, Storm Drains, Sidewalks, Park
- Assoc. Name: HOAMCO
Heating & Cooling
- Cooling Type: None
- Heating Type: Forced Air
Utilities
- Sewer: Private Sewer
Structural Information
- Structure Type: Single Family Residence
- Foundation: Slab
- Common Walls: No Common Walls
- Entry Location: front of home
- Stories/Levels: One
- Stories Description: One
- Square Feet: 2,073
- Sq. Ft. Source: Assessor
- Year Built: 2007
- Year Built Source: Public Records
- Property Condition: Turnkey
Lot Features
- Property View: Trees/Woods, Golf Course
- Lot Size (Acres): 0.197
- Lot Size Source: Assessor
- Lot Description: Cul-de-Sac, Front Yard, Back Yard
Green Features
- Energy Generation: Solar
Financial Considerations
- Price Per Sq. Ft.: $599.61
- Association Fee: $525
- Assoc Fee Freq.: Monthly
Disclosures and Reports
- Special Conditions: Standard
Listed by Compass, Molly Murphy and Compass, Jennifer Pinckert
Sold by eXp Realty of California, Inc, Kristen Sanchez

Get Pre-Approved Today
Schools
Schools serving 1784 Trilogy Pkwy
School District:Lucia Mar Unified School District
| Name | Grades | Distance |
|---|---|---|
Lange (Dorothea) Elementary School 1661 Via Alta Mesa, Nipomo, CA 93444 | K-6 | 2.8 mi |
Mesa Middle School 2555 South Halcyon Road, Arroyo Grande, CA 93420 | 7-8 | 3.2 mi |
Nipomo High School 525 North Thompson Avenue, Nipomo, CA 93444 | 9-12 | 4.3 mi |
Central Coast New Tech High School 523 North Thompson Avenue, Nipomo, CA 93444 | 9-12 | 4.4 mi |
Disclaimer:
School attendance boundaries provided by ATTOM Data Solutions and are for reference only. Contact the school directly to verify enrollment eligibility.
Price & Sales History for 1784 Trilogy Pkwy
Date
Details
Price
Change
Source
8/13/2026
Sold
$1,243,000
-4.02%
MLS
5/02/2026
Listed
$1,295,000
—
MLS
Disclaimer: Historical sales information is derived from public records provided by the county offices. Information is not guaranteed and should be independently verified.
1784 Trilogy Parkway, Nipomo, CA 93444 (MLS# PI26095574) is a Single Family property that was sold at $1,243,000 on August 13, 2026. Want to learn more about 1784 Trilogy Parkway? Do you have questions about finding other Single Family real estate for sale in Nipomo? You can browse all Nipomo real estate or contact a Coldwell Banker agent to request more information.