This is a carousel with tiles that activate property listing cards. Use the previous and next buttons to navigate.
1/1
$1,260,000
This is a carousel with tiles that activate property listing cards. Use the previous and next buttons to navigate.
1/1
Property Description
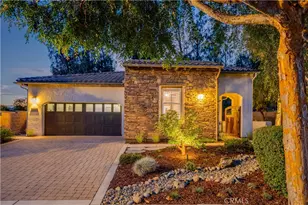
Tucked behind a canopy of mature eucalyptus and bordering the vineyards of Trilogy, this over 5.5 acre Nipomo retreat is the kind of property that surprises you the moment you turn down the driveway. A classic Cape Cod style roof, dormer windows, and a lush cottage garden set the tone before you even reach the front door: this is a home with real character, not a cookie cutter build.
Inside, the charm continues throughout the 3 bedroom, 2.5 bath home. The entry features a two-story ceiling, while wood floors and plantation shutters bring warmth and a timeless, tailored feel to the interior.
The living room centers around a wood burning fireplace with a full brick surround, the kind of spot that becomes the heart of the home on cool Central Coast evenings.
The kitchen has been thoughtfully updated with a striking checkered floor, custom cabinetry, and a commercial grade stove and oven for the home cook or entertainer who takes food seriously. It flows easily into the dining room and living room, making it easy to host family and friends.
One of the best features of this floor plan: the primary suite is on the main level, along with the laundry room and an additional half bath, giving you true single level living for day to day life. A wraparound covered patio connects to every room on the lower level, blending indoor and outdoor living and giving you a shaded spot to enjoy no matter the time of day. Upstairs, two additional bedrooms offer their own sense of privacy, and one of the most unique architectural details of the home awaits: a catwalk that bridges the upstairs living space to a bonus office above the detached two car garage. It's a fun, unexpected feature that makes for a perfect work from home space, studio, or creative retreat, all with its own separate access.
Outside, the five acres offer room to roam, play, garden, or expand. There's dedicated space for RV or boat parking, a detached two car garage, and enough open land to make this a true hobby property. Owned solar, a newer furnace, and a tankless water heater keep things efficient, and storage is abundant throughout the home. For those who love the outdoors, miles of walking trails are just around the corner, along with the rolling vineyard views that define this pocket of Nipomo.
This is Central Coast living at its best: privacy, charm, character, and space, all within reach of the trails, wine country, and coastline that make this area so special.
Full Property Details
Full Property Details for 1345 Banneker Pl
General
- Sold For: $1,260,000
- Status: Closed
- Type: Single Family
- Source: MRMLS
- MLS ID: SC26179484
- Added to Site: 54 day(s) ago
Interior
- Rooms/Areas: Entry, Laundry, Bonus Room, Office, Main Floor Primary Bedroom, See Remarks, Kitchen, Living Room, Primary Suite
- Fireplace: Yes
- Fireplace(s): Wood Burning, Gas Starter, Living Room
- Appliances: Disposal, Microwave, Tankless Water Heater, Water Softener, Water Purifier, Gas Range, Dishwasher
Rooms
Bathrooms
- Total Bathrooms: 3
- Full Bathrooms: 2
- Half Bathrooms: 1
Bedrooms
- Total Bedrooms: 3
Other Rooms
- Laundry: Inside, Individual Room, Gas & Electric Dryer Hookup
Additional Information
- Pool Description: None
Exterior
- Deck/Patio: Covered, Wraparound
Parking
- Garage: Yes
- Garage Spaces: 2
- Parking: Garage, See Remarks
Location
- County: San Luis Obispo
- Subdivision: Nipomo(340)
- Driving Directions: Tefft St West. Right on Mesa. Left on Viva. Right on Banneker.
School Information
- School District: Lucia Mar Unified
Community
- Community Features: Horse Trails, Golf, Rural, Hiking
Heating & Cooling
- Cooling Type: None
- Heating Type: Forced Air
Utilities
- Sewer: Conventional Septic
- Water: Well, Private
Structural Information
- Architectural Style: Cape Cod
- Structure Type: Single Family Residence
- Foundation: Slab
- Roof: Concrete, Tile
- Common Walls: No Common Walls
- Entry Location: Front
- Stories/Levels: Two
- Stories Description: Two
- Square Feet: 2,180
- Sq. Ft. Source: Assessor
- Year Built: 1993
- Year Built Source: Assessor
Lot Features
- Property View: Trees/Woods
- Lot Size (Acres): 5.63
- Lot Size Source: Assessor
- Lot Description: Treed Lot, Corner Lot
Financial Considerations
- Price Per Sq. Ft.: $577.98
Disclosures and Reports
- Special Conditions: Standard
Listed by Bhgre Haven Properties, Kate Hendrickson
Sold by Eighty20 Group, Gloria Contreras

Get Pre-Approved Today
Schools
Schools serving 1345 Banneker Pl
School District:Lucia Mar Unified School District
| Name | Grades | Distance |
|---|---|---|
Lange (Dorothea) Elementary School 1661 Via Alta Mesa, Nipomo, CA 93444 | K-6 | 1.6 mi |
Mesa Middle School 2555 South Halcyon Road, Arroyo Grande, CA 93420 | 7-8 | 4.3 mi |
Nipomo High School 525 North Thompson Avenue, Nipomo, CA 93444 | 9-12 | 3.5 mi |
Central Coast New Tech High School 523 North Thompson Avenue, Nipomo, CA 93444 | 9-12 | 3.6 mi |
Disclaimer:
School attendance boundaries provided by ATTOM Data Solutions and are for reference only. Contact the school directly to verify enrollment eligibility.
Price & Sales History for 1345 Banneker Pl
Date
Details
Price
Change
Source
9/22/2026
Sold
$1,260,000
0.8%
MLS
8/17/2026
Listed
$1,250,000
—
MLS
Disclaimer: Historical sales information is derived from public records provided by the county offices. Information is not guaranteed and should be independently verified.
1345 Banneker Place, Nipomo, CA 93444 (MLS# SC26179484) is a Single Family property that was sold at $1,260,000 on September 22, 2026. Want to learn more about 1345 Banneker Place? Do you have questions about finding other Single Family real estate for sale in Nipomo? You can browse all Nipomo real estate or contact a Coldwell Banker agent to request more information.