This is a carousel with tiles that activate property listing cards. Use the previous and next buttons to navigate.
1/39
$2,235,000
This is a carousel with tiles that activate property listing cards. Use the previous and next buttons to navigate.
1/39
Property Description
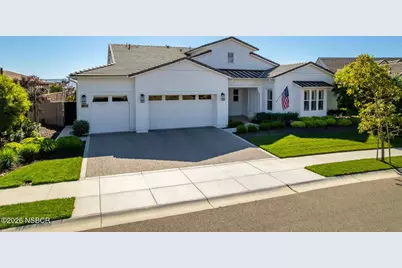
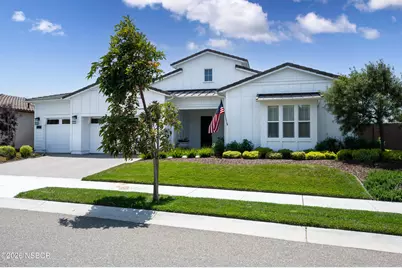
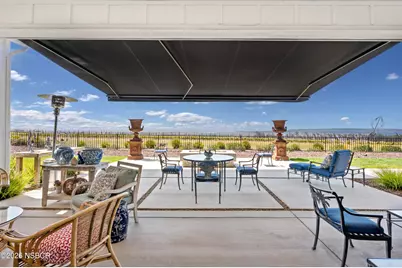
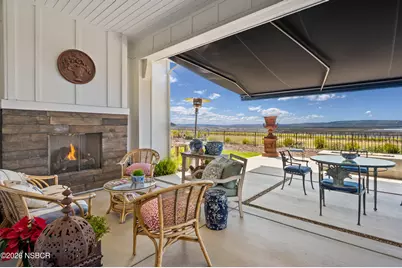
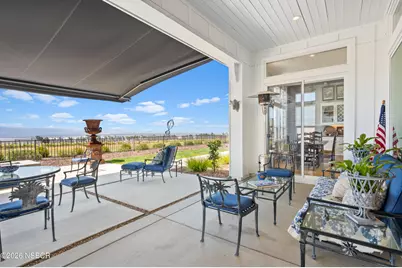
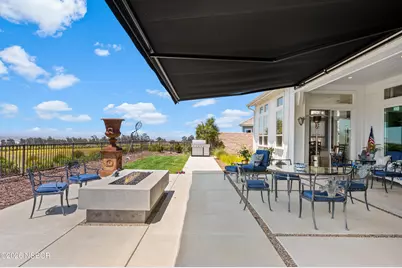
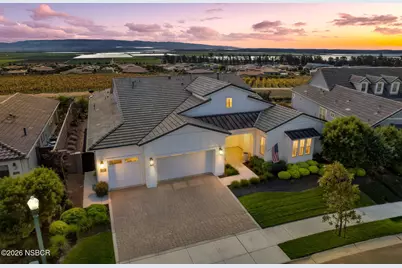
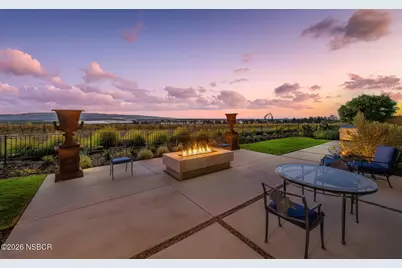
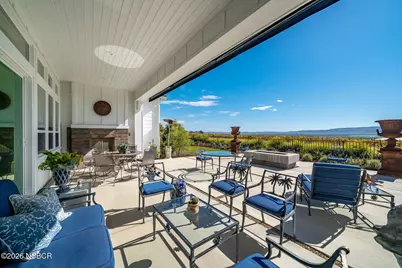
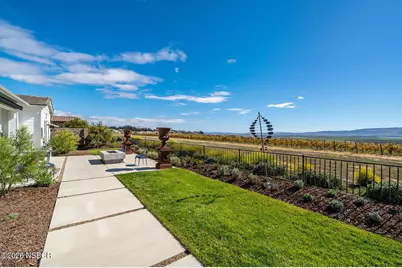
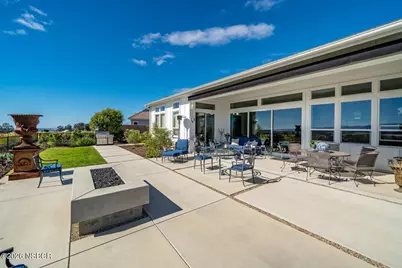
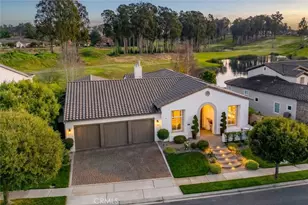
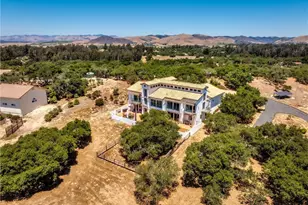
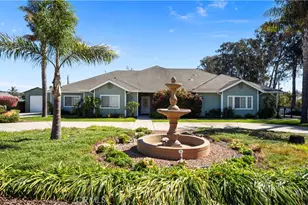
This breathtaking Trilogy Monarch Dunes Marsanne Model Home has it all! With over $280,000 in custom and designer upgrades, this exceptional residence offers a seamless blend of entertaining spaces, cozy retreats, and everything in between. Step through the front door and your eyes are immediately drawn to one of the most impressive views in the community -- overlooking the vineyard, Dunes and ocean -- all framed by large rolling glass doors that open to a covered patio with a gas firepit. A retractable canvas awning with remote-controlled shade extends your outdoor enjoyment in every season. Natural light pours into the open kitchen, which features a double wall oven, 36'' mounted stainless hood, and counter-depth French door refrigerator, all thoughtfully designed around a generous quartz island with ample seating. Updated cabinet door and drawer pulls add a refined finishing touch throughout. For more formal gatherings, a stunning wine bar-inspired dining room awaits, complete with custom wallpaper, large built-ins, a built-in wine refrigerator, ample seating, and not one but two sliders that truly embrace the essence of indoor-outdoor living. Flowing back through the kitchen, you'll discover an array of spaces for entertaining or unwinding. The living room has been thoughtfully enhanced with custom built-in bookcases, art lighting, and dimmer-controlled fixtures that set the perfect ambiance day or night. An enclosed bonus room off the living room offers flexible space for a home office, media room, or private retreat. A cozy lounge with a precast fireplace and a bright and airy great room round out your options. A custom wood veneer entryway guides you to two guest bedrooms, with ensuite baths and freshly installed carpeting for a warm, comfortable feel. A front powder room and a smart space outfitted with a built-in desk and cabinetry complete the front of the home. An EV charger in the garage adds modern convenience for today's lifestyle. The primary suite is a true sanctuary, featuring large windows with sweeping vineyard views and a spa-inspired bath complete with a tiled shower, soaking tub, and a spacious walk-in closet. Outside, the beautifully landscaped grounds have been completely reimagined -- front and back lawns installed with new irrigation, a replaced rear drain, and a curated mix of hedges, sage, roses, olive trees, camellias, hydrangeas, and more along the side and rear of the property. New rear fencing adds privacy and polish.
Full Property Details
Full Property Details for 1650 Eucalyptus Rd
General
- Price: $2,235,000
- HOA FEE: $595/month
- Status: Active
- Type: Single Family
- Source: NorthernSantaBarbara
- MLS ID: 26001005
- Updated: 5/26/2026
- Added to Site: 49 day(s) ago
Rooms
Bathrooms
- Total Bathrooms: 4
- Full Bathrooms: 3
- Half Bathrooms: 1
Bedrooms
- Total Bedrooms: 3
Parking
- Garage Spaces: 3
- Parking: Attached Garage
Location
- Area: 12 - Nipomo
- County: San Luis Obispo
Community
- Association: Yes
- Assoc. Fees Include: Prop Management, Insurance, Other
Heating & Cooling
- Cooling Type: Central Air
- Heating Type: Forced Air
Utilities
- Sewer: See Remarks
- Water: Private
Structural Information
- Description/Design: None
- Roof: Tile
- Stories/Levels: 1
- Square Feet: 3,101
- Sq. Ft. Source: Tax Records
- Year Built: 2020
Lot Features
- Property View: Ocean, Other, Panoramic, Valley
- Lot Size (Acres): 0.23
- Lot Size (Sq. Ft.): 10,019
- Lot Size Source: Tax Records
- Lot Description: Level
Financial Considerations
- Price Per Sq. Ft.: $720
- Association Fee: $595
- Assoc Fee Freq.: Monthly
- Terms: New Loan, Exchange, Cash
Disclosures and Reports
- Documents Avail.: None
- APN: 091-517-013
Listed by Compass, Molly Murphy

Get Pre-Approved Today
Schools
Schools serving 1650 Eucalyptus Rd
School District:Lucia Mar Unified School District
| Name | Grades | Distance |
|---|---|---|
Lange (Dorothea) Elementary School 1661 Via Alta Mesa, Nipomo, CA 93444 | K-6 | 2.4 mi |
Mesa Middle School 2555 South Halcyon Road, Arroyo Grande, CA 93420 | 7-8 | 3.8 mi |
Nipomo High School 525 North Thompson Avenue, Nipomo, CA 93444 | 9-12 | 4.2 mi |
Central Coast New Tech High School 523 North Thompson Avenue, Nipomo, CA 93444 | 9-12 | 4.3 mi |
Disclaimer:
School attendance boundaries provided by ATTOM Data Solutions and are for reference only. Contact the school directly to verify enrollment eligibility.
Price & Sales History for 1650 Eucalyptus Rd
Date
Details
Price
Change
Source
5/26/2026
Listed
$2,235,000
6.43%
MLS
3/03/2023
Sold
$2,100,000
—
Public Record
Disclaimer: Historical sales information is derived from public records provided by the county offices. Information is not guaranteed and should be independently verified.
Tax History
Tax History for 1650 Eucalyptus Rd
Year
Property Taxes
Change
Tax Assessment
Change
2025
$25,502
159%
$2,403,324
153%
2023
$9,834
—
$948,179
2%
2023
$9,834
2%
$929,589
2%
2022
$9,686
—
$911,363
2%
2021
$9,668
—
$893,494
—
Disclaimer: Historical tax information is derived from public records provided by the county offices. Information is not guaranteed and should be independently verified.
Estimate the Cost
Estimate the Cost for 1650 Eucalyptus Rd
1650 Eucalyptus Road, Nipomo, CA 93444 (MLS# 26001005) is a Single Family property with 3 bedrooms, 3 full bathrooms and 1 partial bathroom. 1650 Eucalyptus Road is currently listed for $2,235,000 and was received on May 26, 2026. Want to learn more about 1650 Eucalyptus Road? Do you have questions about finding other Single Family real estate for sale in Nipomo? You can browse all Nipomo real estate or contact a Coldwell Banker agent to request more information.