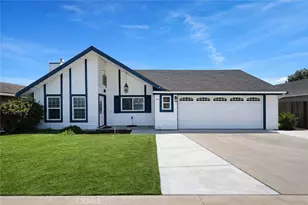
This is a carousel with tiles that activate property listing cards. Use the previous and next buttons to navigate.
1/1
$749,000
This is a carousel with tiles that activate property listing cards. Use the previous and next buttons to navigate.
1/1
Property Description
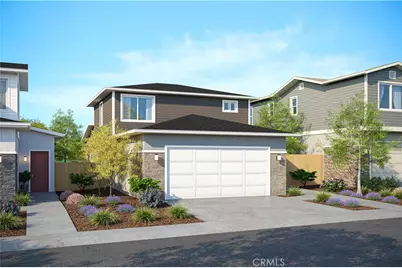
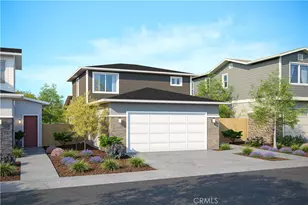
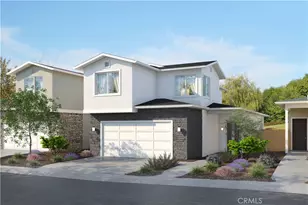
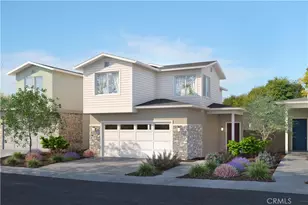
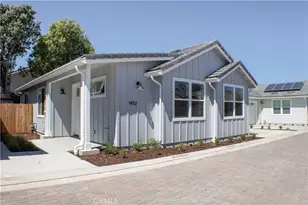
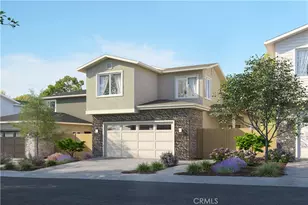
Welcome to Hill Street Terraces. Discover 24 single-family residences in the heart of Nipomo with views of the Santa Lucia Mountains. Hill Street Terraces combines thoughtfully designed homes, a private park, and community gathering area-creating a serene environment that fosters connection, convenience, and quality living on California's Central Coast. These homes maximize space and connection with an inviting open-concept first floor where kitchen, dining, and living areas flow seamlessly together with 10 foot ceilings. The downstairs secondary bedroom could be a flex space for an office, bedroom, or bonus room with a full bath right across the hall. The generous kitchen features quartz counters with an undermount stainless steel sink, a peninsula for prepping, walk-in pantry, and modern electric appliances. The adjoining dining area creates an intimate space for meals. Upstairs features 9 foot ceilings and generous hallways with two secondary bedrooms. The primary suite offers a spacious bedroom, luxuriously large bathroom with quartz counters, undermount sinks, and walk-in closet. Intelligent floor plan creates the perfect balance of togetherness and privacy. Enjoy proximity to Nipomo's shopping, dining, and award-winning golf courses. Nipomo's central location provides effortless access to Vandenberg Space Force Base, Santa Maria, Pismo Beach, and San Luis Obispo via Highway 101. Discover the elegance and serenity of California's Central Coast.
Full Property Details
Full Property Details for 326 Cerro Ln #Lot 5
General
- Sold For: $749,000
- HOA FEE: $200/month
- Status: Closed
- Type: Single Family
- Source: MRMLS
- MLS ID: PI26068287
- Added to Site: 141 day(s) ago
Interior
- Rooms/Areas: Walk-In Closet, Walk-In Pantry, Laundry, Primary Suite
- Interior Features: High Ceilings, Pantry, Recessed Lighting, Open Floorplan
- Fireplace(s): None
- Eating Areas: Breakfast Counter/Bar
- Appliances: Disposal, Electric Water Heater, Microwave, Electric Range, Dishwasher
- Flooring: Vinyl, Carpet
Rooms
Bathrooms
- Total Bathrooms: 3
- Full Bathrooms: 2
- 3/4 Bathrooms: 1
Bedrooms
- Total Bedrooms: 4
Other Rooms
- Laundry: Inside, Electric Dryer Hookup, Washer Hookup
Additional Information
- Shared Amenities: Insurance, Management, Maintenance Grounds
- Pool Description: None
- Spa Description: None
Exterior
- Deck/Patio: Covered, Concrete
Parking
- Garage: Yes
- Garage Spaces: 2
- Parking: Garage, Garage Faces Front, Garage Door Opener, Garage (Two Doors)
Location
- County: San Luis Obispo
- Subdivision: Other (OTHR)
- Driving Directions: Hwy 101, Exit Tefft St. West, Left on Mary, Right on Hill St, Left into gates before Blume.
School Information
- School District: Lucia Mar Unified
- Elementary School: DANA
- Middle School: MESA
- High School: NIPOM
Community
- Community Features: Storm Drains, Sidewalks, Park
- Assoc. Name: Aurora Property Services
Heating & Cooling
- Cooling Type: Electric, Central Air, Heat Pump
- Heating Type: Heat Pump, Central
Utilities
- Sewer: Public Sewer
- Water: Public
Structural Information
- Architectural Style: Contemporary
- Structure Type: Single Family Residence
- Builder: Coastal Community Builders, Inc.
- Construction: Stone Veneer, Stucco
- Foundation: Slab
- Roof: Composition, Shingle
- Common Walls: No Common Walls
- Windows: Double-Pane Windows
- Entry Location: 1
- Stories/Levels: Two
- Stories Description: Two
- Square Feet: 1,696
- Year Built: 2026
- Year Built Source: Builder
- Property Condition: Under Construction
Lot Features
- Property View: Pasture, Mountain(s)
- Lot Size (Acres): 0.0728
- Lot Size Source: Builder
- Lot Dimensions: 3173
- Irrigation System: Sprinkler System
- Lot Description: Drip Sprinkler System
- Fencing (Description): Vinyl
Green Features
- Energy Efficient: Insulation, Windows
- Energy Generation: Solar
Financial Considerations
- Price Per Sq. Ft.: $441.63
- Association Fee: $200
- Assoc Fee Freq.: Monthly
Disclosures and Reports
- Special Conditions: Standard
Listed by Coastal Community Builders, Donna Kornrumpf
Sold by None MRML, NONE NONE

Get Pre-Approved Today
Schools
Schools serving 326 Cerro Ln #Lot 5
School District:Lucia Mar Unified School District
| Name | Grades | Distance |
|---|---|---|
Harloe Elementary School 901 Fair Oaks Avenue, Arroyo Grande, CA 93420 | K-6 | 0.3 mi |
Paulding Middle School 600 Crown Hill Street, Arroyo Grande, CA 93420 | 7-8 | 1.2 mi |
Arroyo Grande High School 495 Valley Road, Arroyo Grande, CA 93420 | 8-12 | 0.4 mi |
Central Coast New Tech High School 523 North Thompson Avenue, Nipomo, CA 93444 | 9-12 | 7.3 mi |
Disclaimer:
School attendance boundaries provided by ATTOM Data Solutions and are for reference only. Contact the school directly to verify enrollment eligibility.
Price & Sales History for 326 Cerro Ln #Lot 5
Date
Details
Price
Change
Source
8/21/2026
Sold
$749,000
—
MLS
4/09/2026
Listed
$749,000
—
MLS
Disclaimer: Historical sales information is derived from public records provided by the county offices. Information is not guaranteed and should be independently verified.
326 Cerro Lane #Lot 5, Nipomo, CA 93444 (MLS# PI26068287) is a Single Family property that was sold at $749,000 on August 21, 2026. Want to learn more about 326 Cerro Lane #Lot 5? Do you have questions about finding other Single Family real estate for sale in Nipomo? You can browse all Nipomo real estate or contact a Coldwell Banker agent to request more information.