




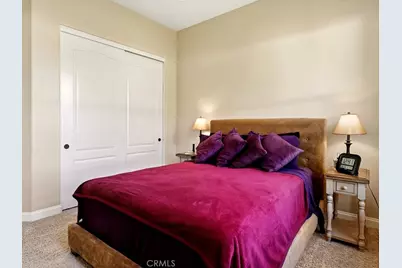


This is a carousel with tiles that activate property listing cards. Use the previous and next buttons to navigate.
1/47
$1,975,000 Just Listed
This is a carousel with tiles that activate property listing cards. Use the previous and next buttons to navigate.
1/47
Property Description
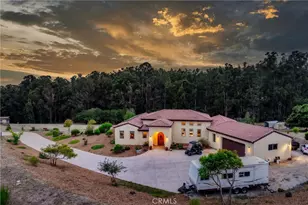
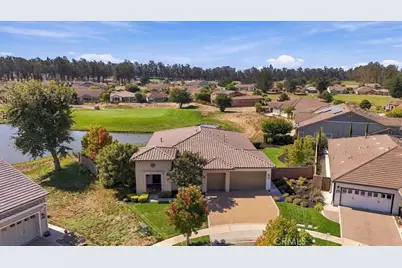
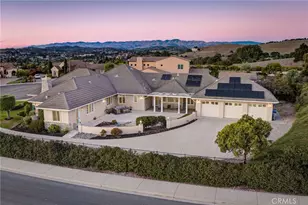
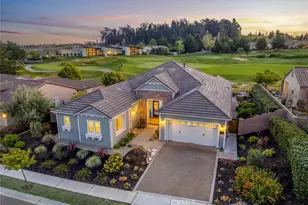
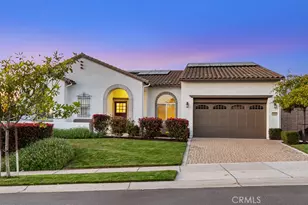
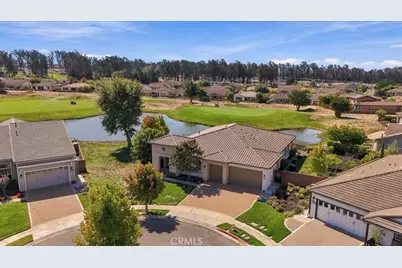
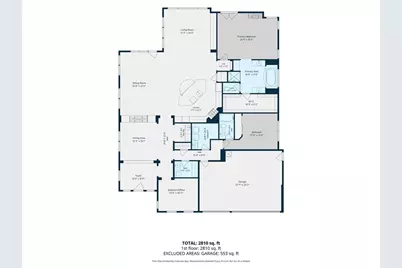
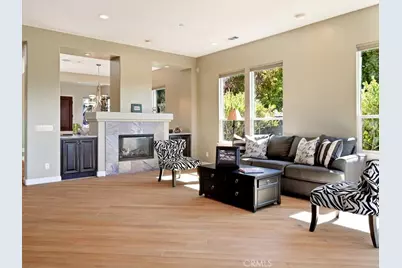
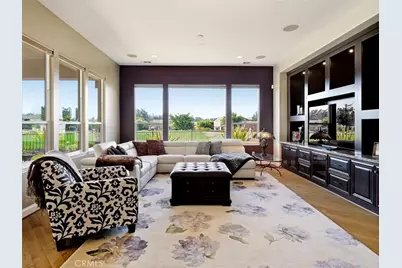
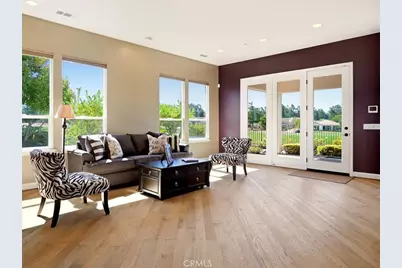
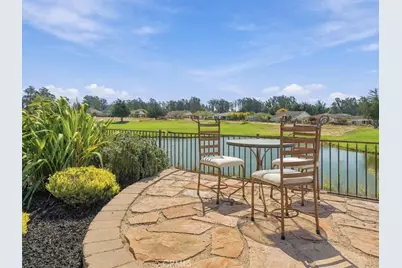
One of Trilogy's most popular single-story floor plans, this Morro rests on a quiet cul-de-sac with more than a quarter acre (11,826 SF), overlooking the lake and golf course. Built in 2007 with over $300,000 in original builder upgrades, and used only a few times a year by its original owner, this 3-bedroom, 3-bath home shows like new. The south-facing Great Room fills with light all day. The Great Room, kitchen, den, and primary suite all look out over the lake and fairway.
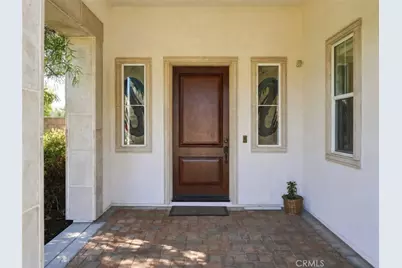
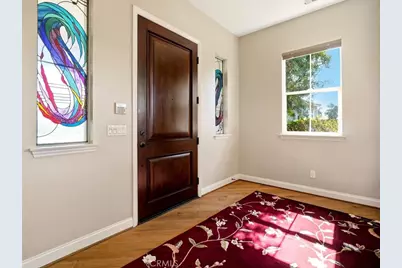
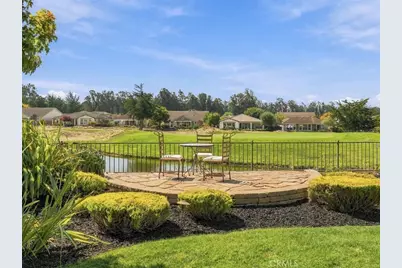
A portico entry frames the solid wood front door and its two custom stained glass sidelights. Inside, custom 4" Blue Oak solid hardwood floors, laid on the diagonal, flow through the entry, living room, den, kitchen, and wine bar. A French door opens to a covered patio and a flagstone terrace at the water's edge, the perfect setting for the Central Coast's mild climate year-round.
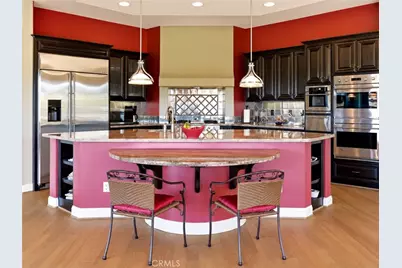
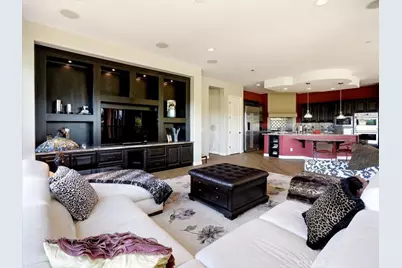
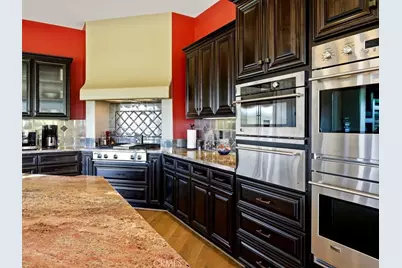
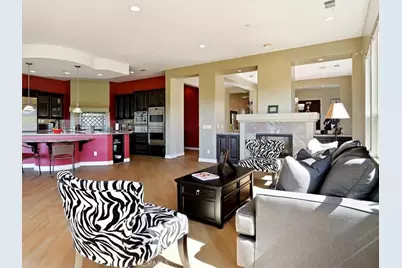
The chef's kitchen centers on a granite radius island with a breakfast bar. Monogram appliances include a 36" range-top with griddle, a double wall oven, a speed oven, a warming drawer, and a built-in refrigerator, and a walk-in pantry. The kitchen opens to the Great Room, where a home theater, a custom built-in entertainment center, a new 65" LG OLED TV, and surround sound take in the lake & golf course view.
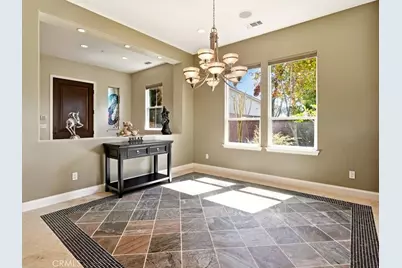
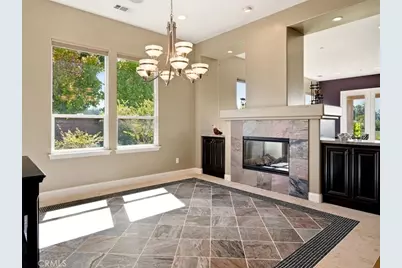
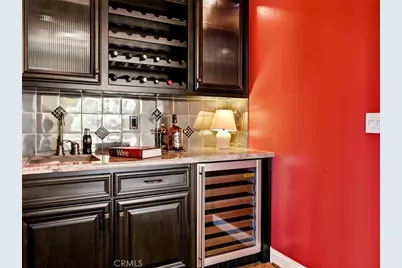
The large dining room features a custom slate tile inlay and a two-sided fireplace shared with the den. Adjacent wine bar has a sink, wine refrigerator, and wine storage.
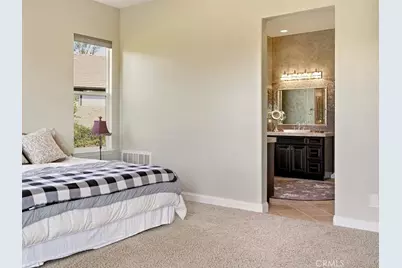
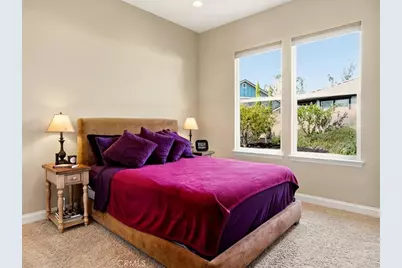
The primary suite is a retreat with its own fireplace, a new 65" LG OLED TV, and French doors to a patio overlooking the lake and fairway. The spa-style bath pairs a Kohler jetted soaking tub with a frameless glass shower and bench, glass mosaic tile, and dual vanities with Kohler sinks.
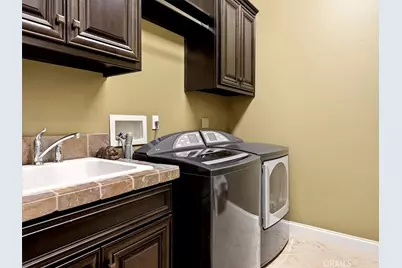
A whole-home sound system extends to outdoor patio speakers. A central vacuum and a washer and dryer are in the laundry room. The 3-car garage can serve as 2 cars plus a workshop and golf cart space. Outside, professionally landscaped grounds lead to the lake and fairway.
Life at Trilogy centers on the 31,000 SF Monarch Resort Club, home to golf, fitness, and a full calendar of clubs and social events. Residents also enjoy pickleball, tennis, bocce ball, an art studio, lap swimming, and the Oasis pool and BBQ area, all moments from your door. Adelina's Bistro serves farm-to-table dining in a relaxed, refined setting. Whether you want to simplify, stay active, or simply enjoy more of the Central Coast, this home is ready for you.
Full Property Details
Full Property Details for 918 Jordan Ct
General
- Price: $1,975,000
- HOA FEE: $525/month
- Status: Active
- Type: Single Family
- Source: MRMLS
- MLS ID: OC26218366
- Updated: 10/8/2026
- Days on Market: 1 days
- Added to Site: 1 day(s) ago
Interior
- Rooms/Areas: Den, Foyer, Laundry, Main Floor Primary Bedroom, Home Theater, Main Floor Bedroom, Office, Dressing Area, Living Room, Walk-In Pantry, Formal Entry, Entry, All Bedrooms Down, Kitchen, Walk-In Closet
- Interior Features: Central Vacuum, Wet Bar, High Ceilings, Granite Counters, Wired for Sound, Pantry, Intercom, Stone Counters, Open Floorplan, Wired for Data, Home Automation System
- Fireplace: Yes
- Fireplace(s): Dining Room, Primary Bedroom, Den
- Eating Areas: Dining Room, In Kitchen
- Appliances: 6 Burner Stove, Gas Cooktop, Disposal, Microwave, Built-In Range, Refrigerator, Self Cleaning Oven, Gas Range, Double Oven, Dishwasher
- Flooring: Carpet, Stone, Wood
Rooms
Bathrooms
- Total Bathrooms: 3
- Full Bathrooms: 3
Bedrooms
- Total Bedrooms: 3
Other Rooms
- Laundry: Inside, Individual Room, Washer Included, Dryer Included
Additional Information
- Shared Amenities: Spa/Hot Tub, Hiking Trails, Banquet Facilities, Picnic Area, Concierge, Paddle Tennis, Sauna, Biking Trails, Horse Trails, Tennis Court(s), Pickleball, Pool, Firepit, Outdoor Cooking Area, Barbecue, Bocce Ball Court, Clubhouse, Meeting Room, Card Room, Golf Course, Recreation Room, Gym/Exercise Room
- Pool Description: None
- Spa Description: None
Exterior
- Deck/Patio: Covered
Parking
- Garage: Yes
- Garage Spaces: 3
- Parking: Garage (Direct Access), Garage (Three Doors), Garage Faces Front, Garage Door Opener, Attached Carport, Golf Cart Garage
Location
- County: San Luis Obispo
- Subdivision: Trilogy(600)
- Driving Directions: Willow exit from 101 Freeway. Go West to Via Concha. Left to Northwood. Right to Jordan Ct
School Information
- School District: Lucia Mar Unified
Community
- Community Features: Curbs, Golf, Biking, Lake, Street Lights, Storm Drains, Sidewalks
- Assoc. Name: Woodlands
Heating & Cooling
- Cooling Type: Central Air
- Heating Type: Fireplace(s), Central
Utilities
- Sewer: Public Sewer
- Water: Public
Structural Information
- Structure Type: Single Family Residence
- Roof: Tile
- Common Walls: No Common Walls
- Doors: French Doors
- Disability Access: Wide Halls (36 Inches or More), No Interior Steps, Entry Slope Less than 1 in 12
- Entry Location: Street
- Stories/Levels: One
- Stories Description: One
- Square Feet: 655
- Sq. Ft. Source: Public Records
- Year Built: 2007
- Year Built Source: Public Records
Lot Features
- Property View: Lake, Golf Course
- Lot Size (Acres): 0.2715
- Lot Size (Sq. Ft.): 11,826
- Lot Size Source: Public Records
- Lot Description: On Golf Course, Cul-de-Sac, 0-1 Unit/Acre
Financial Considerations
- Price Per Sq. Ft.: $3,015.27
- Association Fee: $525
- Assoc Fee Freq.: Monthly
Disclosures and Reports
- Special Conditions: Trust
Listed by Torelli Investment Realty, Guy Torelli
Get Pre-Approved Today
Schools
Schools serving 918 Jordan Ct
School District:Lucia Mar Unified School District
| Name | Grades | Distance |
|---|---|---|
Lange (Dorothea) Elementary School 1661 Via Alta Mesa, Nipomo, CA 93444 | K-6 | 2.8 mi |
Mesa Middle School 2555 South Halcyon Road, Arroyo Grande, CA 93420 | 7-8 | 2.9 mi |
Nipomo High School 525 North Thompson Avenue, Nipomo, CA 93444 | 9-12 | 4 mi |
Central Coast New Tech High School 523 North Thompson Avenue, Nipomo, CA 93444 | 9-12 | 4.1 mi |
Disclaimer:
School attendance boundaries provided by ATTOM Data Solutions and are for reference only. Contact the school directly to verify enrollment eligibility.
Price & Sales History for 918 Jordan Ct
Date
Details
Price
Change
Source
10/08/2026
Listed
$1,975,000
—
MLS
Disclaimer: Historical sales information is derived from public records provided by the county offices. Information is not guaranteed and should be independently verified.

Estimate the Cost
Estimate the Cost for 918 Jordan Ct
918 Jordan Court, Nipomo, CA 93444 (MLS# OC26218366) is a Single Family property with 3 bedrooms and 3 full bathrooms. 918 Jordan Court is currently listed for $1,975,000 and was received on October 08, 2026. Want to learn more about 918 Jordan Court? Do you have questions about finding other Single Family real estate for sale in Nipomo? You can browse all Nipomo real estate or contact a Coldwell Banker agent to request more information.