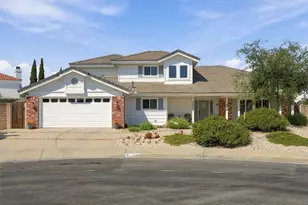
This is a carousel with tiles that activate property listing cards. Use the previous and next buttons to navigate.
1/69
$1,895,000
This is a carousel with tiles that activate property listing cards. Use the previous and next buttons to navigate.
1/69
Property Description
A Stunning Lake View Home Crafted for Exceptional Indoor-Outdoor Entertaining.
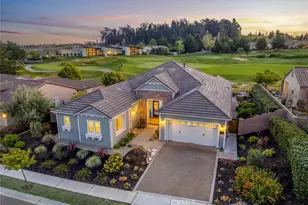
Nestled on a tranquil cul-de-sac and framed by breathtaking, unobstructed vistas of the lake, golf course, and dazzling sunsets, this exceptional residence captures the essence of California luxury living. Expansive flagstone patios and walkways unfold across three covered outdoor living areas, designed with infrared heating, an outdoor sound system & television and drop-down shades for year-round comfort. Whether gathering around the inviting firepit or unwinding in the brand-new jacuzzi hot tub, every moment outdoors feels immersive and effortless. A BBQ sitting area, raised garden beds, natural rock boulders, beautiful artificial turf, lush landscape and exterior lighting complete an outdoor sanctuary designed for both lively entertaining and peaceful relaxation.
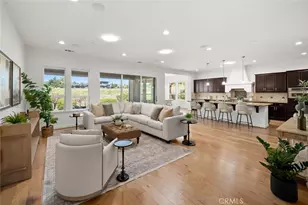
Inside, the home continues to welcome with warmth and sophistication. The renovated gourmet kitchen features a large island, double oven, wine fridge, 6-burner gas range, built-in refrigerator, and walk-in pantry - a perfect centerpiece for hosting and everyday living. A new dry bar and remodeled den with custom built-in cabinetry add style and function, while a beautiful dual-sided fireplace enhances both the living and den spaces. The serene primary suite offers a private retreat, highlighted by a cozy fireplace and French doors that open to its own covered patio with water fountain feature and nearby firepit, creating a seamless connection to the outdoors. Its lavish, spa-inspired bathroom showcases a soaking tub, walk-in shower, and custom closet organizers for elevated comfort. Additional upgrades include crown molding, designer window treatments, and a spacious three-car garage with epoxy flooring and built-in storage - a harmonious fusion of elegance, comfort, and breathtaking views that invites you to enjoy resort-style living every day.
Full Property Details
Full Property Details for 926 Miguel Ct
General
- Price: $1,895,000
- HOA FEE: $525/month
- Status: Active
- Type: Single Family
- Source: MRMLS
- MLS ID: PI26136478
- Updated: 7/6/2026
- Days on Market: 7 days
- Added to Site: 7 day(s) ago
Interior
- Rooms/Areas: All Bedrooms Down, Office, Family Room
- Interior Features: Pantry, Stone Counters, Wired for Sound
- Fireplace: Yes
- Fireplace(s): Gas, Primary Bedroom, Firepit, Living Room, Den
- Eating Areas: Breakfast Counter/Bar
- Appliances: Gas Cooktop, Disposal, Microwave, Refrigerator, Dishwasher
- Flooring: Tile
Rooms
Bathrooms
- Total Bathrooms: 3
- Full Bathrooms: 3
Bedrooms
- Total Bedrooms: 3
Other Rooms
- Laundry: Individual Room
Additional Information
- Shared Amenities: Maintenance Grounds, Other, Concierge, Clubhouse, Biking Trails, Pool, Firepit, Paddle Tennis, Outdoor Cooking Area, Sport Court, Picnic Area, Recreation Room, Other Courts, Barbecue, Spa/Hot Tub, Playground, Horse Trails, Maintenance Front Yard, Banquet Facilities, Gym/Exercise Room, Pickleball, Tennis Court(s), Card Room, Meeting Room, Bocce Ball Court
- Pool Description: Association
- Spa Description: Above-Ground
Exterior
- Deck/Patio: Covered, Patio
Parking
- Garage: Yes
- Garage Spaces: 3
- Parking: Driveway, Garage (Two Doors)
Location
- County: San Luis Obispo
- Subdivision: Trilogy(600)
- Driving Directions: Via Concha
School Information
- School District: Lucia Mar Unified
Community
- Community Features: Gutters, Curbs, Horse Trails, Street Lights, Storm Drains, Sidewalks, Park
- Assoc. Name: Hoamco
Heating & Cooling
- Cooling Type: None
- Heating Type: Natural Gas, Forced Air
Utilities
- Sewer: Public Sewer
- Water: Shared Well, Private, Public
Structural Information
- Structure Type: Single Family Residence
- Builder: Shea Homes
- Foundation: Slab
- Roof: Tile
- Common Walls: No Common Walls
- Windows: Custom Covering
- Entry Location: 1
- Stories/Levels: One
- Stories Description: One
- Square Feet: 2,760
- Sq. Ft. Source: Assessor
- Year Built: 2008
- Year Built Source: Assessor
- Property Condition: Updated/Remodeled
Lot Features
- Property View: Pond, Trees/Woods, Lake, Park/Greenbelt, Courtyard, Golf Course, Panoramic
- Lot Size (Acres): 0.2574
- Lot Size (Sq. Ft.): 11,212
- Lot Size Source: Assessor
- Lot Description: Cul-de-Sac, Landscaped, 0-1 Unit/Acre, Front Yard, Garden, Greenbelt
- Fencing (Description): Wrought Iron
Financial Considerations
- Price Per Sq. Ft.: $686.59
- Association Fee: $525
- Assoc Fee Freq.: Monthly
Disclosures and Reports
- Special Conditions: Standard
Listed by Monarch Realty, Linda Del
Get Pre-Approved Today
Schools
Schools serving 926 Miguel Ct
School District:Lucia Mar Unified School District
| Name | Grades | Distance |
|---|---|---|
Lange (Dorothea) Elementary School 1661 Via Alta Mesa, Nipomo, CA 93444 | K-6 | 2.7 mi |
Mesa Middle School 2555 South Halcyon Road, Arroyo Grande, CA 93420 | 7-8 | 3 mi |
Nipomo High School 525 North Thompson Avenue, Nipomo, CA 93444 | 9-12 | 3.9 mi |
Central Coast New Tech High School 523 North Thompson Avenue, Nipomo, CA 93444 | 9-12 | 4 mi |
Disclaimer:
School attendance boundaries provided by ATTOM Data Solutions and are for reference only. Contact the school directly to verify enrollment eligibility.
Price & Sales History for 926 Miguel Ct
Date
Details
Price
Change
Source
6/30/2026
Listed
$1,895,000
64.78%
MLS
9/19/2017
Sold
$1,150,000
—
Public Record
Disclaimer: Historical sales information is derived from public records provided by the county offices. Information is not guaranteed and should be independently verified.
Tax History
Tax History for 926 Miguel Ct
Year
Property Taxes
Change
Tax Assessment
Change
2025
$13,851
5%
$1,308,498
2%
2023
$13,231
—
$1,282,843
2%
2023
$13,231
2%
$1,257,690
2%
2022
$13,030
—
$1,233,030
2%
2021
$13,004
1%
$1,208,854
1%
2020
$12,855
1%
$1,196,460
2%
2019
$12,775
1%
$1,173,000
2%
2018
$12,621
20%
$1,150,000
21%
2017
$10,521
16%
$952,000
11%
2016
$9,090
4%
$855,000
4%
2015
$8,767
12%
$824,000
—
2013
$7,830
—
$824,000
10%
2013
$7,830
—
$750,000
—
Disclaimer: Historical tax information is derived from public records provided by the county offices. Information is not guaranteed and should be independently verified.
Estimate the Cost
Estimate the Cost for 926 Miguel Ct
926 Miguel Court, Nipomo, CA 93444 (MLS# PI26136478) is a Single Family property with 3 bedrooms and 3 full bathrooms. 926 Miguel Court is currently listed for $1,895,000 and was received on June 30, 2026. Want to learn more about 926 Miguel Court? Do you have questions about finding other Single Family real estate for sale in Nipomo? You can browse all Nipomo real estate or contact a Coldwell Banker agent to request more information.