This is a carousel with tiles that activate property listing cards. Use the previous and next buttons to navigate.
1/55
$2,050,000
This is a carousel with tiles that activate property listing cards. Use the previous and next buttons to navigate.
1/55
Property Description
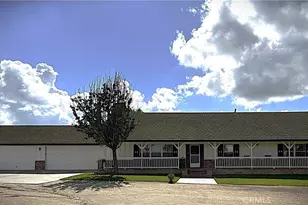
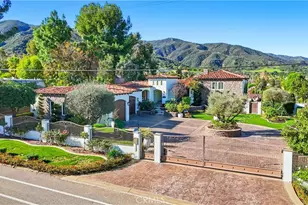
BRAND NEW CONSTRUCTION Built in in 2024^^NEVER LIVED IN!!! ***745 Sqft PERMITTED ADU***ADU has own address & utilities. Located in the Heart of HORSETOWN "USA" where you can have everything you ever wanted under one roof. Horses, Chickens, Guest house, RV Parking and extra income all in one BRAND NEW PROPERTY that is completely upgraded with custom finishes. **MAIN HOUSE** features 2,005 Sqft of living space with 3 bedrooms and 2 bathrooms. Luxury upgrades include vinyl flooring, custom kitchen cabinets, stunning granite countertops, upgraded bathrooms, a whole house fan, recessed lighting, three French doors, double-pane windows, PAID-OFF SOLAR, and a fire sprinkler system. The moment you walk-in you will say WOW this is GORGEOUS! Walking into the living room, you will notice the 2 French doors leading to the backyard and open floor-plan. The stunning kitchen has beautiful custom granite countertops, custom cabinets with soft-close drawers, and stainless steel appliances, including a high-end stove. A water pot filler makes cooking dinner perfect without dragging a pot of water across the kitchen. Solid wood interior three-panel doors and 4-inch baseboards add the extra luxury touches you will love. The primary bedroom features French doors to the backyard, and the bathroom has double vanities with tons of cabinets and drawers. The oversized soaking tub is perfect for relaxation and there is a walk-in shower as well. You will love the primary bedroom's walk-in closet, which includes shelving for storage. Guest bathroom has double vanities and farmhouse glass doors. The backyard is a clean slate ready for you to install a pool or create your dream backyard. (Seller will give credit or will landscape and possibly add a separation fence.) You have plenty of space for everything you dreamed of in your ranch home backyard. ***GUEST HOUSE ADU*** Is 745 Sqft of living space with 2 bedrooms and 2 bathrooms, it includes the refrigerator and the washer and dryer. It comes with its own address and utilities. This is perfect if you want to rent it out for extra income or for a large family in one compound. Rent values for this unit range from $2,900 to $3,300 a month. Completely upgraded and has tons of charm. New kitchen, windows, bathrooms, flooring and more. You won't want to miss out on this NEW CONSTRUCTION and gorgeous home.
Full Property Details
Full Property Details for 3038 2nd
General
- Price: $2,050,000
- Status: Active
- Type: Single Family
- Source: MRMLS
- MLS ID: IG26090497
- Updated: 6/29/2026
- Days on Market: 74 days
- Added to Site: 74 day(s) ago
Interior
- Rooms/Areas: Walk-In Closet, Primary Bedroom, Entry, Laundry, All Bedrooms Down, Main Floor Primary Bedroom, Center Hall, Kitchen, Living Room, Main Floor Bedroom, Primary Suite, Primary Bathroom
- Interior Features: Attic Fan, High Ceilings, Ceiling Fan(s), Pantry, Open Floorplan, Granite Counters
- Fireplace(s): None
- Eating Areas: Country Kitchen, Dining Room, In Family Room, Area
- Appliances: Gas Water Heater, Electric Oven, Gas Oven, Electric Cooktop, Gas Cooktop, Water Line to Refrigerator, Range Hood, Electric Range, Gas Range, Dishwasher, Vented Exhaust Fan, Microwave, Water Heater
- Flooring: Tile, Vinyl
Rooms
Bathrooms
- Total Bathrooms: 4
- Full Bathrooms: 4
Bedrooms
- Total Bedrooms: 5
Other Rooms
- Laundry: Inside, Gas Dryer Hookup, Individual Room, In Closet, Gas & Electric Dryer Hookup, Washer Hookup
Additional Information
- Pool Description: None
- Spa Description: None
Exterior
- Deck/Patio: Concrete, Slab
Parking
- Garage: Yes
- Garage Spaces: 2
- Parking: Garage, Concrete, Garage (Direct Access), Driveway Level, Garage Faces Front, Driveway, Garage Door Opener, Boat, Garage (Two Doors), RV Potential, Oversized
Location
- County: Riverside
- Driving Directions: 2nd street between western and parkridge
- Direction Faces: North
School Information
- School District: Corona-Norco Unified
Community
- Community Features: Curbs, Horse Trails, Golf, Biking, Hiking, Stable(s), Park
Heating & Cooling
- Cooling Type: Electric, Central Air, High Efficiency
- Heating Type: Central
Utilities
- Sewer: Private Sewer
- Water: Public
Structural Information
- Architectural Style: Ranch
- Structure Type: Single Family Residence
- Construction: Frame, Stucco, Drywall Walls
- Foundation: Slab
- Common Walls: No Common Walls
- Windows: Double-Pane Windows, Custom Covering, Screens
- Disability Access: 2 or More Accessible Exits
- Entry Location: 1
- Stories/Levels: One
- Stories Description: One
- Square Feet: 2,750
- Sq. Ft. Source: Assessor
- Year Built: 2024
- Year Built Source: Assessor
- Property Condition: Building Permit, Turnkey, Updated/Remodeled
Additional Structures
- Other Structures: Guesthouse, Guest House Detached, Two on a Lot
Lot Features
- Property View: Hills
- Lot Size (Acres): 0.51
- Lot Size (Sq. Ft.): 22,216
- Lot Size Source: Assessor
- Irrigation System: Sprinkler System
- Lot Description: Rectangular Lot, Sprinklers Timer, Yard, Sloped Down, Horse Property, Horse Property (Unimproved), Lawn, Landscaped, Sprinklers in Rear, Gentle Sloping, Agricultural, Level with Street, Front Yard, Back Yard, Lot 20000-39999 Sqft, Sprinklers in Front
- Fencing (Description): Vinyl
Financial Considerations
- Price Per Sq. Ft.: $745.45
Disclosures and Reports
- Special Conditions: Standard
Listed by Keller Williams Realty Riv, Tonja Bambrook

Get Pre-Approved Today
Schools
Schools serving 3038 2nd
School District:Corona-Norco Unified School District
| Name | Grades | Distance |
|---|---|---|
George Washington Elementary School, Norco, CA 1220 W. Parkridge Ave., Norco, CA 92860 | K-6 | 0.3 mi |
Auburndale Intermediate School 1255 River Rd., Corona, CA 92880 | 7-8 | 0.4 mi |
Norco High School 2065 Temescal Avenue, Norco, CA 92860 | 9-12 | 1.7 mi |
Disclaimer:
School attendance boundaries provided by ATTOM Data Solutions and are for reference only. Contact the school directly to verify enrollment eligibility.
Price & Sales History for 3038 2nd
Date
Details
Price
Change
Source
4/27/2026
Listed
$2,050,000
1008.11%
MLS
1/28/2022
Sold
$185,000
—
Public Record
Disclaimer: Historical sales information is derived from public records provided by the county offices. Information is not guaranteed and should be independently verified.
Tax History
Tax History for 3038 2nd
Year
Property Taxes
Change
Tax Assessment
Change
2025
$8,883
39%
$787,523
37%
2024
$6,381
202%
$572,974
204%
2023
$2,115
120%
$188,700
122%
2022
$961
2%
$85,170
2%
2021
$942
-13%
$83,500
7%
2020
$1,081
-5%
$78,059
2%
2019
$1,140
36%
$76,529
2%
2018
$841
3%
$75,029
2%
2017
$820
1%
$73,558
2%
2016
$813
2%
$72,116
2%
2015
$795
4%
$71,034
2%
2014
$766
—
$69,644
—
2013
$765
—
$69,330
—
Disclaimer: Historical tax information is derived from public records provided by the county offices. Information is not guaranteed and should be independently verified.
Estimate the Cost
Estimate the Cost for 3038 2nd
3038 2nd, Norco, CA 92860 (MLS# IG26090497) is a Single Family property with 5 bedrooms and 4 full bathrooms. 3038 2nd is currently listed for $2,050,000 and was received on April 27, 2026. Want to learn more about 3038 2nd? Do you have questions about finding other Single Family real estate for sale in Norco? You can browse all Norco real estate or contact a Coldwell Banker agent to request more information.