This is a carousel with tiles that activate property listing cards. Use the previous and next buttons to navigate.
1/1
$800,000
This is a carousel with tiles that activate property listing cards. Use the previous and next buttons to navigate.
1/1
Property Description
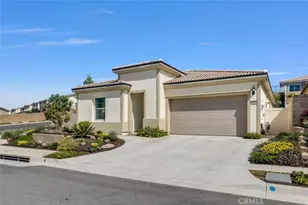
Nestled on a quiet cul-de-sac in the sought-after Terramor community, this stunning 2020-built Richmond American home offers 3 bedrooms, 2.5 bathrooms, and 2,306 sq ft of thoughtfully upgraded living space - and it truly sets a new standard for smart, efficient, modern living.
Step inside to premium hard flooring throughout the main living areas, soaring light-filled rooms enhanced by upgraded lighting and sleek zebra roller blinds, and a designer kitchen featuring a Bosch induction cooktop, white stone countertops, soft-close dark-finish cabinetry, and a full suite of GE Café smart appliances - including refrigerator, oven, microwave, dishwasher, washer, and dryer. The primary bath is a true retreat with stone shower walls, tiled floors, glass shower doors, and dark brushed-steel fixtures throughout.
Energy efficiency is unmatched: a 12.2 kW solar system paired with a Tesla Powerwall 2 battery backup has generated surplus electricity credits with Southern California Edison, while a dedicated Tesla EV charger in the attached garage is ready for your electric vehicle. The home also features a whole-house Quiet Cool zoned ventilation system with advanced smart automation - including two auto-opening windows - plus dual Nest Learning Thermostats for year-round comfort.
Security and connectivity are equally impressive. The fully integrated Google smart home includes voice-controlled lighting, appliances, and climate systems, a 2nd-gen Nest doorbell with face recognition, three solar-powered exterior cameras, a garage camera, three indoor cameras, and an Abode alarm system with sensors on every window and exterior door. Internet is covered with AT&T fiber (up to 5 Gbps) and Starlink backup. Whole-house water filtration and descaling systems round out the home's premium infrastructure.
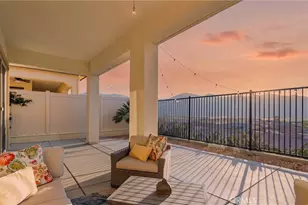
Outside, entertain in style under the covered patio with a wooden deck, string lights, built-in patio lighting, and a gas line ready for your grill - all framed by programmable My Smart Lights permanent outdoor lighting with thousands of custom color presets.
Terramor residents enjoy resort-style amenities at the Terrace Club, parks, trails, and a true sense of community. This is not just a home - it's a fully loaded, future-ready lifestyle.
Full Property Details
Full Property Details for 11827 Trailwood Ct
General
- Sold For: $800,000
- HOA FEE: $250/month
- Status: Closed
- Type: Single Family
- Source: MRMLS
- MLS ID: IG26146005
- Added to Site: 53 day(s) ago
Interior
- Rooms/Areas: Primary Bedroom, All Bedrooms Up, Kitchen, Family Room, Primary Bathroom
- Fireplace(s): None
- Flooring: Vinyl
Rooms
Bathrooms
- Total Bathrooms: 3
- Full Bathrooms: 2
- Half Bathrooms: 1
Bedrooms
- Total Bedrooms: 3
Other Rooms
- Laundry: Individual Room
Additional Information
- Shared Amenities: Gym/Exercise Room, Pickleball, Playground, Pool, Firepit, Dog Park, Barbecue, Outdoor Cooking Area, Spa/Hot Tub
- Pool Description: Community
Parking
- Garage: Yes
- Garage Spaces: 2
Location
- County: Riverside
- Subdivision: Other (OTHR)
- Driving Directions: Temescal Canyon / Terramor
School Information
- School District: Corona-Norco Unified
Community
- Community Features: Dog Park, Foothills, Street Lights, Sidewalks
- Assoc. Name: First Residential Service
Heating & Cooling
- Cooling Type: Central Air
- Heating Type: Central
Utilities
- Sewer: Public Sewer
- Water: Public
Structural Information
- Structure Type: Single Family Residence
- Common Walls: No Common Walls
- Entry Location: 1
- Stories/Levels: Two
- Stories Description: Two
- Square Feet: 2,306
- Sq. Ft. Source: Assessor
- Year Built: 2020
- Year Built Source: Assessor
Lot Features
- Property View: Mountain(s)
- Lot Size (Acres): 0.11
- Lot Size Source: Assessor
- Lot Description: Cul-de-Sac, Front Yard
Green Features
- Energy Efficient: Lighting, Construction, Appliances, Thermostat, Windows
- Energy Generation: Solar
Financial Considerations
- Price Per Sq. Ft.: $346.92
- Association Fee: $250
- Assoc Fee Freq.: Monthly
Disclosures and Reports
- Special Conditions: Standard
Listed by Re/Max Partners, Jesse Ramirez
Sold by Keller Williams Realty, Andy Clark

Get Pre-Approved Today
Schools
Schools serving 11827 Trailwood Ct
School District:Corona-Norco Unified School District
| Name | Grades | Distance |
|---|---|---|
Todd Elementary 25105 Mayhew Canyon Road, Corona, CA 92883 | K-6 | 1.3 mi |
El Cerrito Middle School 7610 El Cerrito Road, Corona, CA 92881 | 7-8 | 6.2 mi |
Santiago High School, Corona, CA 1395 East Foothill Parkway, Corona, CA 92881 | 9-12 | 7.1 mi |
Disclaimer:
School attendance boundaries provided by ATTOM Data Solutions and are for reference only. Contact the school directly to verify enrollment eligibility.
Price & Sales History for 11827 Trailwood Ct
Date
Details
Price
Change
Source
8/12/2026
Sold
$800,000
0.01%
MLS
7/06/2026
Listed
$799,900
—
MLS
Disclaimer: Historical sales information is derived from public records provided by the county offices. Information is not guaranteed and should be independently verified.
11827 Trailwood Court, Corona, CA 92883 (MLS# IG26146005) is a Single Family property that was sold at $800,000 on August 12, 2026. Want to learn more about 11827 Trailwood Court? Do you have questions about finding other Single Family real estate for sale in Corona? You can browse all Corona real estate or contact a Coldwell Banker agent to request more information.