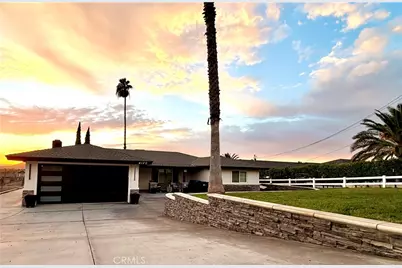
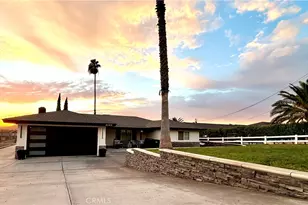
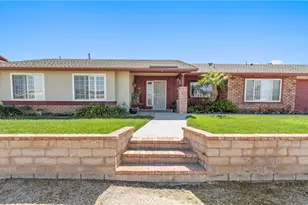
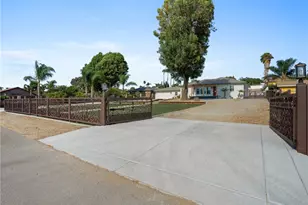
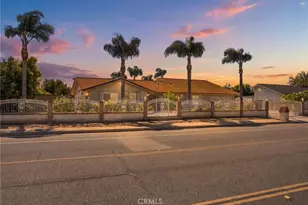
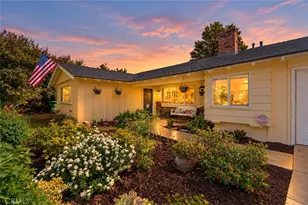
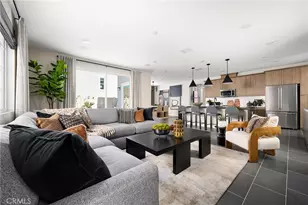
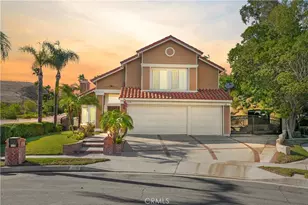
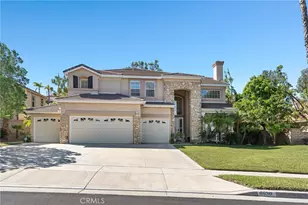
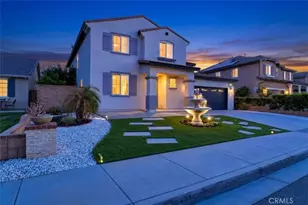
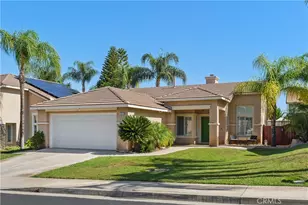
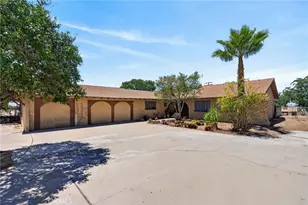
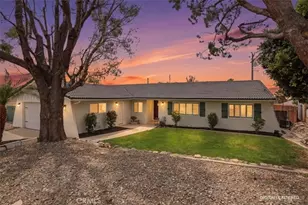
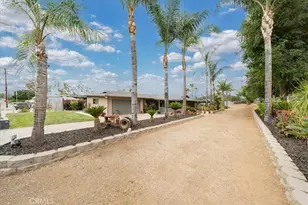
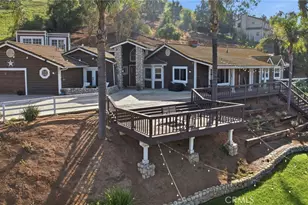
Full Property Details for 4120 Crestview Dr
General
- Price: $949,999
- Status: Coming Soon
- Type: Single Family
- Source: MRMLS
- MLS ID: CV26225577
- Updated: 10/19/2026
- Added to Site: 1 day(s) ago
Interior
- Rooms/Areas: Primary Bedroom, Main Floor Primary Bedroom, Living Room, Family Room, Primary Bathroom
- Interior Features: Block Walls, Ceiling Fan(s), Brick Walls
- Fireplace: Yes
- Fireplace(s): Wood Burning, Family Room
- Eating Areas: Dining Room
- Appliances: ENERGY STAR Qualified Appliances, Microwave, Tankless Water Heater, ENERGY STAR Qualified Water Heater, Range Hood, Gas Range, Gas Oven, Dishwasher
- Flooring: Tile, Vinyl, See Remarks
Rooms
- Total Bathrooms: 2
- Full Bathrooms: 2
- Laundry: Gas Dryer Hookup, In Garage, Washer Hookup
Additional Information
- Pool: Yes
- Pool Description: In-Ground, Private
- Spa Description: None
Exterior
Parking
- Garage: Yes
- Garage Spaces: 2
- Parking: Concrete, Driveway Down Slope From Street, Garage (Direct Access), Garage Faces Front, Driveway, Private, Garage Door Opener, Garage (Two Doors), RV Potential
Location
- County: Riverside
- Driving Directions: Off 15 fwy, take 6th St. eastbound to Crestview Dr., Turn Left/North
- Direction Faces: East
School Information
- School District: Corona-Norco Unified
Community
- Community Features: Rural, Hiking
Heating & Cooling
- Cooling Type: Central Air
- Heating Type: Central
Utilities
- Sewer: Public Sewer
- Water: Public
Structural Information
- Architectural Style: Ranch
- Structure Type: Single Family Residence
- Construction: Spray Foam Insulation, Stucco, Drywall Walls
- Foundation: Concrete Perimeter, Slab
- Common Walls: 2 Common Walls (or More)
- Windows: Shutters, Double-Pane Windows, ENERGY STAR Qualified Windows, Low Emissivity Windows
- Entry Location: Front Door
- Stories/Levels: One
- Stories Description: One
- Square Feet: 2,224
- Sq. Ft. Source: Assessor
- Year Built: 1971
- Year Built Source: Assessor
- Property Condition: Updated/Remodeled
Additional Structures
- Other Structures: Shed(s)
Lot Features
- Property View: Mountain(s)
- Lot Size (Acres): 0.5
- Lot Size (Sq. Ft.): 21,780
- Lot Size Source: Assessor
- Lot Dimensions: 272' by 89'
- Irrigation System: Sprinkler System
- Lot Description: 0-1 Unit/Acre, Sprinklers Timer, Front Yard, Horse Property, Back Yard, Lot 20000-39999 Sqft
Green Features
- Energy Efficient: Appliances, Windows
- Walk Score: 22
Financial Considerations
- Price Per Sq. Ft.: $427.16
Disclosures and Reports
- Special Conditions: Standard
- Inclusions: Security Entry, Tesla Solar Contract must be transferred for the remaining period, to New Property Owner(s).
Listed by Elevate Real Estate Agency, Celia Valenzuela