This is a carousel with tiles that activate property listing cards. Use the previous and next buttons to navigate.
1/1
$1,370,000
This is a carousel with tiles that activate property listing cards. Use the previous and next buttons to navigate.
1/1
Property Description
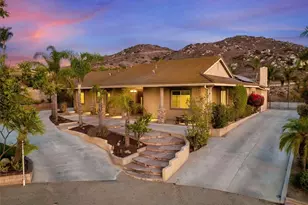
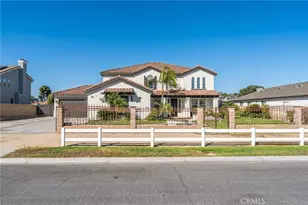
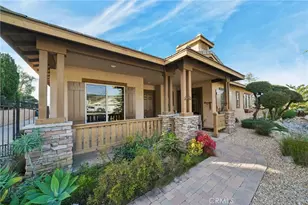
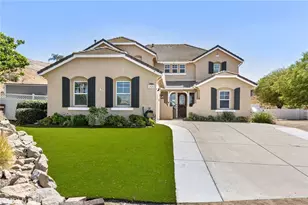
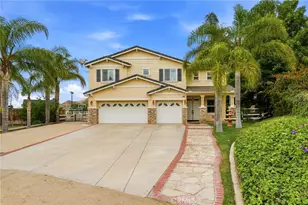
Experience the unique lifestyle of the City of Norco, where you can ride your horses directly from your own property. This property is zoned for horses and other farm animals and offers direct access to Norco's renowned network of nearly 104 miles of riding trails, making it the perfect setting for equestrian living. The property features 2 16' x 30' horse corrals, each equipped with half covers, lighting, corner feeders, & automatic watering buckets. You'll also enjoy the convenience of being just minutes from multiple horse riding arenas, providing endless opportunities for riding. A full-length covered front porch spans the entire front of the home, providing the perfect place to relax. Designed with both convenience and functionality in mind, the property offers exceptional parking and access with 2 separate driveways, RV parking, and drive-through access on both sides. Multiple gates, including an automatic entry gate, allow you to easily drive around the entire property, providing ample space for vehicles, horse trailers, equipment, & toys. Situated on a cul-de-sac with no neighbors directly behind, this property also showcases city lights & mountain views. The backyard is ideal for entertaining, featuring an infinity-edge pool, an elevated spa and an intricate artistic metal gazebo that extends over the entire spa & a portion of the pool, creating a striking architectural focal point. The outdoor living space also includes a fully equipped outdoor kitchen with bar seating & a built-in grill. Step inside this single-story ranch-style home offering 3,082 of living space, where you'll immediately appreciate the soaring ceilings & crown molding that extend throughout the interior. The kitchen is designed for everyday living featuring an abundance of cabinetry, generous counter space, a center island with seating, & additional room for a kitchen table. Adjacent to the kitchen is the inviting family room, complete with a built-in entertainment center, a tray ceiling, and a fireplace. Thoughtfully designed floor plan includes a private junior suite with its own en-suite bathroom,laundry room with built-in cabinetry & a utility sink. Primary suite featuring a fireplace, primary bathroom with a separate soaking tub & oversized walk-in shower, & a walk-in closet with a custom organizer. Don't miss this exceptional opportunity to enjoy the equestrian lifestyle with the added benefits of low property taxes, no Mello-Roos or special assessments, and no HOA fees.
Full Property Details
Full Property Details for 512 Draft Horse Pl
General
- Sold For: $1,370,000
- Status: Closed
- Type: Single Family
- Source: MRMLS
- MLS ID: IG26142702
- Added to Site: 104 day(s) ago
Interior
- Rooms/Areas: Primary Bedroom, Primary Bathroom, Primary Suite, Laundry, Main Floor Primary Bedroom, Main Floor Bedroom, Two Primaries, Living Room, Walk-In Pantry, Family Room, Entry, All Bedrooms Down, Kitchen, Separate Family Room, Walk-In Closet
- Interior Features: Crown Molding, Tray Ceiling(s), Block Walls, High Ceilings, Ceiling Fan(s), Pantry, Recessed Lighting, Open Floorplan, Storage, Granite Counters
- Fireplace: Yes
- Fireplace(s): Gas, Primary Bedroom, Firepit, Family Room
- Eating Areas: Breakfast Counter/Bar, Dining Room, In Kitchen, Separated, Area
- Appliances: Gas Cooktop, Water Heater, Disposal, Microwave, Trash Compactor, Gas Water Heater, Gas Range, Water Line to Refrigerator, Gas Oven, Dishwasher
- Flooring: Tile, Wood, Laminate
Rooms
Bathrooms
- Total Bathrooms: 4
- Full Bathrooms: 3
- Half Bathrooms: 1
Bedrooms
- Total Bedrooms: 5
Other Rooms
- Laundry: Inside, Gas Dryer Hookup, Individual Room, Washer Hookup
Additional Information
- Pool: Yes
- Pool Description: In-Ground, Permits, Infinity, Private
- Spa Description: Permits, In-Ground, Private, Heated
Exterior
- Deck/Patio: Front Porch, Concrete, Porch, Patio, Slab, Wraparound
Parking
- Garage: Yes
- Garage Spaces: 3
- Parking: Garage, Garage Faces Side, Private, Oversized, Paved, RV Access/Parking, Garage (Single Door), Concrete, Driveway, Garage (Direct Access), Garage (Two Doors), Driveway Up Slope From Street, Garage Door Opener
Location
- County: Riverside
- Driving Directions: Cross Street Dapplegray Lane
School Information
- School District: Corona-Norco Unified
- Elementary School: SIEVIS
- Middle School: NORCO
- High School: NORCO
Community
- Community Features: Gutters, Curbs, Horse Trails, Rural, Biking, Hiking, Park
Heating & Cooling
- Cooling Type: Dual, Central Air
- Heating Type: Fireplace(s), Central
Utilities
- Sewer: Public Sewer
- Water: Public
Structural Information
- Architectural Style: Ranch
- Structure Type: Single Family Residence
- Construction: Stucco, Drywall Walls
- Foundation: Slab
- Roof: Tile
- Common Walls: No Common Walls
- Windows: Double-Pane Windows, Blinds, Screens
- Doors: French Doors, Mirror Closet Door(s), Panel Doors
- Disability Access: Wide Halls (36 Inches or More), No Interior Steps
- Entry Location: Front
- Stories/Levels: One
- Stories Description: One
- Square Feet: 3,082
- Sq. Ft. Source: Assessor
- Year Built: 2005
- Year Built Source: Assessor
- Property Condition: Turnkey
Lot Features
- Property View: Mountain(s), City Lights, Neighborhood
- Lot Size (Acres): 0.54
- Lot Size Source: Assessor
- Irrigation System: Sprinkler System
- Lot Description: Ranch, Sprinklers Timer, Yard, Horse Property, Park Nearby, Landscaped, Sprinklers in Rear, Sprinkler System, Front Yard, Irregular Lot, Back Yard, Lot 20000-39999 Sqft, Cul-de-Sac, Sprinklers in Front, Horse Property (Improved), Slopes Up from Street
- Fencing (Description): Block, Chain Link, Wrought Iron
Financial Considerations
- Price Per Sq. Ft.: $444.52
Disclosures and Reports
- Special Conditions: Trust, Standard
Listed by Shannon Chudzicki, Broker, Shannon Chudzicki
Sold by Non Mls, nonmls nonmls

Get Pre-Approved Today
Schools
Schools serving 512 Draft Horse Pl
School District:Corona-Norco Unified School District
| Name | Grades | Distance |
|---|---|---|
Sierra Vista Elementary School, Norco, CA 3560 Corona Avenue, Norco, CA 92860 | K-6 | 0.9 mi |
Norco Intermediate School 2711 Temescal Avenue, Norco, CA 92860 | 7-8 | 0.7 mi |
Norco High School 2065 Temescal Avenue, Norco, CA 92860 | 9-12 | 1.4 mi |
Disclaimer:
School attendance boundaries provided by ATTOM Data Solutions and are for reference only. Contact the school directly to verify enrollment eligibility.
Price & Sales History for 512 Draft Horse Pl
Date
Details
Price
Change
Source
8/31/2026
Sold
$1,370,000
-2.14%
MLS
7/06/2026
Listed
$1,399,999
—
MLS
Disclaimer: Historical sales information is derived from public records provided by the county offices. Information is not guaranteed and should be independently verified.
512 Draft Horse Place, Norco, CA 92860 (MLS# IG26142702) is a Single Family property that was sold at $1,370,000 on August 31, 2026. Want to learn more about 512 Draft Horse Place? Do you have questions about finding other Single Family real estate for sale in Norco? You can browse all Norco real estate or contact a Coldwell Banker agent to request more information.