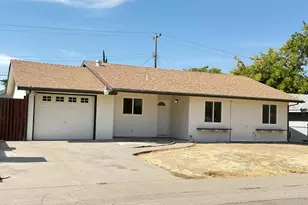
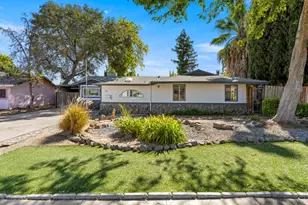
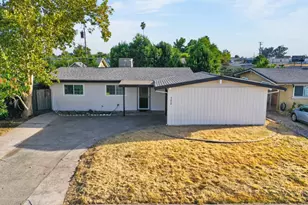
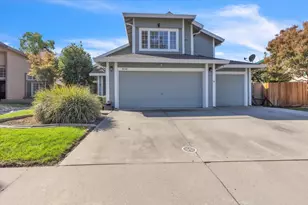
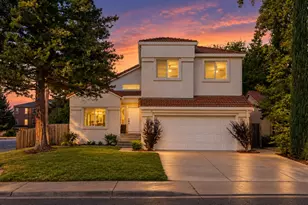
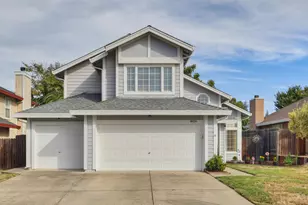
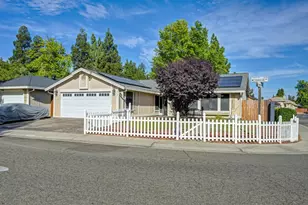
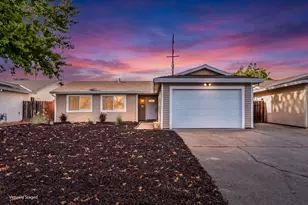
This is a carousel with tiles that activate property listing cards. Use the previous and next buttons to navigate.
1/1
$403,000
This is a carousel with tiles that activate property listing cards. Use the previous and next buttons to navigate.
1/1
Property Description
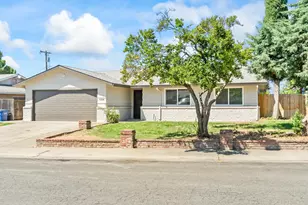
Welcome to this spacious and beautifully updated home, designed with the flexibility today's buyers desire. This 3-bedroom, 1-bathroom residence features a unique slate-stone bathroom with an open shower stall. At the heart of the home is a modern kitchen offering ample cabinet and counter space, perfect for gathering with family and friends. The interior boasts an open, airy atmosphere complemented by newer windows, updated flooring, and modern appliances. The functional layout provides comfortable living spaces throughout, including a large primary suite filled with natural light. Additional updates include a new HVAC system, a painted garage with new epoxy flooring, a new concrete driveway, and a backyard with new fencing. Located in a desirable Sacramento neighborhood, this home is conveniently situated near shopping, dining, schools, parks, and major commuter routes.
Full Property Details
Full Property Details for 4253 Strathmore
General
- Sold For: $403,000
- Status: Closed
- Type: Single Family
- Source: METROLIST_Cali
- MLS ID: 226071682
- Added to Site: 65 day(s) ago
Interior
- Flooring: Carpet, Laminate
Rooms
Bathrooms
- Total Bathrooms: 1
- Full Bathrooms: 1
Bedrooms
- Total Bedrooms: 3
Other Rooms
- Kitchen: Granite Counter, Slab Counter
- Dining Room: Space in Kitchen
- Laundry: In Garage
Parking
- Garage: Yes
- Garage Spaces: 2
- Parking: Attached
Location
- County: Sacramento
- Cross Streets: Walerga - Galbrath Dr
- Driving Directions: Going East on I-80 take exit Greenback/Elkhorn, take left on to Elkhorn blvd then Right onto Walerga, left on Galbrath and right on Strathmore
School Information
- School District: Sacramento
Heating & Cooling
- Cooling Type: Central
- Heating Type: Central
- Heating Fuel: Central
Utilities
- Sewer: Public Sewer
- Water: Public
- Utility Description: Public
Structural Information
- Architectural Style: One Story A-Frame
- Construction: Stucco, Frame, Wood
- Basement: Yes
- Foundation: Slab
- Roof: Composition
- Stories/Levels: 1
- Square Feet: 1,011
- Sq. Ft. Source: Assessor Auto-Fill
- Year Built: 1972
Lot Features
- Lot Size (Acres): 0.12
- Lot Size (Sq. Ft.): 5,227
- Irrigation System: Public District
- Zoning: RD-5
- Lot Description: Auto Sprinkler Front
- Fencing (Description): Fenced
Disclosures and Reports
- Special Conditions: Other
- APN: 219-0210-018-0000
Listed by Pearl Real Estate & Property Management
Sold by Roots Real Estate Group

Get Pre-Approved Today
Schools
Schools serving 4253 Strathmore
School District:Twin Rivers Unified School District
| Name | Grades | Distance |
|---|---|---|
Village Elementary School 6845 Larchmont Drive, North Highlands, CA 95660 | K-6 | 0.5 mi |
Highlands High School 6601 Guthrie Street, North Highlands, CA 95660 | 9-12 | 0.7 mi |
Disclaimer:
School attendance boundaries provided by ATTOM Data Solutions and are for reference only. Contact the school directly to verify enrollment eligibility.
Price & Sales History for 4253 Strathmore
Date
Details
Price
Change
Source
7/24/2026
Sold
$403,000
1.26%
MLS
6/24/2026
Listed
$398,000
—
MLS
Disclaimer: Historical sales information is derived from public records provided by the county offices. Information is not guaranteed and should be independently verified.
4253 Strathmore, North Highlands, CA 95660 (MLS# 226071682) is a Single Family property that was sold at $403,000 on July 24, 2026. Want to learn more about 4253 Strathmore? Do you have questions about finding other Single Family real estate for sale in North Highlands? You can browse all North Highlands real estate or contact a Coldwell Banker agent to request more information.