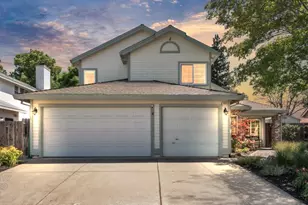
Full Property Details for 4138 Pearl Wood Way
General
- Price: $649,000
- Status: Active
- Type: Single Family
- Source: METROLIST_Cali
- MLS ID: 226124464
- Updated: 10/9/2026
- Added to Site: Today
Interior
- Number of Rooms: 7
- Rooms/Areas: Primary Bathroom, Baths Other, Primary Bedroom, Dining Room, Family Room, Storage, Kitchen, Laundry, Living Room
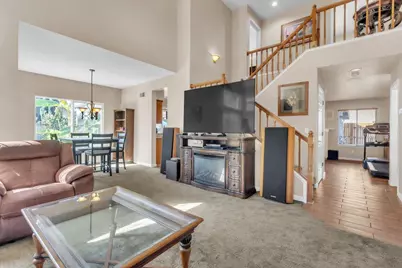
- Interior Features: Cathedral Ceiling
- Fireplace: Yes
- Number of Fireplaces: 1
- Fireplace(s): Circulating, Family Room, Gas Piped
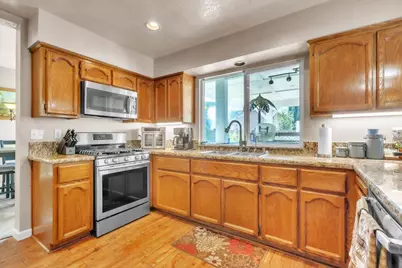
- Appliances: Free Standing Gas Range, Free Standing Refrigerator, Dishwasher, Disposal, Microwave
- Flooring: Carpet, Luxury Vinyl Plank
Rooms
- Total Bathrooms: 3
- Full Bathrooms: 2
- Half Bathrooms: 1
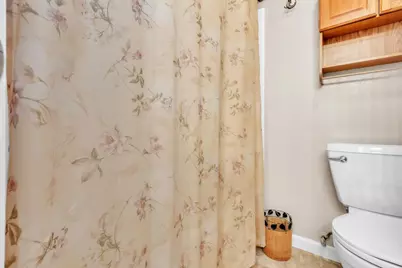
- Bathroom Features: Shower Stall(s), Double Sinks, Tub
- Primary Bathroom: Shower Stall(s), Double Sinks, Tub
- Total Bedrooms: 4
- Primary Bedroom: Balcony, Walk-In Closet, Outside Access
- Kitchen: Granite Counter
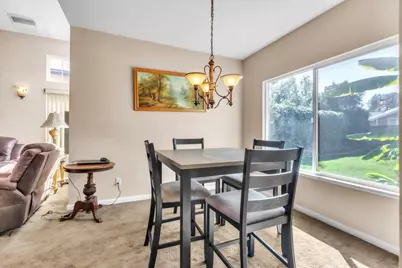
- Dining Room: Breakfast Nook, Formal Room
- Laundry: Gas Hook-Up, Ground Floor, Inside Room
Additional Information
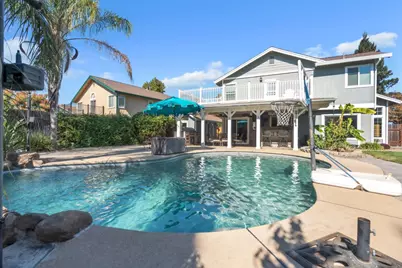
- Pool: Yes
- Pool Description: Built-In, On Lot, Gunite Construction, Solar Heat
Exterior
- Exterior Features: Balcony, Kitchen, Built-In Barbeque
Parking
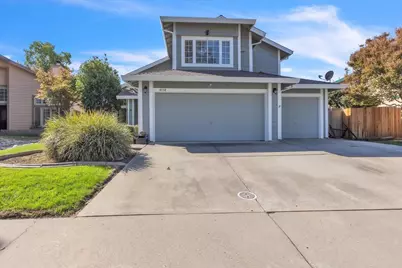
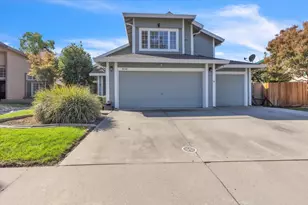
- Garage: Yes
- Garage Spaces: 3
- Parking: Attached, Garage Door Opener, Garage Facing Front
Location
- County: Sacramento
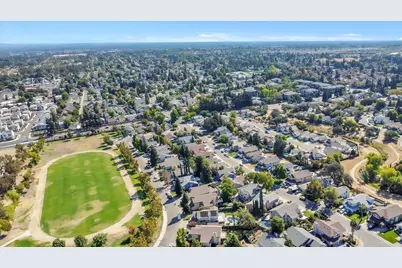
- Subdivision: Antelope Oaks 02
- Cross Streets: Singing Tree
- Driving Directions: Watergate to west Singing Tree (just south of PFE Rd) to immediate right on Pearl Wood Way.
School Information
- School District: Sacramento
- Elem School District: Center Joint Unified
- Midd School District: Center Joint Unified
- High School District: Center Joint Unified
Heating & Cooling
- Cooling Type: Ceiling Fan(s), Central
- Heating Type: Central, Natural Gas
- Heating Fuel: Central, Natural Gas
Utilities
- Sewer: Public Sewer
- Water: Public
- Utility Description: Cable Connected, Sewer In & Connected, Natural Gas Connected
Structural Information
- Architectural Style: Two Story Traditional
- Construction: Frame, Wood, Wood Siding
- Foundation: Slab
- Roof: Shingle
- Windows: Dual Pane Full, Window Coverings
- Stories/Levels: 2
- Square Feet: 2,011
- Sq. Ft. Source: Assessor Auto-Fill
- Year Built: 1990
Additional Structures
- Other Structures: Shed(s)
Lot Features
- Lot Size (Acres): 0.1976
- Lot Size (Sq. Ft.): 8,607
- Road Maintenance: Public Maintained Road
- Irrigation System: Public District
- Zoning: RD-7
- Lot Description: Auto Sprinkler F&R, Shape Irregular, Street Lights, Landscape Back, Landscape Front
- Fencing (Description): Back Yard
Disclosures and Reports
- Special Conditions: None
- APN: 203-1100-036-0000
Listed by Nick Sadek Sotheby's International Realty