This is a carousel with tiles that activate property listing cards. Use the previous and next buttons to navigate.
1/44
$650,000 Sale Pending
This is a carousel with tiles that activate property listing cards. Use the previous and next buttons to navigate.
1/44
Property Description
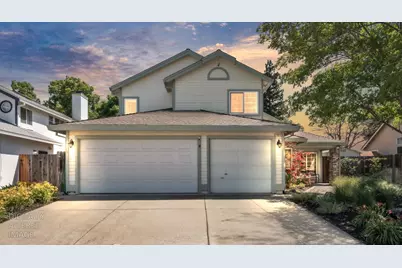
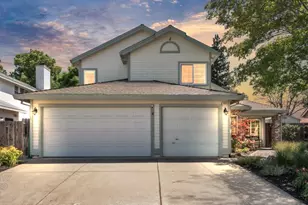
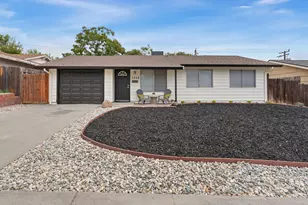
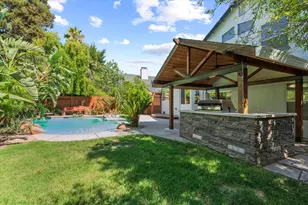
Welcome Home to Your Own Private Paradise! Pride of ownership shines throughout this beautifully maintained 4-bedroom, 3-bath home with a spacious 3-car garage, located in a desirable neighborhood you'll love coming home to. The thoughtfully landscaped front yard features an eco-friendly rain garden system that is both attractive and low maintenance. Designed to improve water quality, preserve vegetation, and attract birds and butterflies, it adds beauty and sustainability to the property. The main level offers a welcoming living and dining room combination, along with a comfortable family room currently being enjoyed as a home theater perfect for movie nights and entertainment. A downstairs bedroom and full bathroom provide an ideal setup for guests or multigenerational living. The spacious kitchen features ample cabinetry, a cozy breakfast nook, and views of the beautifully landscaped backyard with its inviting built-in pool and spa. Additional conveniences include an indoor laundry room, extra storage space, and direct access to the garage. Upstairs, you'll find a flexible office area, two secondary bedrooms, and a full bathroom. The expansive primary suite is a true retreat, featuring a cozy fireplace, a spa-inspired bathroom filled with natural light, and a generous walk-in closet. Additional highlights include- Owned solar system, Tesla charging station, Solar heating for the pool and spa, Updated HVAC system, Updated water heater, Water softener system installed in 2024, Whole-house fan, Ceiling fans throughout, Professionally landscaped front and back yards, Eco-friendly rain garden system, No Mello-Roos & No HOA. Conveniently located near entertainment, schools, shopping, parks, golf courses, and public transportation, this exceptional property offers comfort, efficiency, and resort-style living. Don't miss the opportunity to make this beautiful home your own!
Full Property Details
Full Property Details for 4004 Simi Valley Way
General
- Price: $650,000
- Status: Pending
- Type: Single Family
- Source: METROLIST_Cali
- MLS ID: 226063119
- Updated: 6/24/2026
- Added to Site: 52 day(s) ago
Interior
- Rooms/Areas: Master Bathroom, Master Bedroom, Dining Room, Family Room, Kitchen, Laundry, Living Room
- Interior Features: Cathedral Ceiling
- Fireplace: Yes
- Number of Fireplaces: 2
- Fireplace(s): Master Bedroom, Family Room
- Appliances: Free Standing Gas Range, Free Standing Refrigerator, Gas Water Heater, Hood Over Range, Dishwasher, Disposal, Microwave, Plumbed For Ice Maker, Electric Water Heater, Other
- Flooring: Carpet, Laminate, Vinyl
Rooms
Bathrooms
- Total Bathrooms: 3
- Full Bathrooms: 3
- Bathroom Features: Walk-In Closet, Window
- Primary Bathroom: Walk-In Closet, Window
Bedrooms
- Total Bedrooms: 4
Other Rooms
- Kitchen: Breakfast Area, Pantry Closet, Island, Synthetic Counter, Kitchen/Family Combo
- Dining Room: Dining/Living Combo
- Laundry: Cabinets, Dryer Included, Electric, Washer Included, Inside Room
Additional Information
- Pool: Yes
- Pool Description: Built-In, Pool Sweep, Fenced, Gunite Construction, Solar Heat
- Equipment: Audio/Video Prewired, Water Cond Equipment Owned
Parking
- Garage: Yes
- Garage Spaces: 3
- Parking: EV Charging, Garage Door Opener, Garage Facing Front
Location
- County: Sacramento
- Subdivision: Larchmont Antelope Crk 02
- Cross Streets: Redwater Dr
- Driving Directions: Hwy 80 to Antelope-R - Diablo L-N Loop R- Redwater & L-Simi Valley
School Information
- School District: Sacramento
- Elem School District: Center Joint Unified
- Midd School District: Center Joint Unified
- High School District: Center Joint Unified
Community
- Pets Allowed: Yes
Heating & Cooling
- Cooling Type: Ceiling Fan(s), Central
- Heating Type: Central, Electric, Fireplace(s)
- Heating Fuel: Central, Electric, Fireplace(s)
Utilities
- Sewer: Public Sewer
- Water: Public, Water District
- Cable Available: Yes
- Utility Description: Cable Available, Public, Electric, Internet Available
Structural Information
- Architectural Style: Ranch
- Construction: Stucco
- Foundation: Concrete, Slab
- Roof: Composition
- Windows: Dual Pane Full, Window Coverings, Window Screens
- Stories/Levels: 2
- Square Feet: 2,280
- Sq. Ft. Source: Assessor Auto-Fill
- Year Built: 1992
Additional Structures
- Other Structures: Shed(s)
Lot Features
- Lot Size (Acres): 0.1559
- Lot Size (Sq. Ft.): 6,791
- Street/Road Desc.: Paved
- Road Maintenance: Public Maintained Road
- Irrigation System: Public District
- Topography: Level, Trees Few
- Zoning: RD-7
- Lot Description: Auto Sprinkler F&R, Curb(s)/Gutter(s), Street Lights, Landscape Back, Landscape Front, Low Maintenance
- Fencing (Description): Back Yard, Entry Gate, Wood
Disclosures and Reports
- Special Conditions: None
- APN: 203-1330-024-0000
Listed by California Investors
Get Pre-Approved Today
Schools
Schools serving 4004 Simi Valley Way
School District:Center Joint Unified School District
| Name | Grades | Distance |
|---|---|---|
Oak Hill Elementary School 3909 North Loop Boulevard, Antelope, CA 95843 | K-6 | 0.2 mi |
Wilson C. Riles Middle School 4747 PFE Road, Roseville, CA 95747 | 7-8 | 0.3 mi |
Center High 3111 Center Court Lane, Antelope, CA 95843 | 9-12 | 1 mi |
Disclaimer:
School attendance boundaries provided by ATTOM Data Solutions and are for reference only. Contact the school directly to verify enrollment eligibility.
Price & Sales History for 4004 Simi Valley Way
Date
Details
Price
Change
Source
6/17/2026
Price Reduced
$650,000
-1.52%
MLS
5/22/2026
Listed
$660,000
97.01%
MLS
1/07/2015
Sold
$335,000
—
Public Record
Disclaimer: Historical sales information is derived from public records provided by the county offices. Information is not guaranteed and should be independently verified.
Tax History
Tax History for 4004 Simi Valley Way
Year
Property Taxes
Change
Tax Assessment
Change
2025
$4,548
—
$402,608
2%
2023
$4,544
—
$394,715
2%
2023
$4,544
1%
$386,977
2%
2022
$4,504
-3%
$379,390
2%
2021
$4,624
-7%
$371,952
1%
2020
$4,985
10%
$368,139
2%
2019
$4,540
2%
$360,922
2%
2018
$4,435
3%
$353,846
2%
2017
$4,301
—
$346,909
2%
2016
$4,306
23%
$340,108
17%
2015
$3,491
69%
$291,365
2%
2014
$2,060
—
$285,659
—
2013
$2,053
—
$284,369
—
Disclaimer: Historical tax information is derived from public records provided by the county offices. Information is not guaranteed and should be independently verified.
Estimate the Cost
Estimate the Cost for 4004 Simi Valley Way
4004 Simi Valley Way, Antelope, CA 95843 (MLS# 226063119) is a Single Family property with 4 bedrooms and 3 full bathrooms. 4004 Simi Valley Way is currently listed for $650,000 and was received on May 22, 2026. Want to learn more about 4004 Simi Valley Way? Do you have questions about finding other Single Family real estate for sale in Antelope? You can browse all Antelope real estate or contact a Coldwell Banker agent to request more information.