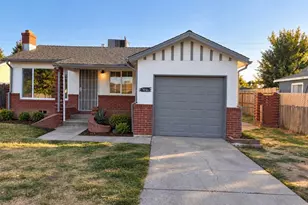
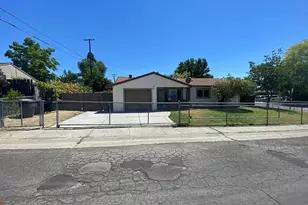
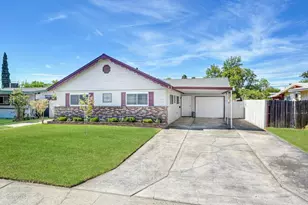
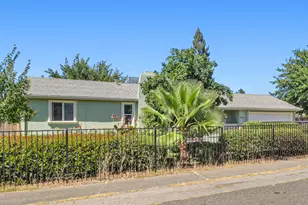
This is a carousel with tiles that activate property listing cards. Use the previous and next buttons to navigate.
1/1
$565,000
This is a carousel with tiles that activate property listing cards. Use the previous and next buttons to navigate.
1/1
Property Description
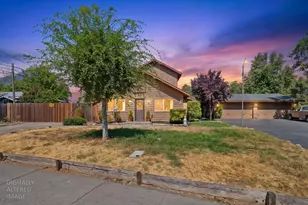
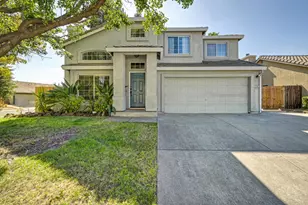
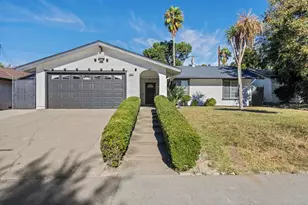
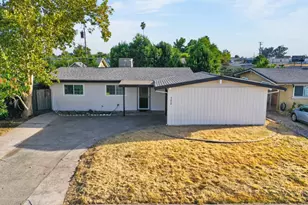
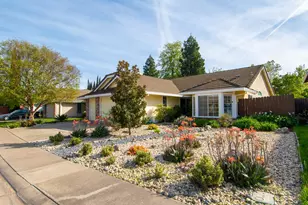
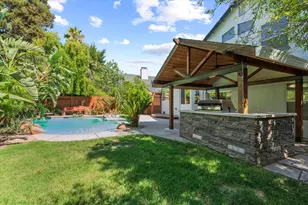
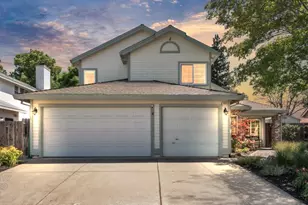
Spacious and beautifully updated, this four-bedroom home offers flexibility, comfort, and exceptional pride of ownership throughout. Featuring dual primary suites, it's perfect for multi-generational living or guest accommodations. One of the primary suites includes a private sitting roomideal for a home office, nursery, or personal retreat. With 3 baths, there's plenty of room for everyone. The completely remodeled kitchen is a true showpiece, boasting new cabinetry, quartz countertops, a dining bar, new appliances, and a double ovenperfect for everyday living and entertaining alike. The kitchen opens seamlessly to the family room, where a striking three-sided fireplace creates a warm ambiance and connects to the dining room for effortless flow. A formal living and dining room combination provides additional space for gatherings and special occasions. The sellers have invested extensively in the home's quality and efficiency, including fresh exterior paint, a new breaker panel, and replacement of dual HVAC units. Owned solar panels, along with three Tesla backup batteries, offer energy efficiency and peace of mind. Step outside to a private backyard featuring a covered patio and mature fruit treesan inviting space to relax or entertain. Conveniently located close to schools, parks, and shopping, this home truly has it all.
Full Property Details
Full Property Details for 8314 Bramble Bush Cir
General
- Sold For: $565,000
- Status: Closed
- Type: Single Family
- Source: METROLIST_Cali
- MLS ID: 226071435
- Added to Site: 70 day(s) ago
Interior
- Rooms/Areas: Dining Room, Family Room, Laundry, Living Room, Primary Bedrooms 2+
- Interior Features: Cathedral Ceiling
- Fireplace: Yes
- Number of Fireplaces: 2
- Fireplace(s): Dining Room, Double-Sided, Family Room, Gas Starter, Primary Bedroom
- Appliances: Built-In Electric Oven, Free Standing Gas Range, Hood Over Range, Ice Maker, Dishwasher, Disposal, Double Oven
- Flooring: Carpet, Laminate, Tile, Wood
Rooms
Bathrooms
- Total Bathrooms: 4
- Full Bathrooms: 3
- Half Bathrooms: 1
- Bathroom Features: Shower Stall(s), Double Sinks, Tile, Tub, Walk-In Closet
- Primary Bathroom: Shower Stall(s), Double Sinks, Tile, Tub, Walk-In Closet
Bedrooms
- Total Bedrooms: 4
- Primary Bedroom: Sitting Area
Other Rooms
- Kitchen: Pantry Cabinet, Quartz Counter, Slab Counter, Stone Counter, Kitchen/Family Combo
- Dining Room: Dining Bar, Dining/Living Combo
- Laundry: Cabinets, Dryer Included, Washer Included, Inside Area, Inside Room
Parking
- Garage: Yes
- Garage Spaces: 2
- Parking: Garage Door Opener
Location
- County: Sacramento
- Subdivision: California Homestead
- Cross Streets: Diane Drive
- Driving Directions: North Loop Blvd to Diane Drive to left on Bramble Bush. Home on right side.
School Information
- School District: Sacramento
Community
- Pets Allowed: Yes
Heating & Cooling
- Cooling Type: Ceiling Fan(s), Central
- Heating Type: Central, Fireplace(s), Natural Gas
- Heating Fuel: Central, Fireplace(s), Natural Gas
Utilities
- Sewer: Public Sewer
- Water: Public
- Utility Description: Public, Electric, Sewer In & Connected, Natural Gas Connected
Structural Information
- Architectural Style: Contemporary
- Construction: Frame, Wood, Wood Siding
- Basement: Yes
- Foundation: Slab
- Roof: Composition
- Stories/Levels: 2
- Square Feet: 2,404
- Sq. Ft. Source: Assessor Agent-Fill
- Year Built: 1990
Lot Features
- Lot Size (Acres): 0.1013
- Lot Size (Sq. Ft.): 4,413
- Irrigation System: None
- Topography: Level
- Zoning: RD-7
- Lot Description: Auto Sprinkler F&R, Curb(s)/Gutter(s), Shape Regular, Landscape Back, Landscape Front
- Fencing (Description): Back Yard
Disclosures and Reports
- Special Conditions: None
- APN: 203-1130-046-000
Listed by Windermere Signature Properties Roseville/Granite Bay
Sold by Premier Realty

Get Pre-Approved Today
Schools
Schools serving 8314 Bramble Bush Cir
School District:Center Joint Unified School District
| Name | Grades | Distance |
|---|---|---|
Oak Hill Elementary School 3909 North Loop Boulevard, Antelope, CA 95843 | K-6 | 0.1 mi |
Wilson C. Riles Middle School 4747 PFE Road, Roseville, CA 95747 | 7-8 | 0.6 mi |
Center High 3111 Center Court Lane, Antelope, CA 95843 | 9-12 | 0.9 mi |
Disclaimer:
School attendance boundaries provided by ATTOM Data Solutions and are for reference only. Contact the school directly to verify enrollment eligibility.
Price & Sales History for 8314 Bramble Bush Cir
Date
Details
Price
Change
Source
7/20/2026
Sold
$565,000
-2.42%
MLS
6/24/2026
Price Reduced
$579,000
-1.03%
MLS
6/16/2026
Price Reduced
$585,000
-2.17%
MLS
6/04/2026
Listed
$598,000
—
MLS
Disclaimer: Historical sales information is derived from public records provided by the county offices. Information is not guaranteed and should be independently verified.
8314 Bramble Bush Circle, Antelope, CA 95843 (MLS# 226071435) is a Single Family property that was sold at $565,000 on July 20, 2026. Want to learn more about 8314 Bramble Bush Circle? Do you have questions about finding other Single Family real estate for sale in Antelope? You can browse all Antelope real estate or contact a Coldwell Banker agent to request more information.