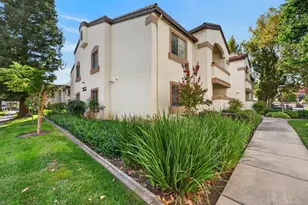
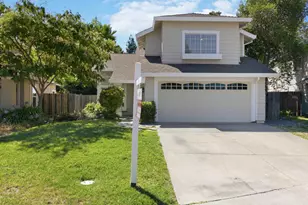
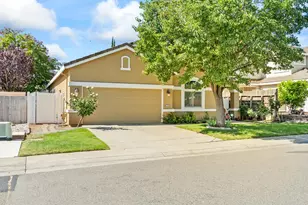
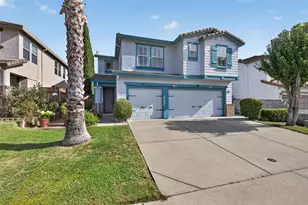
This is a carousel with tiles that activate property listing cards. Use the previous and next buttons to navigate.
1/35
$440,000
This is a carousel with tiles that activate property listing cards. Use the previous and next buttons to navigate.
1/35
Property Description
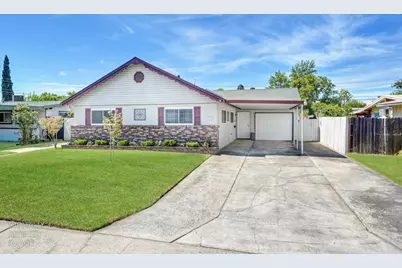
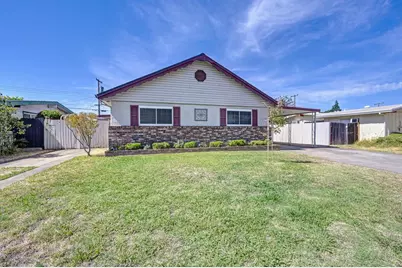
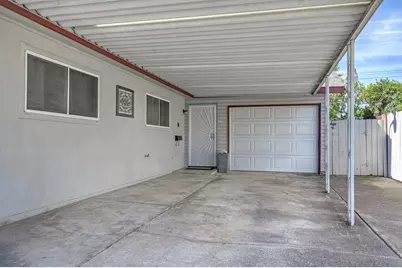
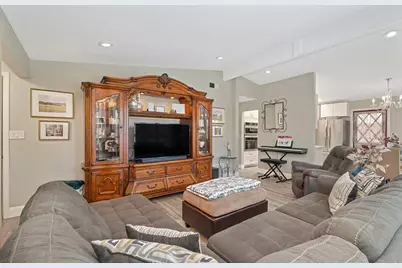
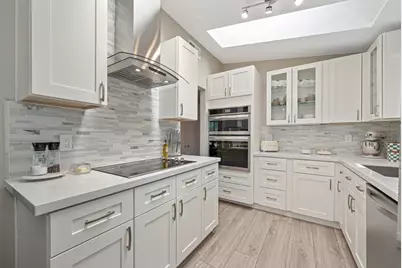
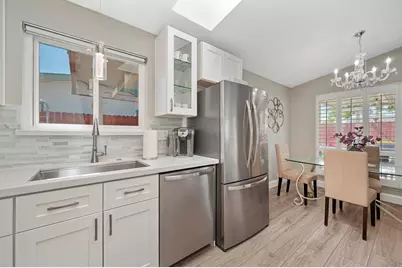
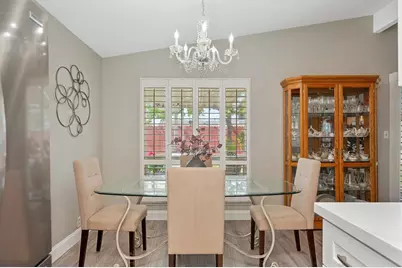
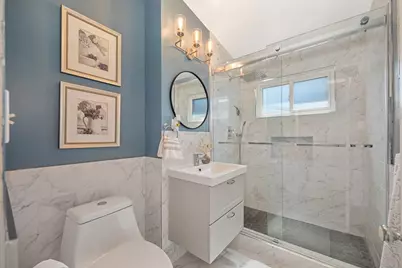
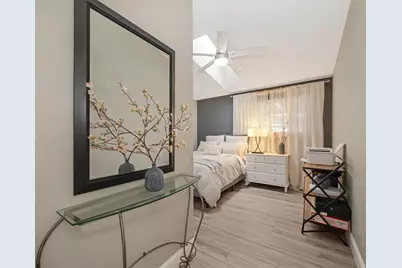
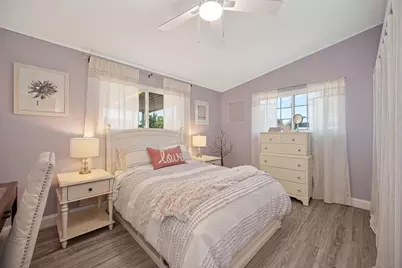
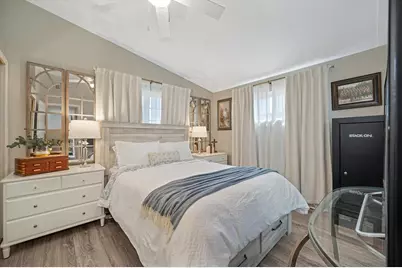
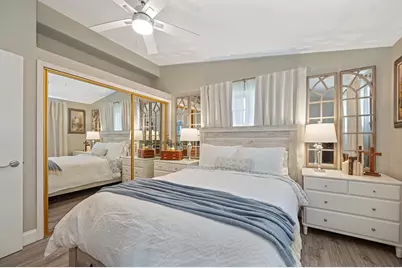
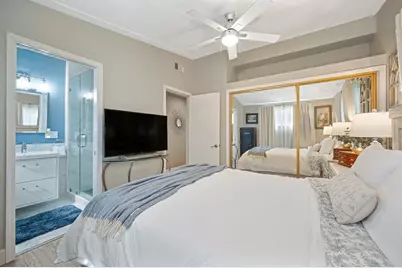
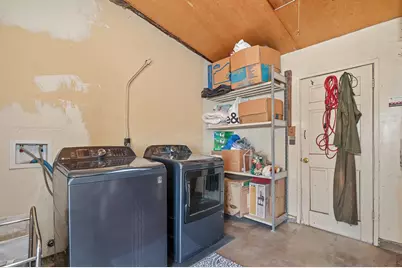
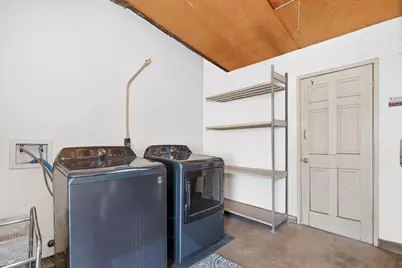
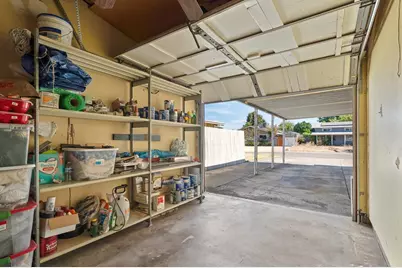
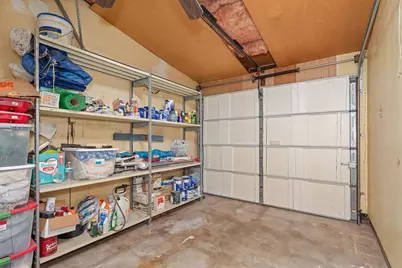
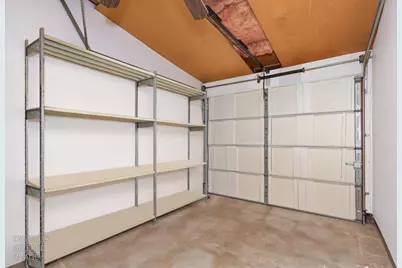
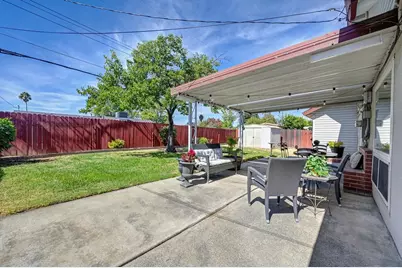
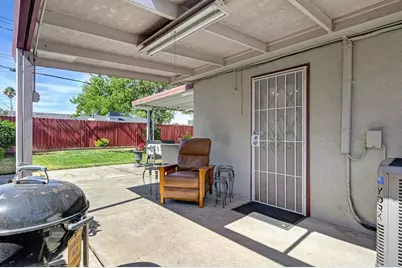
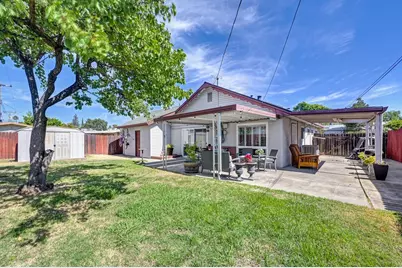
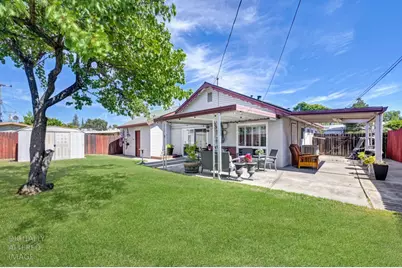
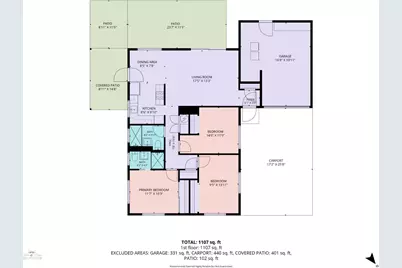
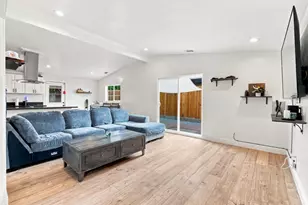
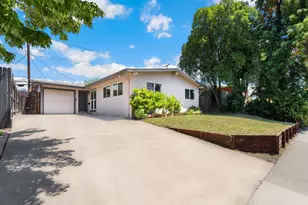
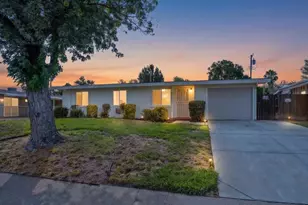
Come tour this beautifully upgraded 3-bedroom, 2-bath entry-level home featuring an expansive entertainment patio, dedicated laundry area, oversized garage with attached carport, plus RV/boat and on-street parking. The completely remodeled kitchen features J&K Cabinetry and West Elm hardware, fixtures and open glass display finishes; the remodeled bathrooms feature IKEA vanities and spa-like rain shower heads. Throughout the home, you'll find new flooring and interior paint, electrical and plumbing upgrades, and modern ceiling fan fixtures. The living and dining open-beam area adds airy character, while skylights and plantation shutters provide extra light and privacy. The backyard extends the living space outdoors with a wrap-around entertainment patio offering plenty of room for workout equipment, BBQing, and covered dining. Fruit trees, including lemon and nectarine, along with expansive grass areas, create a comfortable setting for enjoying the outdoors. A storage shed and ladder-accessed attic provide additional space for keeping things organized. Conveniently located within walking distance of neighborhood schools and nearby everyday shopping, dining, and transportation, this home is ready for its next owner to simply move in and enjoy. Additional opportunity: the existing VA loan may be assumable by a qualified VA buyer at 4.99%, subject to lender/servicer approval and applicable requirements.
Full Property Details
Full Property Details for 6513 Pearson Ln
General
- Price: $440,000
- Status: Active
- Type: Single Family
- Source: METROLIST_Cali
- MLS ID: 226105367
- Updated: 9/28/2026
- Added to Site: 45 day(s) ago
Interior
- Number of Rooms: 5
- Rooms/Areas: Primary Bathroom, Primary Bedroom, Office, Possible Guest, Kitchen, Living Room
- Interior Features: Open Beam Ceiling, Storage Area(s)
- Appliances: Built-In Electric Oven, Free Standing Refrigerator, Hood Over Range, Dishwasher, Disposal, Microwave, Plumbed For Ice Maker, Electric Cook Top
- Flooring: Tile, Luxury Vinyl Plank
Rooms
Bathrooms
- Total Bathrooms: 2
- Full Bathrooms: 2
- Bathroom Features: Shower Stall(s), Dual Flush Toilet, Low-Flow Shower(s), Low-Flow Toilet(s), Tile, Window
- Primary Bathroom: Shower Stall(s), Dual Flush Toilet, Low-Flow Shower(s), Low-Flow Toilet(s), Tile, Window
Bedrooms
- Total Bedrooms: 3
- Primary Bedroom: Closet, Ground Floor
Other Rooms
- Kitchen: Breakfast Area, Pantry Cabinet, Quartz Counter, Skylight(s)
- Dining Room: Space in Kitchen, Dining/Living Combo
- Laundry: Electric, Hookups Only, In Garage, Inside Area
Parking
- Garage: Yes
- Garage Spaces: 1
- Parking: Attached, Boat Storage, Covered, RV Possible, Garage Facing Front, Uncovered Parking Spaces 2+, Guest Parking Available, Workshop in Garage
Location
- County: Sacramento
- Subdivision: Larchmont Village 05
- Cross Streets: Don Julio Blvd
- Driving Directions: From the WEST: Watt Ave to Don Julio Blvd to Pearson Ln. From the EAST: Elkhorn Blvd or Walerga Rd to Don Julio Blvd to Pearson Ln.
- Direction Faces: Northeast
School Information
- School District: Sacramento
- Elem School District: Twin Rivers Unified
- Midd School District: Twin Rivers Unified
- High School District: Twin Rivers Unified
Heating & Cooling
- Cooling Type: Ceiling Fan(s), Central
- Heating Type: Central, Electric
- Heating Fuel: Central, Electric
Utilities
- Sewer: Public Sewer
- Water: Public, Meter on Site
- Cable Available: Yes
- Utility Description: Cable Available, Public, Sewer Connected, Electric, Internet Available
Structural Information
- Architectural Style: One Story Bungalow, Ranch, Cottage
- Construction: Ceiling Insulation, Vinyl Siding, Wall Insulation, Wood
- Foundation: Slab
- Roof: Composition
- Windows: Dual Pane Full, Window Coverings, Skylight(s), Window Screens
- Stories/Levels: 1
- Square Feet: 1,120
- Sq. Ft. Source: Assessor Auto-Fill
- Year Built: 1956
Additional Structures
- Other Structures: Shed(s), Storage
Lot Features
- Property View: Other
- Lot Size (Acres): 0.14
- Lot Size (Sq. Ft.): 6,098
- Street/Road Desc.: Asphalt, Paved
- Road Maintenance: Public Maintained Road
- Irrigation System: None
- Topography: Level
- Zoning: RD-5
- Lot Description: Manual Sprinkler F&R, Manual Sprinkler Front, Manual Sprinkler Rear, Curb(s)/Gutter(s), Shape Regular, Street Lights, Landscape Back, Landscape Front
- Fencing (Description): Back Yard, Wood
Disclosures and Reports
- Special Conditions: None
- APN: 217-0173-010-0000
Listed by Wesely & Associates

Get Pre-Approved Today
Schools
Schools serving 6513 Pearson Ln
School District:Twin Rivers Unified School District
| Name | Grades | Distance |
|---|---|---|
Warren A. Allison Elementary School 4315 Don Julio Boulevard, North Highlands, CA 95660 | K-6 | 0.4 mi |
Kohler Elementary School 4004 Bruce Way, North Highlands, CA 95660 | 7-8 | 0.5 mi |
Highlands High School 6601 Guthrie Street, North Highlands, CA 95660 | 9-12 | 0.6 mi |
Disclaimer:
School attendance boundaries provided by ATTOM Data Solutions and are for reference only. Contact the school directly to verify enrollment eligibility.
Price & Sales History for 6513 Pearson Ln
Date
Details
Price
Change
Source
9/28/2026
Price Reduced
$440,000
-2.22%
MLS
8/22/2026
Listed
$450,000
52.54%
MLS
7/30/2020
Sold
$295,000
—
Public Record
Disclaimer: Historical sales information is derived from public records provided by the county offices. Information is not guaranteed and should be independently verified.
Tax History
Tax History for 6513 Pearson Ln
Year
Property Taxes
Change
Tax Assessment
Change
2025
$3,774
—
$325,700
2%
2025
$3,774
4%
$319,315
2%
2023
$3,617
—
$313,055
2%
2023
$3,617
6%
$306,918
2%
2022
$3,403
—
$300,900
2%
2021
$3,394
301%
$295,000
270%
2020
$846
2%
$79,681
2%
2019
$833
5%
$78,119
2%
2018
$790
-2%
$76,588
2%
2017
$809
—
$75,087
2%
2016
$808
7%
$73,616
2%
2015
$758
-2%
$72,511
2%
2014
$771
1%
$71,092
—
2013
$762
—
$70,771
—
Disclaimer: Historical tax information is derived from public records provided by the county offices. Information is not guaranteed and should be independently verified.
Estimate the Cost
Estimate the Cost for 6513 Pearson Ln
6513 Pearson Lane, North Highlands, CA 95660 (MLS# 226105367) is a Single Family property with 3 bedrooms and 2 full bathrooms. 6513 Pearson Lane is currently listed for $440,000 and was received on August 22, 2026. Want to learn more about 6513 Pearson Lane? Do you have questions about finding other Single Family real estate for sale in North Highlands? You can browse all North Highlands real estate or contact a Coldwell Banker agent to request more information.