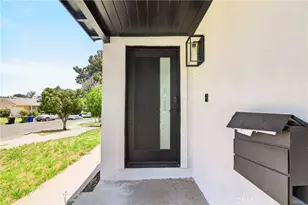
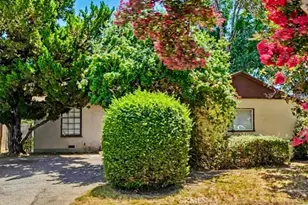
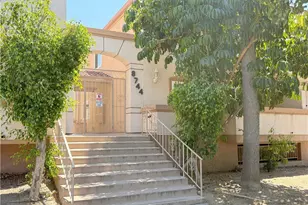
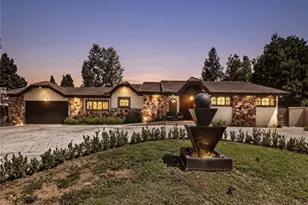
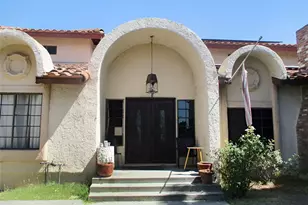
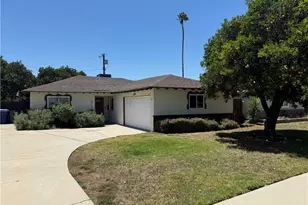
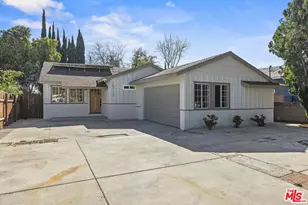
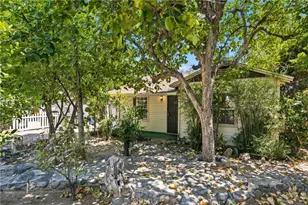
This is a carousel with tiles that activate property listing cards. Use the previous and next buttons to navigate.
1/39
$799,000
This is a carousel with tiles that activate property listing cards. Use the previous and next buttons to navigate.
1/39
Property Description
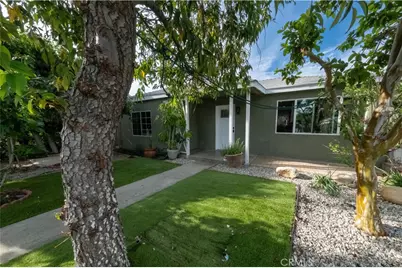
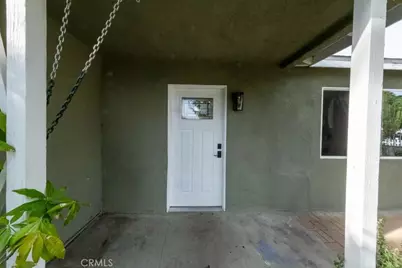
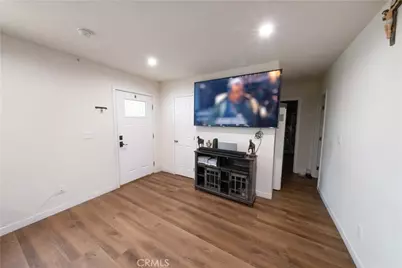
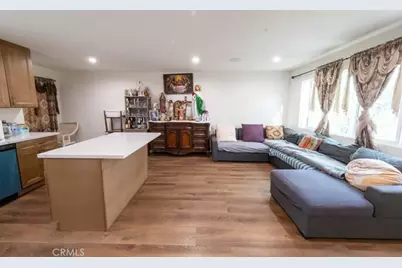
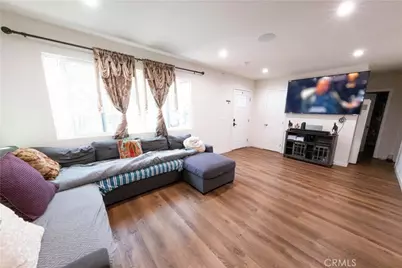
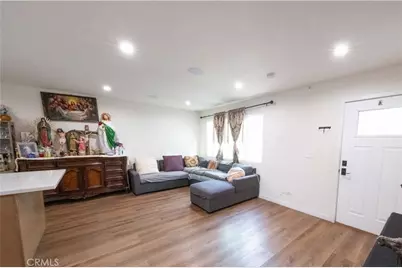
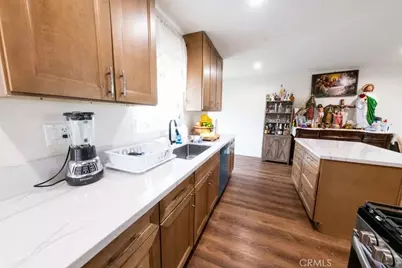
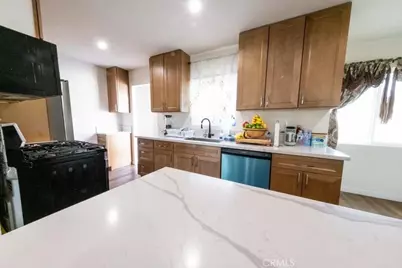
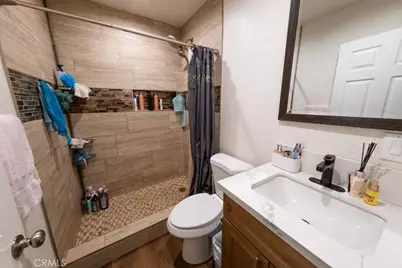
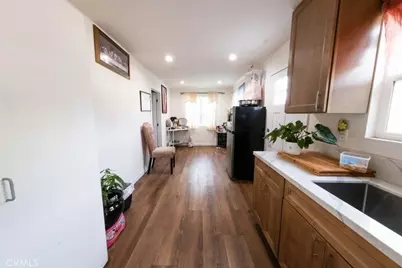
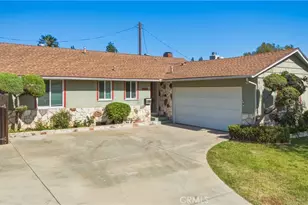
Discover exceptional flexibility and endless possibilities in this beautifully rebuilt 2024 residence, thoughtfully designed to adapt to a variety of lifestyles. Blending modern style with everyday functionality, this North Hills home showcases a bright open-concept floor plan featuring newer stainless steel appliances, premium stone countertops, and an amazing kitchen island that serves as the heart of the home for cooking, entertaining, and gathering.
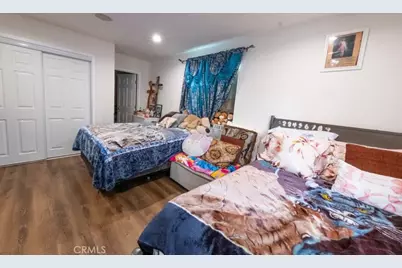
Offering 3 bedrooms and 2 bathrooms, the intelligently designed layout is divided into two separate wings. One wing features two comfortable bedrooms, while the expansive primary suite enjoys its own ensuite bathroom and private kitchenette, creating an ideal opportunity for multi-generational living, extended guests, a private home office, or potential supplemental rental income (buyer to verify local regulations and permitted uses).
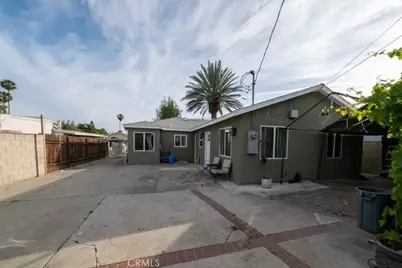
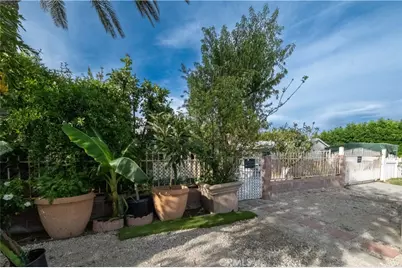
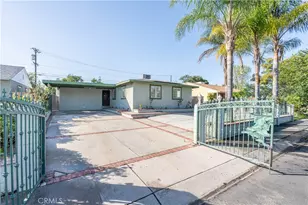
Set on an oversized lot surrounded by mature fruit trees, the outdoor space presents exciting possibilities for future expansion. Imagine creating a resort-style backyard with a pool, outdoor kitchen, or garden retreat, while still enjoying ample room for an Accessory Dwelling Unit (ADU), guest house, studio, or additional living space (buyer to investigate and verify all development potential with the city). The long driveway provides parking for 3-4 vehicles, and the detached garage, currently used for storage, offers further versatility and potential for conversion, subject to buyer verification and local regulations.
Conveniently located near the 405 and 118 Freeways with easy access to shopping, dining, parks, and everything the San Fernando Valley has to offer, this move-in-ready property delivers the perfect combination of modern comfort, flexible living, and long-term potential. Whether you're searching for a forever home, a property that can evolve with your family's changing needs, or an opportunity to maximize future value, this exceptional residence is ready to bring your vision to life.
Full Property Details
Full Property Details for 15719 Romar St
General
- Price: $799,000
- Status: Active
- Type: Single Family
- Source: MRMLS
- MLS ID: SR26104346
- Updated: 8/17/2026
- Days on Market: 97 days
- Added to Site: 97 day(s) ago
Interior
- Rooms/Areas: Kitchen, Living Room
- Interior Features: Stone Counters
- Fireplace(s): None
- Appliances: Refrigerator, Gas Range
Rooms
Bathrooms
- Total Bathrooms: 2
- Full Bathrooms: 2
Bedrooms
- Total Bedrooms: 3
Other Rooms
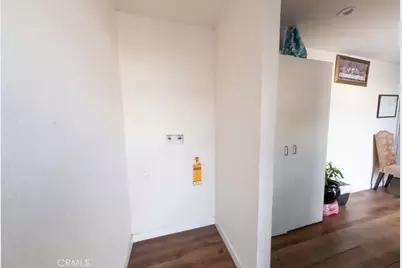
- Laundry: Inside, Gas Dryer Hookup, Washer Hookup
Additional Information
- Pool Description: None
- Spa Description: None
Exterior
- Deck/Patio: Patio, Slab
Parking
- Garage: Yes
- Garage Spaces: 1
- Parking: Driveway
Location
- County: Los Angeles
- Driving Directions: Devonshire St. to Haskell Ave to Romar St. (West of 405 fwy)
School Information
- School District: Los Angeles Unified
Community
- Community Features: Curbs
Heating & Cooling
- Cooling Type: None
- Heating Type: Wall Furnace
Utilities
- Sewer: Public Sewer
- Water: Public
Structural Information
- Structure Type: Single Family Residence
- Common Walls: No Common Walls
- Entry Location: Front
- Stories/Levels: One
- Stories Description: One
- Square Feet: 1,453
- Sq. Ft. Source: Seller
- Year Built: 1942
- Year Built Source: Assessor
Lot Features
- Property View: None
- Lot Size (Acres): 0.1521
- Lot Size (Sq. Ft.): 6,627
- Lot Size Source: Assessor
- Lot Description: Front Yard, Back Yard, Yard
- Fencing (Description): Wrought Iron
Financial Considerations
- Price Per Sq. Ft.: $549.9
Disclosures and Reports
- Special Conditions: Standard
Listed by Rodeo Realty, Kenneth Marker

Get Pre-Approved Today
Schools
Schools serving 15719 Romar St
School District:Los Angeles Unified School District
| Name | Grades | Distance |
|---|---|---|
Haskell Elementary Sci Tech Engr Arts and Math (STEAM) Magnet 15850 Tulsa St., Los Angeles, CA 91344 | K-5 | 0.9 mi |
George K. Porter Middle School 15960 Kingsbury St., Los Angeles, CA 91344 | 6-8 | 0.6 mi |
John F. Kennedy High School, Los Angeles, CA 11254 Gothic Ave., Los Angeles, CA 91344 | 9-12 | 1.6 mi |
Valley Academy Of Arts And Sciences 10445 Balboa Blvd., Los Angeles, CA 91344 | 9-12 | 1.7 mi |
Northridge Academy High 9601 Zelzah Ave., Los Angeles, CA 91325 | 9-12 | 2.9 mi |
Disclaimer:
School attendance boundaries provided by ATTOM Data Solutions and are for reference only. Contact the school directly to verify enrollment eligibility.
Price & Sales History for 15719 Romar St
Date
Details
Price
Change
Source
5/13/2026
Listed
$799,000
626.36%
MLS
6/13/1996
Sold
$110,000
—
Public Record
Disclaimer: Historical sales information is derived from public records provided by the county offices. Information is not guaranteed and should be independently verified.
Tax History
Tax History for 15719 Romar St
Year
Property Taxes
Change
Tax Assessment
Change
2025
$7,004
3%
$565,949
4%
2023
$6,785
5%
$543,975
2%
2022
$6,471
1%
$533,310
2%
2021
$6,392
-1%
$522,854
1%
2020
$6,455
-51%
$517,494
2%
2019
$13,155
561%
$507,348
216%
2018
$1,991
2%
$160,582
2%
2017
$1,945
3%
$157,435
2%
2016
$1,889
1%
$154,349
2%
2015
$1,862
-1%
$152,032
2%
2014
$1,876
—
$149,054
—
2013
$1,876
—
$148,382
—
Disclaimer: Historical tax information is derived from public records provided by the county offices. Information is not guaranteed and should be independently verified.
Estimate the Cost
Estimate the Cost for 15719 Romar St
15719 Romar Street, North Hills, CA 91343 (MLS# SR26104346) is a Single Family property with 3 bedrooms and 2 full bathrooms. 15719 Romar Street is currently listed for $799,000 and was received on May 13, 2026. Want to learn more about 15719 Romar Street? Do you have questions about finding other Single Family real estate for sale in North Hills? You can browse all North Hills real estate or contact a Coldwell Banker agent to request more information.