This is a carousel with tiles that activate property listing cards. Use the previous and next buttons to navigate.
1/1
$2,730,000
This is a carousel with tiles that activate property listing cards. Use the previous and next buttons to navigate.
1/1
Property Description
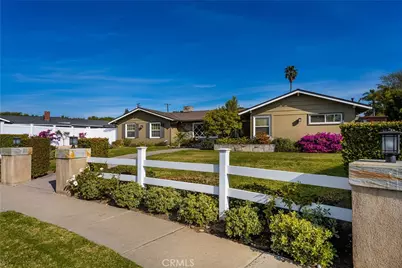
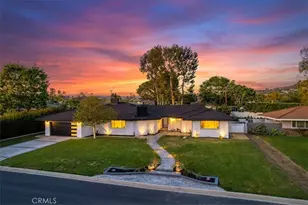
Dream Ranch-Style Retreat situated on over a ½ acre lot. Every corner of this updated modern style home tells a story of comfort & elegance. No detail or expense has been spared when designing this spacious 5 bedroom and 5 bathroom 3,720 Sqft home with a 4 ½ detached garage and driveway fitting 8+ cars. As you enter, you're greeted by an expansive open-concept with walls of glass, skylights and vaulted ceilings that add natural light throughout. The gourmet kitchen is designed for both the aspiring chef and casual cook. Equipped with 3 ovens, a wolf stove/oven combo and Thermador double oven. Subzero refrigerator, 3 wine/beverage coolers, two sinks, a large island with power and much more. This kitchen is as functional as it is beautiful. Livingroom is surrounded by windows and 7ft. doors leading out to the beautiful backyard. The back area of the house contains quest quarters or in- law suite with a private entrance plus a living area with a kitchenette and bathroom and laundry hook-ups. This thoughtful design allows for independent living while still being part of the family dynamic-perfect for multi-generational living or hosting guests. Primary suite has a fireplace, walk-in closet with laundry hook-ups, dual sinks, shower and jetted soaking tub. Step outside to discover your personal paradise! With two outdoor patio/BBQ/living areas with custom stamped concrete, you'll have plenty of options for relaxation or entertaining. Newer built Baja shelf with umbrella stand, glass tile, salt water, fenced-in pool and spa with natural stone surrounding the pool and walkways. Multiple mature avocado and fruit trees. This remarkable home is more than just a property; it's a sanctuary where every detail has been thoughtfully designed to enhance your lifestyle. Newer roof installed in 2023, solar (paid off), EV charging station, electric gate in driveway, newer turf in backyard, 2 air conditioners one containing an air filtration system and much more.
Full Property Details
Full Property Details for 13092 Shasta Way
General
- Sold For: $2,730,000
- Status: Closed
- Type: Single Family
- Source: MRMLS
- MLS ID: PW24254461
- Added to Site: 515 day(s) ago
Interior
- Rooms/Areas: Bonus Room, Family Room, Jack & Jill, Kitchen, Laundry, Living Room, Primary Bathroom, Primary Bedroom, Primary Suite, Walk-In Closet
- Interior Features: Cathedral Ceiling(s), Ceiling Fan(s), Crown Molding, High Ceilings, In-Law Floorplan, Open Floorplan, Recessed Lighting, Unfurnished
- Fireplace: Yes
- Fireplace(s): Family Room, Primary Bedroom
- Eating Areas: Area, In Family Room, In Kitchen
- Appliances: Barbecue, Convection Oven, Dishwasher, Double Oven, Free-Standing Range, Disposal, Microwave, Refrigerator, Tankless Water Heater, Water Heater, Water Line to Refrigerator
- Flooring: Carpet, Laminate, Tile
Rooms
Bathrooms
- Total Bathrooms: 5
- Full Bathrooms: 5
Bedrooms
- Total Bedrooms: 5
Other Rooms
- Laundry: In Closet, Individual Room, Inside
Additional Information
- Pool: Yes
- Pool Description: Private, Fenced, In-Ground, Salt Water
- Spa Description: Private, Heated, In-Ground
Exterior
- Deck/Patio: Concrete, Covered, Patio, See Remarks
Parking
- Garage: Yes
- Garage Spaces: 4
- Parking: Driveway, Concrete, Electric Vehicle Charging Station(s), Garage, Oversized
Location
- County: Orange
- Driving Directions: Fairhaven to Prospect and left on Lassen Way. Take Lassen Way until it turns into Shasta Way
School Information
- School District: Tustin Unified
- High School: FOOTHI2
Community
- Community Features: Sidewalks
Heating & Cooling
- Cooling Type: Central Air, Dual, See Remarks
- Heating Type: Central
Utilities
- Sewer: Public Sewer
- Water: Public
Structural Information
- Architectural Style: Ranch
- Structure Type: Single Family Residence
- Roof: Composition
- Common Walls: No Common Walls
- Windows: Skylight(s)
- Doors: French Doors, Sliding Doors
- Disability Access: None
- Entry Location: 1
- Stories/Levels: One
- Stories Description: One
- Square Feet: 3,720
- Sq. Ft. Source: Other
- Year Built: 1956
- Year Built Source: Public Records
- Property Condition: Updated/Remodeled
Lot Features
- Property View: None
- Lot Size (Acres): 0.5096
- Lot Size Source: Assessor
- Lot Description: Back Yard, Front Yard, Lot 20000-39999 Sqft, Yard
Financial Considerations
- Price Per Sq. Ft.: $733.87
Disclosures and Reports
- Special Conditions: Standard, Trust
Listed by Lionheart Pride, Angelyn Catale and Lionheart Pride, Rick Clark
Sold by JC Pacific Capital Inc, Qian Meng

Get Pre-Approved Today
Schools
Schools serving 13092 Shasta Way
School District:Tustin Unified School District
| Name | Grades | Distance |
|---|---|---|
Loma Vista Elementary School, Santa Ana, CA 13822 Prospect Avenue, Santa Ana, CA 92705 | K-5 | 0.7 mi |
Hewes Middle School 13232 Hewes Avenue, Santa Ana, CA 92705 | 6-8 | 0.7 mi |
Foothill High School, Santa Ana, CA 19251 Dodge Avenue, Santa Ana, CA 92705 | 9-12 | 1.2 mi |
Disclaimer:
School attendance boundaries provided by ATTOM Data Solutions and are for reference only. Contact the school directly to verify enrollment eligibility.
Price & Sales History for 13092 Shasta Way
Date
Details
Price
Change
Source
2/14/2025
Sold
$2,730,000
5%
MLS
12/31/2024
Listed
$2,599,888
—
MLS
Disclaimer: Historical sales information is derived from public records provided by the county offices. Information is not guaranteed and should be independently verified.
13092 Shasta Way, North Tustin, CA 92705 (MLS# PW24254461) is a Single Family property that was sold at $2,730,000 on February 14, 2025. Want to learn more about 13092 Shasta Way? Do you have questions about finding other Single Family real estate for sale in North Tustin? You can browse all North Tustin real estate or contact a Coldwell Banker agent to request more information.