This is a carousel with tiles that activate property listing cards. Use the previous and next buttons to navigate.
1/63
$1,750,000 Just Listed
This is a carousel with tiles that activate property listing cards. Use the previous and next buttons to navigate.
1/63
Property Description
Exquisite craftsmanship and uncompromising quality define this exceptional residence, where no expense has been spared. Offering nearly 3,500 square feet, the home features four bedrooms and three bathrooms, including a convenient downstairs bedroom and full bath.
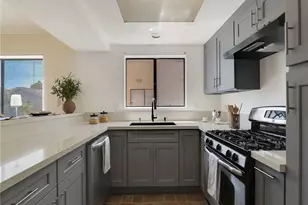
The beautifully appointed kitchen, complete with high-end Wolf appliances, opens seamlessly to the impressive family room, where custom built-in bookcases, a dramatic fireplace, and walls of glass frame enchanting views of the lush grounds. A private formal dining room features custom cabinetry and picturesque garden views, creating an elegant setting for intimate dinners and special gatherings.
The luxurious primary suite is complemented by an adjoining library or office with built-in bookcases and its own striking fireplace. Soaring ceilings, a sweeping staircase, gorgeous hardwood flooring, abundant natural light, and refined architectural details create an atmosphere of timeless elegance throughout. Three dramatic fireplaces grace the living room, family room, and library, adding warmth and character to each distinctive space.
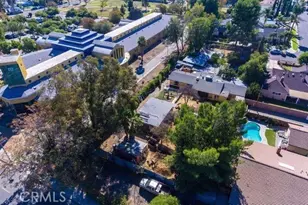
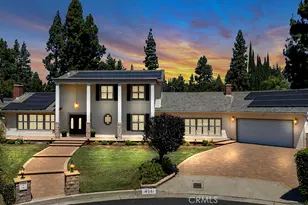
Situated on an approximately 11,000-square-foot lot, the extraordinarily private grounds offer a peaceful, resort-like retreat. A sparkling pool and spa, romantic courtyard with a fountain, sprawling gardens, and an outdoor kitchen with bar seating provide the perfect setting for entertaining and relaxation. A three-car garage and an impressive array of thoughtful upgrades complete this truly remarkable property.
Full Property Details
Full Property Details for 10216 Melvin
General
- Price: $1,750,000
- Status: Active
- Type: Single Family
- Source: MRMLS
- MLS ID: SR26141947
- Updated: 8/16/2026
- Days on Market: 5 days
- Added to Site: 5 day(s) ago
Interior
- Rooms/Areas: Formal Entry, Laundry, Library, Kitchen, Living Room, Main Floor Bedroom, Family Room
- Interior Features: Sunken Living Room, Block Walls, High Ceilings, Recessed Lighting, Open Floorplan, In-Law Floorplan, Cathedral Ceiling(s), Granite Counters
- Fireplace: Yes
- Fireplace(s): Library, Living Room, Family Room
- Eating Areas: Dining Room, Breakfast Nook
- Appliances: Convection Oven, Water Heater, Disposal, Gas Range, Freezer, Dishwasher
- Flooring: Tile, Carpet, Wood
Rooms
Bathrooms
- Total Bathrooms: 3
- Full Bathrooms: 3
Bedrooms
- Total Bedrooms: 4
Other Rooms
- Laundry: Individual Room
Additional Information
- Pool: Yes
- Pool Description: Private
- Spa Description: Private
Parking
- Garage: Yes
- Garage Spaces: 3
- Parking: Garage, Garage Faces Front
Location
- County: Los Angeles
- Driving Directions: South of Devonshire East of Corbin, enter Lemarsh from Corbin, go north
- Direction Faces: West
School Information
- School District: Los Angeles Unified
- Elementary School: TOPEKA
- Middle School: NOBEL
- High School: CHATSW
Community
- Community Features: Curbs, Street Lights, Sidewalks
Heating & Cooling
- Cooling Type: Central Air
- Heating Type: Central
Utilities
- Sewer: Public Sewer
- Water: Public
Structural Information
- Structure Type: Single Family Residence
- Foundation: Slab
- Roof: Tile
- Common Walls: No Common Walls
- Entry Location: 1
- Stories/Levels: Two
- Stories Description: Two
- Square Feet: 3,464
- Sq. Ft. Source: Assessor
- Year Built: 1978
- Year Built Source: Assessor
- Property Condition: Turnkey, Updated/Remodeled
Lot Features
- Property View: None
- Lot Size (Acres): 0.2557
- Lot Size (Sq. Ft.): 11,138
- Lot Size Source: Assessor
- Irrigation System: Sprinkler System
- Lot Description: Sprinklers in Front, Cul-de-Sac, Front Yard, Lot 10000-19999 Sqft, Sprinklers in Rear
Financial Considerations
- Price Per Sq. Ft.: $505.2
Disclosures and Reports
- Special Conditions: Trust
Listed by RE/MAX One, Christine Williams
Get Pre-Approved Today
Schools
Schools serving 10216 Melvin
School District:Los Angeles Unified School District
| Name | Grades | Distance |
|---|---|---|
Topeka Charter School For Advanced Studies 9815 Topeka Dr., Los Angeles, CA 91324 | K-5 | 0.9 mi |
Alfred B. Nobel Charter Middle School 9950 Tampa Ave., Los Angeles, CA 91324 | 6-8 | 0.5 mi |
Chatsworth Charter High School 10027 Lurline Ave., Los Angeles, CA 91311 | 9-12 | 1.4 mi |
Disclaimer:
School attendance boundaries provided by ATTOM Data Solutions and are for reference only. Contact the school directly to verify enrollment eligibility.
Price & Sales History for 10216 Melvin
Date
Details
Price
Change
Source
8/14/2026
Listed
$1,750,000
—
MLS
Disclaimer: Historical sales information is derived from public records provided by the county offices. Information is not guaranteed and should be independently verified.
Tax History
Tax History for 10216 Melvin
Year
Property Taxes
Change
Tax Assessment
Change
2025
$7,588
3%
$592,426
4%
2023
$7,335
5%
$569,423
2%
2022
$7,006
1%
$558,259
2%
2021
$6,904
-1%
$547,314
1%
2020
$6,967
4%
$541,703
2%
2019
$6,704
2%
$531,082
2%
2018
$6,562
2%
$520,669
2%
2017
$6,421
3%
$510,461
2%
2016
$6,244
1%
$500,453
2%
2015
$6,155
—
$492,937
2%
2014
$6,180
—
$483,282
—
2013
$6,180
—
$481,099
—
Disclaimer: Historical tax information is derived from public records provided by the county offices. Information is not guaranteed and should be independently verified.
Estimate the Cost
Estimate the Cost for 10216 Melvin
10216 Melvin, Northridge, CA 91324 (MLS# SR26141947) is a Single Family property with 4 bedrooms and 3 full bathrooms. 10216 Melvin is currently listed for $1,750,000 and was received on August 14, 2026. Want to learn more about 10216 Melvin? Do you have questions about finding other Single Family real estate for sale in Northridge? You can browse all Northridge real estate or contact a Coldwell Banker agent to request more information.