This is a carousel with tiles that activate property listing cards. Use the previous and next buttons to navigate.
1/1
$1,600,000
This is a carousel with tiles that activate property listing cards. Use the previous and next buttons to navigate.
1/1
Property Description
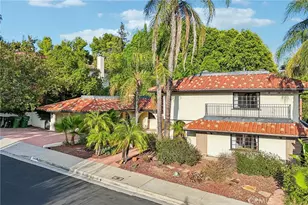
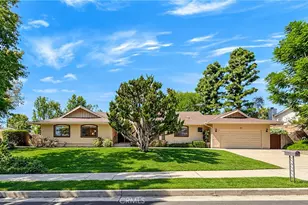
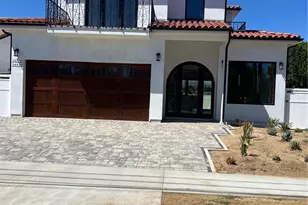
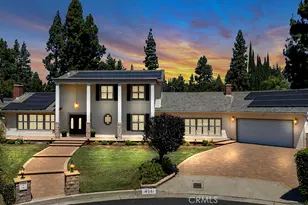
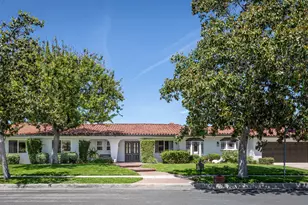
Welcome to 10238 Tunney Ave, nestled in the highly sought-after Devonshire Country Estates, the land of large lots and gorgeous custom homes. This beautifully upgraded 5-bedroom, 4-bathroom residence offers approximately 3,141 sq ft of living space on an expansive 17,200 sq ft lot.From the moment you arrive, the home captivates with exceptional curb appeal and a grand circular driveway, setting the tone for what awaits inside. Volume ceilings and abundant natural light highlight the recently remodeled interior, where modern design meets everyday comfort.The open great room concept floor plan is perfect for both entertaining and daily living, seamlessly connecting the kitchen, dining, and living areas. French door galore, masterpiece floor to ceiling fireplace with raised hearth is spectacular. Spacious interiors are complemented by thoughtful upgrades and refined finishes throughout. A chef's inspired kitchen with oodles of counter space, large walk in pantry and gorgeous cabinetry. This open layout is perfect for entertaining, the adjacent dining room and family room make for great memory making space. A great view of the front yard too!Four bedrooms - 2 bathrooms on one side, and the 5th bedroom and full bath on the opposite side of the house are perfect for visiting friends or home office. Step outside to your private backyard retreat-complete with a sparkling pool and spa inviting firepit area, and lush grassy space-ideal for entertaining or enjoying Southern California living year-round. Large covered patio and extendable awnings compliment this outdoor oasis,Recent upgrades include a full roof replacement with composite shingles, remodeled kitchen and primary bathroom, luxury vinyl plank flooring throughout, renovated fireplace, interior and exterior repaint, upgraded electrical panel, new water heater, pool resurfacing with new plaster and tile, and improved attic insulation. This is a rare opportunity to own a turnkey home with extensive upgrades, generous living space, and resort-style grounds in one of Northridge's premier neighborhoods.
Full Property Details
Full Property Details for 10238 Tunney
General
- Sold For: $1,600,000
- Status: Closed
- Type: Single Family
- Source: MRMLS
- MLS ID: SR26051438
- Added to Site: 50 day(s) ago
Interior
- Rooms/Areas: Primary Bedroom, Laundry, All Bedrooms Down, Main Floor Primary Bedroom, Kitchen, Living Room, Main Floor Bedroom, Family Room, Primary Bathroom
- Interior Features: Quartz Counters, Pantry, Recessed Lighting, Open Floorplan, Storage
- Fireplace: Yes
- Fireplace(s): Gas, Living Room, Family Room
- Eating Areas: Dining Room
- Appliances: Water Heater, Disposal, Dishwasher
- Flooring: Vinyl
Rooms
Bathrooms
- Total Bathrooms: 4
- Full Bathrooms: 1
- 3/4 Bathrooms: 2
- Half Bathrooms: 1
Bedrooms
- Total Bedrooms: 5
Other Rooms
- Laundry: Individual Room
Additional Information
- Pool: Yes
- Pool Description: In-Ground, Fenced, Private
- Spa Description: In-Ground, Private
Exterior
- Deck/Patio: Covered
Parking
- Garage: Yes
- Garage Spaces: 2
- Parking: Circular Driveway, Garage Faces Front, Garage Door Opener, RV Potential
Location
- County: Los Angeles
- Driving Directions: South of Devonshire, West of Tampa, enter Tunney
- Direction Faces: West
School Information
- School District: Los Angeles Unified
Community
- Community Features: Curbs
Heating & Cooling
- Cooling Type: Central Air
- Heating Type: Central
Utilities
- Sewer: Public Sewer
- Water: Public
Structural Information
- Architectural Style: Modern, Ranch
- Structure Type: Single Family Residence
- Foundation: Raised
- Roof: Composition
- Common Walls: No Common Walls
- Windows: Double-Pane Windows, Screens
- Entry Location: 1
- Stories/Levels: One
- Stories Description: One
- Square Feet: 3,141
- Sq. Ft. Source: Assessor
- Year Built: 1957
- Year Built Source: Assessor
- Property Condition: Turnkey
Additional Structures
- Other Structures: Storage
Lot Features
- Property View: None
- Lot Size (Acres): 0.3971
- Lot Size Source: Assessor
- Irrigation System: Sprinkler System
- Lot Description: Sprinklers in Front, Lot 10000-19999 Sqft, Sprinklers in Rear
- Fencing (Description): Block
Financial Considerations
- Price Per Sq. Ft.: $509.39
Disclosures and Reports
- Special Conditions: Trust
Listed by RE/MAX One, Christine Williams
Sold by Signature Fine Estates, Harout Tomassian

Get Pre-Approved Today
Schools
Schools serving 10238 Tunney
School District:Los Angeles Unified School District
| Name | Grades | Distance |
|---|---|---|
Topeka Charter School For Advanced Studies 9815 Topeka Dr., Los Angeles, CA 91324 | K-5 | 0.8 mi |
Alfred B. Nobel Charter Middle School 9950 Tampa Ave., Los Angeles, CA 91324 | 6-8 | 0.4 mi |
Chatsworth Charter High School 10027 Lurline Ave., Los Angeles, CA 91311 | 9-12 | 1.6 mi |
Disclaimer:
School attendance boundaries provided by ATTOM Data Solutions and are for reference only. Contact the school directly to verify enrollment eligibility.
Price & Sales History for 10238 Tunney
Date
Details
Price
Change
Source
5/21/2026
Sold
$1,600,000
0.31%
MLS
4/10/2026
Listed
$1,595,000
—
MLS
Disclaimer: Historical sales information is derived from public records provided by the county offices. Information is not guaranteed and should be independently verified.
10238 Tunney, Northridge, CA 91324 (MLS# SR26051438) is a Single Family property that was sold at $1,600,000 on May 21, 2026. Want to learn more about 10238 Tunney? Do you have questions about finding other Single Family real estate for sale in Northridge? You can browse all Northridge real estate or contact a Coldwell Banker agent to request more information.