This is a carousel with tiles that activate property listing cards. Use the previous and next buttons to navigate.
1/1
$2,100,000
This is a carousel with tiles that activate property listing cards. Use the previous and next buttons to navigate.
1/1
Property Description
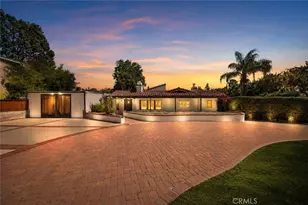
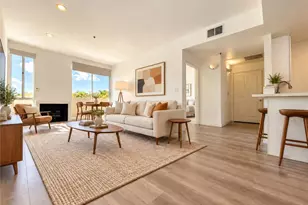
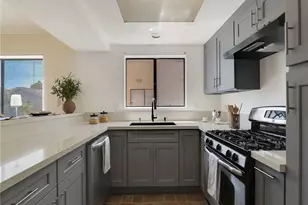
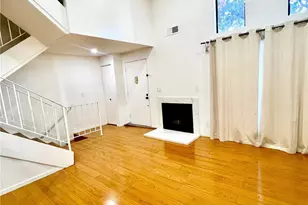
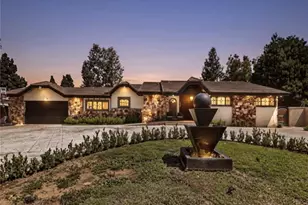
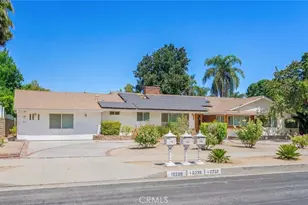
Designed for those who appreciate elevated living with enhanced outdoor amenities, this newly reimagined single-story estate with a detached 1-bedroom, 1-bath Guest House captures the essence of modern California luxury. Thoughtfully curated with exceptional finishes throughout, the home balances sophistication with warmth in a layout that feels both expansive and effortless. At its heart, a striking chef's kitchen with state of the art Viking appliances, custom Italian porcelain slab countertops, full-height backsplash, and an oversized center island with a waterfall edge anchors the space, opening seamlessly to inviting living areas designed for connection and comfort. A stone fireplace adds texture and warmth, while refined luxury vinyl flooring, LED lighting, integrated security, and hardwired communications network, indoor and outdoor WiFi enhance everyday living with quiet precision. The primary suite offers a private retreat with a spa style soaking tub, custom walk-in closet, and direct backyard access. In the main house there are four additional ensuite bedrooms and an oversized bonus room that provides flexibility for guests, entertainment, or creative space. Beyond the interiors, the property transforms into a private resort. A sparkling pool and spa, large covered patio with mounted TV, built-in BBQ, fire pit, children's swing set, pull-up and monkey bars, shuffleboard court, and multiple lounge areas that create an atmosphere that feels both elevated and relaxed, quintessential indoor/outdoor California living. Complete with a detached two-car garage, with basketball hoop, Tesla charging outlet and an expansive gated driveway for ample additional parking, this exceptional residence offers far more than can be captured in words. A must see.
Full Property Details
Full Property Details for 19510 Merridy
General
- Sold For: $2,100,000
- Status: Closed
- Type: Single Family
- Source: MRMLS
- MLS ID: SR26183426
- Added to Site: 49 day(s) ago
Interior
- Rooms/Areas: Primary Bedroom, Primary Bathroom, Bonus Room, Primary Suite, Laundry, Main Floor Primary Bedroom, Main Floor Bedroom, Living Room, Walk-In Pantry, Family Room, Formal Entry, Game Room, Guest/Maid's Quarters, Entry, All Bedrooms Down, Kitchen, Separate Family Room, Walk-In Closet
- Interior Features: Quartz Counters, Copper Plumbing (Partial), High Ceilings, Ceiling Fan(s), Pantry, Recessed Lighting, In-Law Floorplan
- Fireplace: Yes
- Fireplace(s): Living Room
- Eating Areas: Family Kitchen, Dining Room, In Kitchen, Separated, In Family Room
- Appliances: Convection Oven, Microwave, Refrigerator, Self Cleaning Oven, Tankless Water Heater, Barbecue, Vented Exhaust Fan, Electric Oven, Double Oven, Dishwasher, Electric Cooktop
- Flooring: Vinyl
Rooms
Bathrooms
- Total Bathrooms: 7
- Full Bathrooms: 6
- Half Bathrooms: 1
Bedrooms
- Total Bedrooms: 6
Other Rooms
- Laundry: Inside, Individual Room, Washer Included, Dryer Included
Additional Information
- Pool: Yes
- Pool Description: Diving Board, In-Ground, Fenced, Private, Heated, Gas Heat
Parking
- Garage: Yes
- Garage Spaces: 2
- Parking: Garage, Driveway, Garage Door Opener, Parking Space, Garage (Two Doors)
Location
- County: Los Angeles
- Driving Directions: North of Nordoff, West of West of Tunney
School Information
- School District: Los Angeles Unified
Community
- Community Features: Street Lights, Storm Drains, Sidewalks
Heating & Cooling
- Cooling Type: Dual, Central Air
- Heating Type: Central
Utilities
- Sewer: Public Sewer
- Water: Public
Structural Information
- Structure Type: Single Family Residence
- Common Walls: No Common Walls
- Disability Access: 2 or More Accessible Exits
- Entry Location: First Level
- Stories/Levels: One
- Stories Description: One
- Square Feet: 4,128
- Sq. Ft. Source: Assessor
- Year Built: 1965
- Year Built Source: Assessor
- Property Condition: Termite Clearance, Turnkey
Additional Structures
- Other Structures: Guesthouse, Guest House Detached
Lot Features
- Property View: Pool
- Lot Size (Acres): 0.3775
- Lot Size Source: Assessor
- Irrigation System: Sprinkler System
- Lot Description: Sprinklers in Front, Cul-de-Sac, Level with Street, 0-1 Unit/Acre, Level, Front Yard, Lot 10000-19999 Sqft, Sprinkler System, Back Yard, Sprinklers in Rear, Yard
Financial Considerations
- Price Per Sq. Ft.: $508.72
Disclosures and Reports
- Special Conditions: Standard
Get Pre-Approved Today
Schools
Schools serving 19510 Merridy
School District:Los Angeles Unified School District
| Name | Grades | Distance |
|---|---|---|
Topeka Charter School For Advanced Studies 9815 Topeka Dr., Los Angeles, CA 91324 | K-5 | 0.7 mi |
Alfred B. Nobel Charter Middle School 9950 Tampa Ave., Los Angeles, CA 91324 | 6-8 | 0.3 mi |
Chatsworth Charter High School 10027 Lurline Ave., Los Angeles, CA 91311 | 9-12 | 1.5 mi |
Disclaimer:
School attendance boundaries provided by ATTOM Data Solutions and are for reference only. Contact the school directly to verify enrollment eligibility.
Price & Sales History for 19510 Merridy
Date
Details
Price
Change
Source
9/25/2026
Sold
$2,100,000
-4.33%
MLS
8/23/2026
Price Reduced
$2,195,000
-3.09%
MLS
8/20/2026
Listed
$2,265,000
—
MLS
Disclaimer: Historical sales information is derived from public records provided by the county offices. Information is not guaranteed and should be independently verified.
19510 Merridy, Northridge, CA 91324 (MLS# SR26183426) is a Single Family property that was sold at $2,100,000 on September 25, 2026. This property was sold by Mariana Vassilev from our Calabasas Office.Want to learn more about 19510 Merridy? Do you have questions about finding other Single Family real estate for sale in Northridge? You can browse all Northridge real estate or contact a Coldwell Banker agent to request more information.