This is a carousel with tiles that activate property listing cards. Use the previous and next buttons to navigate.
1/1
$1,838,000
This is a carousel with tiles that activate property listing cards. Use the previous and next buttons to navigate.
1/1
Property Description
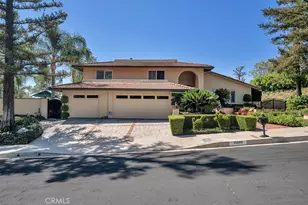
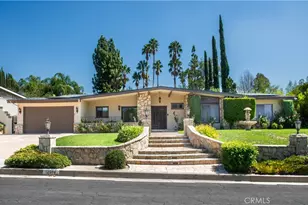
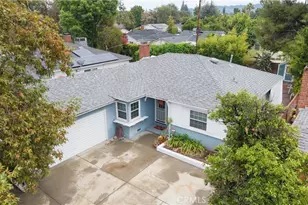
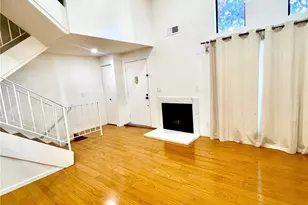
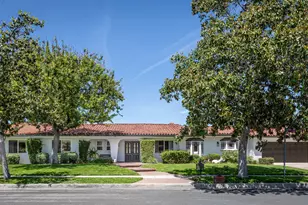
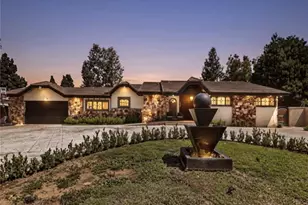
Welcome to this Pride-of-Ownership, Move-in Ready Country Court Estate! Captivating curb appeal draws you into a home and property with generously appointed spaces making for a perfect blend of comfortable living, entertaining, growth, and personal wellness. The stately entrance opens to the Formal Living Room with vaulted ceilings and a Fireplace making a grand first impression. From thereon you'll find the Formal Dining Room leading towards the bright and open floor plan Family Living area. A Chef's Kitchen with High-end appliances, center island, and abundant cabinetry. Main level guest bedroom and full bath for added convenience. Upstairs there is a massive bonus area with soaring ceilings and built-in display shelving. This space can be used as a theatre, secondary family room, studio, game lounge, offices, hobby area, maybe even all at the same time.. Let your imagination run wild in this expansive and versatile space! The primary suite is your very own retreat. It Features a spacious Bedroom with Fireplace; a Spa inspired Bathroom with separate soaking tub, shower, dual vanity, powder area, and enclosed commode; as well as an oversized walk-in closet (used to be the 5th bedroom) to complete the space. If California living with pool parties, entertaining, outdoor gourmet cooking are of any interest, the resort style backyard is another incredible destination here, all under the canopy of mature landscaping for added privacy. Conveniently located near an abundance of shopping and entertainment yet on a quiet non-thoroughfare neighborhood street. This property is priced to sell now and a special opportunity that won't last, Welcome Home!
Full Property Details
Full Property Details for 19523 Ballinger St
General
- Sold For: $1,838,000
- Status: Closed
- Type: Single Family
- Source: MRMLS
- MLS ID: BB26142309
- Added to Site: 55 day(s) ago
Interior
- Rooms/Areas: Formal Entry, Walk-In Closet, Primary Bedroom, Laundry, Bonus Room, Kitchen, Living Room, Main Floor Bedroom, Family Room, Primary Suite, Primary Bathroom
- Interior Features: Wet Bar, High Ceilings, Recessed Lighting, Two-Story Ceilings, Open Floorplan
- Fireplace: Yes
- Fireplace(s): Primary Bedroom, Living Room, Family Room
- Eating Areas: Dining Room, Area
- Appliances: Gas Cooktop, Refrigerator, Dishwasher
Rooms
Bathrooms
- Total Bathrooms: 4
- Full Bathrooms: 3
- Half Bathrooms: 1
Bedrooms
- Total Bedrooms: 4
Other Rooms
- Laundry: Inside, Individual Room
Additional Information
- Pool: Yes
- Pool Description: In-Ground, Private
- Spa Description: Private, Heated
Exterior
- Deck/Patio: Covered, Patio
Parking
- Garage: Yes
- Garage Spaces: 3
- Parking: Garage, Concrete, Driveway, RV Potential
Location
- County: Los Angeles
- Driving Directions: Head north on Shirley Ave from Plummer
School Information
- School District: Los Angeles Unified
Community
- Community Features: Curbs, Sidewalks
Heating & Cooling
- Cooling Type: Central Air
- Heating Type: Central
Utilities
- Sewer: Public Sewer
- Water: Public
Structural Information
- Structure Type: Single Family Residence
- Foundation: Slab
- Roof: Tile
- Common Walls: No Common Walls
- Entry Location: Main
- Stories/Levels: Two
- Stories Description: Two
- Square Feet: 3,989
- Sq. Ft. Source: Public Records
- Year Built: 1977
- Year Built Source: Assessor
Lot Features
- Property View: None
- Lot Size (Acres): 0.4036
- Lot Size Source: Public Records
- Irrigation System: Sprinkler System
- Lot Description: Sprinklers in Front, Front Yard, Lot 10000-19999 Sqft, Walking Street, Back Yard, Lawn, Sprinklers in Rear, Yard
- Fencing (Description): Block, Wood
Financial Considerations
- Price Per Sq. Ft.: $460.77
Disclosures and Reports
- Special Conditions: Standard
Listed by Keller Williams Realty World Media Center, Robert Kurdyan
Sold by Markarian Realty, Vahe Saginian

Get Pre-Approved Today
Schools
Schools serving 19523 Ballinger St
School District:Los Angeles Unified School District
| Name | Grades | Distance |
|---|---|---|
Topeka Charter School For Advanced Studies 9815 Topeka Dr., Los Angeles, CA 91324 | K-5 | 0.7 mi |
Alfred B. Nobel Charter Middle School 9950 Tampa Ave., Los Angeles, CA 91324 | 6-8 | 0.6 mi |
Chatsworth Charter High School 10027 Lurline Ave., Los Angeles, CA 91311 | 9-12 | 1.6 mi |
Disclaimer:
School attendance boundaries provided by ATTOM Data Solutions and are for reference only. Contact the school directly to verify enrollment eligibility.
Price & Sales History for 19523 Ballinger St
Date
Details
Price
Change
Source
8/21/2026
Sold
$1,838,000
—
MLS
7/07/2026
Listed
$1,838,000
—
MLS
Disclaimer: Historical sales information is derived from public records provided by the county offices. Information is not guaranteed and should be independently verified.
19523 Ballinger Street, Northridge, CA 91324 (MLS# BB26142309) is a Single Family property that was sold at $1,838,000 on August 21, 2026. Want to learn more about 19523 Ballinger Street? Do you have questions about finding other Single Family real estate for sale in Northridge? You can browse all Northridge real estate or contact a Coldwell Banker agent to request more information.