This is a carousel with tiles that activate property listing cards. Use the previous and next buttons to navigate.
1/54
$1,799,950
This is a carousel with tiles that activate property listing cards. Use the previous and next buttons to navigate.
1/54
Property Description
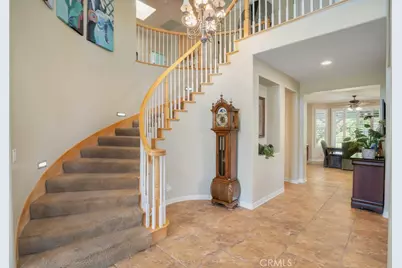
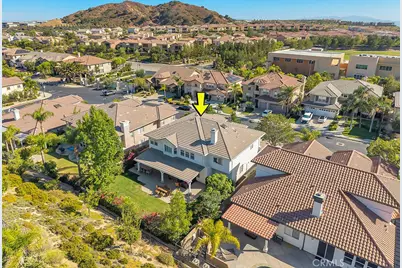
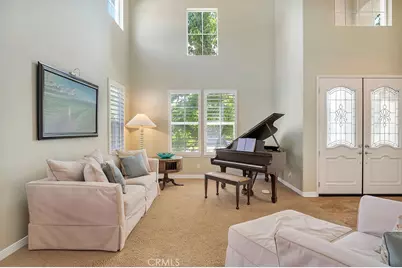
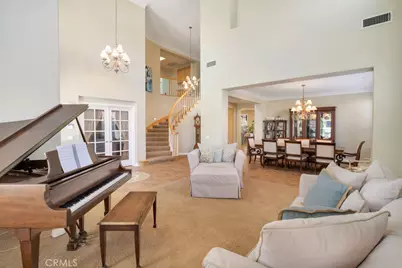
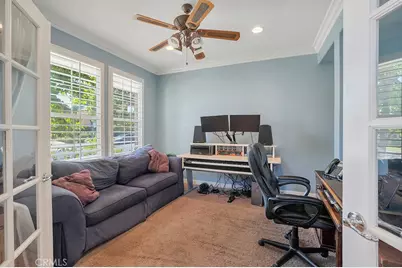
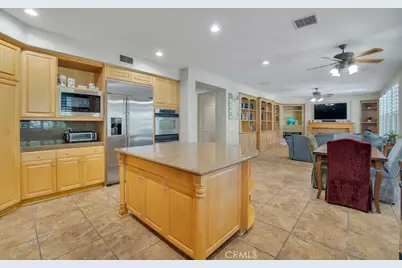
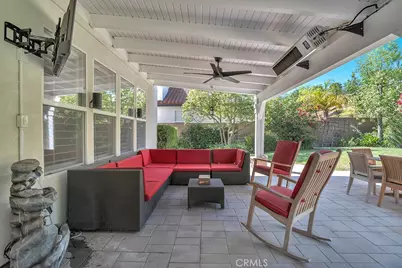
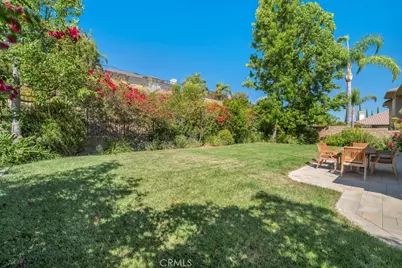
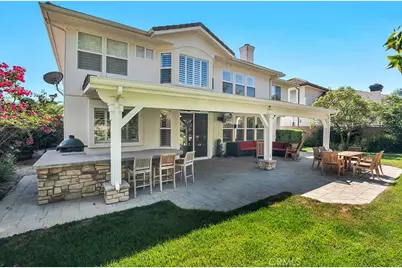
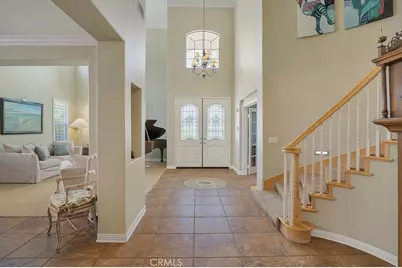
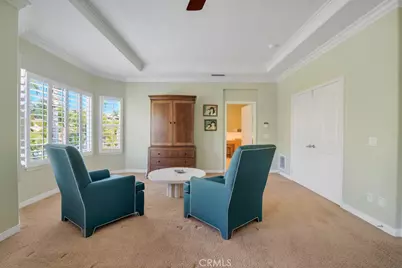
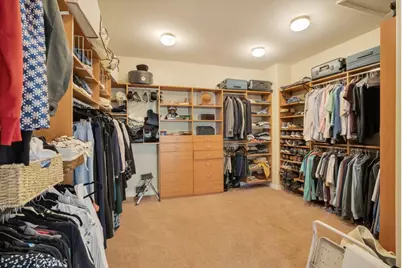
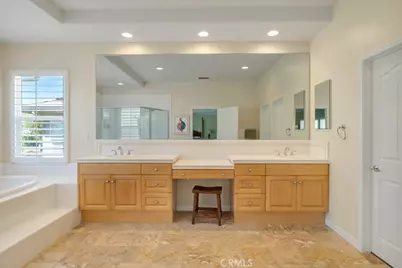
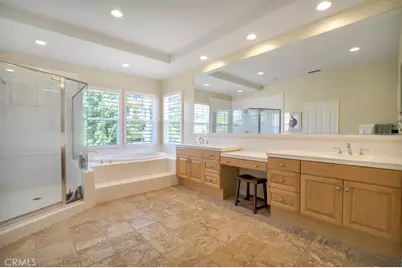
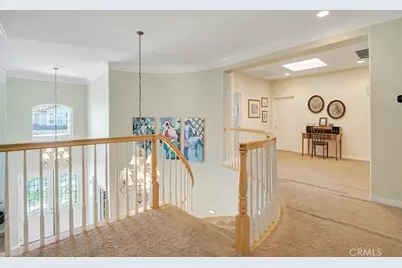
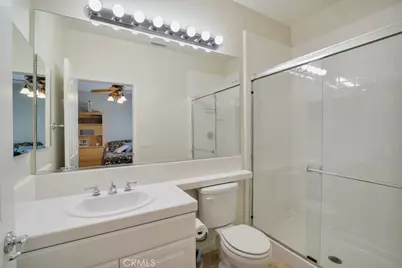
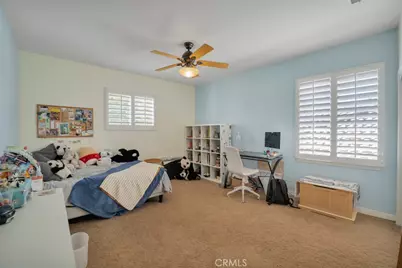
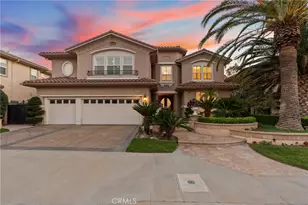
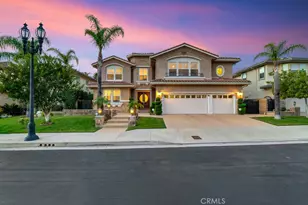
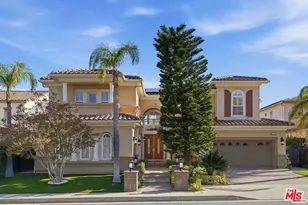
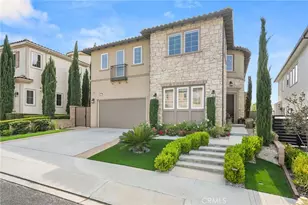
Welcome to an exceptional residence in the coveted, guard-gated community of The Renaissance. From the moment you enter, soaring 20-foot ceilings, graceful crown molding, recessed lighting create an impressive sense of grandeur. Plantation shutters and dual-pane windows fill the home with natural light while offering serene views of the lushly landscaped grounds. The elegant living and family rooms feature custom built-ins, plush carpeting, and a gas fireplaces. The kitchen showcases abundant custom cabinetry, a spacious semi-circular granite island with extensive storage, stainless-steel appliances, a five-burner gas cooktop, built-in refrigerator, dishwasher, and double ovens. A charming breakfast area provides the perfect setting for casual dining. There are four spacious upstairs bedrooms and three beautifully appointed bathrooms. The luxurious primary suite features a generous sitting area, custom crown molding, plantation shutters, and serene backyard views. The spa-inspired primary bath is finished with elegant travertine tile, a dramatic soaking tub, oversized walk-in shower, separate water closet, and expansive walk-in closet. A versatile additional bedroom/office includes its own three-quarter bath and can easily accommodate guests, a home office, or private quarters. The remaining bedrooms are thoughtfully designed with generous proportions, natural light, ceiling fans and refined finishes. Every detail-from the crown molding to the custom built-ins-reflects the home's exceptional attention to quality and style. Step outside to an entertainer's paradise. The covered patio features outdoor ceiling fans, pendant lighting, and heaters. A custom outdoor barbecue island with refrigerator, two-burner cooktop, and Green Egg charcoal grill creates an extraordinary setting for al fresco dining. The lushly landscaped yard offers ample room to create your own private resort-style oasis, including the possibility of a pool. There's a three-car garage including a tandem bay. Other features include: downstairs powder room, dedicated laundry room, dual-zone air conditioning, and thoughtfully integrated lighting throughout. Ideally located near the Vineyards entertainment complex, highly regarded schools, and convenient freeway access. A distinguished home in an exceptional community-designed for elevated living and effortless entertaining.
Full Property Details
Full Property Details for 20417 Via Cellini
General
- Price: $1,799,950
- HOA FEE: $340/month
- Status: Active
- Type: Single Family
- Source: MRMLS
- MLS ID: SR26185899
- Updated: 9/27/2026
- Days on Market: 45 days
- Added to Site: 46 day(s) ago
Interior
- Rooms/Areas: Jack & Jill, Walk-In Closet, Primary Bedroom, Separate Family Room, Laundry, Office, Living Room, Main Floor Bedroom, Family Room, Primary Suite, Den, Primary Bathroom
- Interior Features: Crown Molding, High Ceilings, Ceiling Fan(s), Recessed Lighting, In-Law Floorplan, Coffered Ceiling(s), Cathedral Ceiling(s), Granite Counters
- Fireplace: Yes
- Fireplace(s): Gas, Gas Starter, Family Room
- Eating Areas: Area
- Appliances: Gas Cooktop, Disposal, Microwave, Refrigerator, Trash Compactor, Double Oven, Gas Oven, Dishwasher
- Flooring: Tile, Carpet, Concrete
Rooms
Bathrooms
- Total Bathrooms: 4
- Full Bathrooms: 4
Bedrooms
- Total Bedrooms: 4
Other Rooms
- Laundry: Individual Room
Additional Information
- Shared Amenities: Guard, Pickleball, Tennis Court(s), Controlled Access, Security
- Pool Description: None
- Spa Description: None
Exterior
- Deck/Patio: Covered, Concrete, Open Patio, Patio, Rear Porch
Parking
- Garage: Yes
- Garage Spaces: 3
- Parking: Garage
Location
- County: Los Angeles
- Driving Directions: Go North on Porter Ranch Drive Pass Sesson, Guard Gate Right there
School Information
- School District: Los Angeles Unified
Community
- Community Features: Street Lights, Sidewalks, Suburban
- Assoc. Name: SS Valley Mgmt
Heating & Cooling
- Cooling Type: Central Air
- Heating Type: Central
Utilities
- Sewer: Public Sewer
- Water: Public
Structural Information
- Architectural Style: Contemporary
- Structure Type: Single Family Residence
- Roof: Tile
- Common Walls: No Common Walls
- Entry Location: 1
- Stories/Levels: Two
- Stories Description: Two
- Square Feet: 3,905
- Sq. Ft. Source: Assessor
- Year Built: 2001
- Year Built Source: Assessor
- Property Condition: Turnkey
Lot Features
- Property View: None
- Lot Size (Acres): 0.238
- Lot Size (Sq. Ft.): 10,367
- Lot Size Source: Assessor
- Irrigation System: Sprinkler System
- Lot Description: Cul-de-Sac, Rectangular Lot, Park Nearby, Front Yard, Lot 10000-19999 Sqft, Sprinkler System
- Fencing (Description): Block
Financial Considerations
- Price Per Sq. Ft.: $460.93
- Association Fee: $340
- Assoc Fee Freq.: Monthly
- Other Fee: $45
- Other Fee Type: Association Fee 2
- Other Fee Freq.: Monthly
Disclosures and Reports
- Special Conditions: Standard
Listed by Rodeo Realty, Matthew Wildstein

Get Pre-Approved Today
Schools
Schools serving 20417 Via Cellini
School District:Los Angeles Unified School District
| Name | Grades | Distance |
|---|---|---|
Porter Ranch Community School 12450 Mason Ave., Los Angeles, CA 91326 | K-8 | 0.1 mi |
Chatsworth Charter High School 10027 Lurline Ave., Los Angeles, CA 91311 | 9-12 | 2.9 mi |
Disclaimer:
School attendance boundaries provided by ATTOM Data Solutions and are for reference only. Contact the school directly to verify enrollment eligibility.
Price & Sales History for 20417 Via Cellini
Date
Details
Price
Change
Source
8/25/2026
Listed
$1,799,950
50.12%
MLS
5/26/2004
Sold
$1,199,000
—
Public Record
Disclaimer: Historical sales information is derived from public records provided by the county offices. Information is not guaranteed and should be independently verified.
Tax History
Tax History for 20417 Via Cellini
Year
Property Taxes
Change
Tax Assessment
Change
2025
$20,433
—
$1,706,136
2%
2025
$20,433
5%
$1,672,683
6%
2023
$19,552
3%
$1,585,100
—
2022
$19,007
27%
$1,585,100
29%
2021
$14,981
-2%
$1,232,000
—
2020
$15,282
2%
$1,232,000
—
2019
$14,964
7%
$1,232,000
8%
2018
$13,934
—
$1,136,000
—
2017
$13,896
15%
$1,136,000
15%
2016
$12,108
-9%
$992,000
-9%
2015
$13,337
7%
$1,095,000
10%
2014
$12,473
16%
$999,000
17%
2013
$10,717
—
$851,000
—
Disclaimer: Historical tax information is derived from public records provided by the county offices. Information is not guaranteed and should be independently verified.
Estimate the Cost
Estimate the Cost for 20417 Via Cellini
20417 Via Cellini, Porter Ranch, CA 91326 (MLS# SR26185899) is a Single Family property with 4 bedrooms and 4 full bathrooms. 20417 Via Cellini is currently listed for $1,799,950 and was received on August 25, 2026. Want to learn more about 20417 Via Cellini? Do you have questions about finding other Single Family real estate for sale in Porter Ranch? You can browse all Porter Ranch real estate or contact a Coldwell Banker agent to request more information.