This is a carousel with tiles that activate property listing cards. Use the previous and next buttons to navigate.
1/1
$1,351,000
This is a carousel with tiles that activate property listing cards. Use the previous and next buttons to navigate.
1/1
Property Description
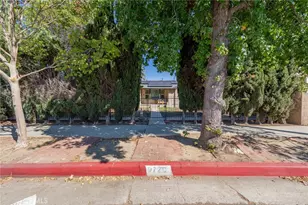
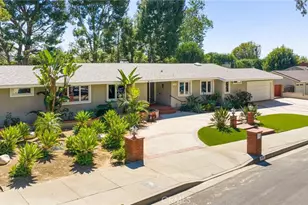
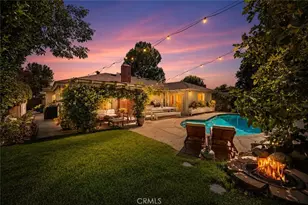
Nestled on a quiet street in highly desirable Northridge, this beautiful ranch-style home offers the perfect blend of space, comfort, and location. Just moments from local schools and Cal State Northridge (CSUN), this 4-bedroom, 3-bath residence is ideal for multi-generational living, a large household, or flexible work-from-home needs. The thoughtfully designed floor plan features a spacious living room with built-in bookcases and ample storage, a formal dining room, and a cozy den-perfect for both everyday living and entertaining. The eat-in kitchen provides a welcoming space for casual meals and gatherings. Elegant hand-honed wood floors and charming bay windows add warmth and character throughout the home. A convenient guest suite offers flexibility for visitors or extended family, while the expansive primary suite serves as a private retreat, complete with a generous walk-in closet. Step outside to your own oversized backyard oasis, featuring a sparkling pool, spa, and built-in BBQ-an entertainer's dream with plenty of room to relax and host gatherings. The gated yard offers abundant parking, including space for an RV, and a large open area perfect for kids or large events. Additional highlights include a detached storage building in the rear yard and an additional work/storage space providing excellent utility and versatility. Combining privacy, convenience, and exceptional indoor-outdoor living, this Northridge gem is a rare opportunity not to be missed-just minutes from shopping, dining, parks, and transportation.
Full Property Details
Full Property Details for 9819 Nestle Ave
General
- Sold For: $1,351,000
- Status: Closed
- Type: Single Family
- Source: MRMLS
- MLS ID: SR26066700
- Added to Site: 54 day(s) ago
Interior
- Rooms/Areas: Walk-In Closet, Laundry, Recreation, Main Floor Primary Bedroom, Kitchen, Primary Suite, Den, Galley Kitchen
- Interior Features: Recessed Lighting, Ceiling Fan(s), Stone Counters, Open Floorplan, Beamed Ceilings, Block Walls, Balcony, Built-in Features, Storage
- Fireplace: Yes
- Fireplace(s): Living Room
- Eating Areas: Dining Room, In Kitchen
- Appliances: Gas Cooktop, Water Heater, Microwave, Electric Oven, Dishwasher
- Flooring: Carpet, Wood
Rooms
Bathrooms
- Total Bathrooms: 3
- Full Bathrooms: 3
Bedrooms
- Total Bedrooms: 4
Other Rooms
- Laundry: Inside, Individual Room
Additional Information
- Pool: Yes
- Pool Description: Private, Gunite
- Spa Description: In-Ground, Gunite
Exterior
- Deck/Patio: Covered
Parking
- Garage: Yes
- Garage Spaces: 1
- Parking: Concrete, Circular Driveway, RV Access/Parking, Garage Door Opener, Uncovered, Garage (Two Doors)
Location
- County: Los Angeles
- Driving Directions: Reseda Blvd to Kinzie St, turn East. Kinzie to Nestle Ave, turn left. Home is on the left side.
- Direction Faces: East
School Information
- School District: Los Angeles Unified
- Elementary School: TOPEKA
- Middle School: NOBEL
- High School: GRAHIL
Community
- Community Features: Valley, Curbs
Heating & Cooling
- Cooling Type: Central Air
- Heating Type: Central
Utilities
- Sewer: Public Sewer
- Water: Public
Structural Information
- Architectural Style: Ranch
- Structure Type: Single Family Residence
- Construction: Wood Siding, Brick, Stucco
- Foundation: Raised
- Roof: Concrete
- Common Walls: No Common Walls
- Windows: Double-Pane Windows
- Entry Location: Front
- Stories/Levels: Two
- Stories Description: Two
- Square Feet: 2,776
- Sq. Ft. Source: Appraiser
- Year Built: 1958
- Year Built Source: Assessor
- Property Condition: Turnkey, Updated/Remodeled
Additional Structures
- Other Structures: Workshop
Lot Features
- Property View: None
- Lot Size (Acres): 0.3625
- Lot Size Source: Assessor
- Irrigation System: Sprinkler System
- Lot Description: Level, Front Yard, Lot 10000-19999 Sqft, Sprinkler System
- Fencing (Description): Block, Vinyl, Wrought Iron
Financial Considerations
- Price Per Sq. Ft.: $486.67
Disclosures and Reports
- Special Conditions: Trust
Listed by Pinnacle Estate Properties, Inc., Nadine McNulty
Sold by eXp Realty of California Inc, Mohaned Soliman

Get Pre-Approved Today
Schools
Schools serving 9819 Nestle Ave
School District:Los Angeles Unified School District
| Name | Grades | Distance |
|---|---|---|
Topeka Charter School For Advanced Studies 9815 Topeka Dr., Los Angeles, CA 91324 | K-5 | 0.9 mi |
Oliver Wendell Holmes Middle School 9351 Paso Robles Ave., Los Angeles, CA 91325 | 6-8 | 1.6 mi |
Northridge Academy High 9601 Zelzah Ave., Los Angeles, CA 91325 | 9-12 | 0.5 mi |
Valley Academy Of Arts And Sciences 10445 Balboa Blvd., Los Angeles, CA 91344 | 9-12 | 1.8 mi |
Disclaimer:
School attendance boundaries provided by ATTOM Data Solutions and are for reference only. Contact the school directly to verify enrollment eligibility.
Price & Sales History for 9819 Nestle Ave
Date
Details
Price
Change
Source
5/19/2026
Sold
$1,351,000
4%
MLS
4/08/2026
Listed
$1,299,000
—
MLS
Disclaimer: Historical sales information is derived from public records provided by the county offices. Information is not guaranteed and should be independently verified.
9819 Nestle Avenue, Northridge, CA 91325 (MLS# SR26066700) is a Single Family property that was sold at $1,351,000 on May 19, 2026. Want to learn more about 9819 Nestle Avenue? Do you have questions about finding other Single Family real estate for sale in Northridge? You can browse all Northridge real estate or contact a Coldwell Banker agent to request more information.