Full Property Details for 12046 Olive St
General
- Price: $739,000
- HOA FEE: $320/month
- Status: Active
- Type: Townhouse
- Source: MRMLS
- MLS ID: OC26208921
- Updated: 10/11/2026
- Days on Market: 4 days
- Added to Site: 4 day(s) ago
Interior
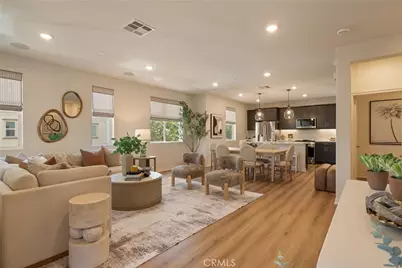
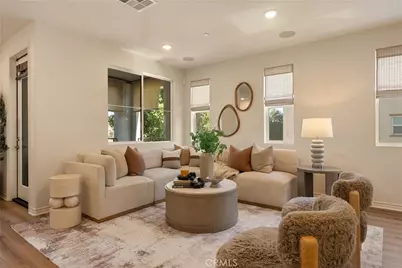
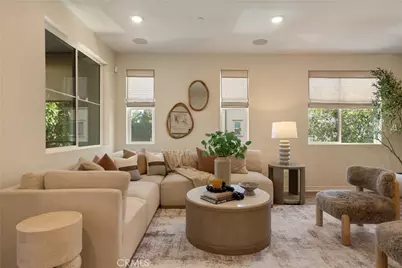
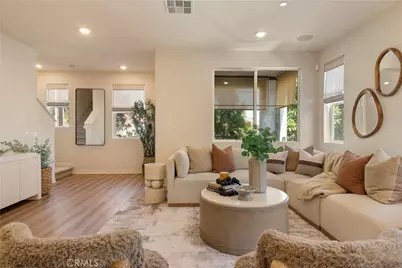
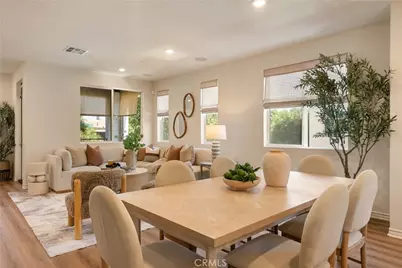
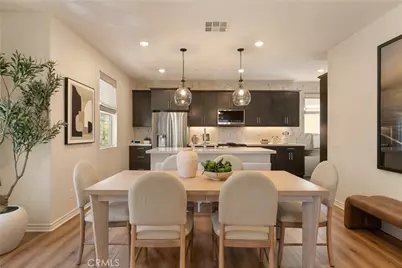
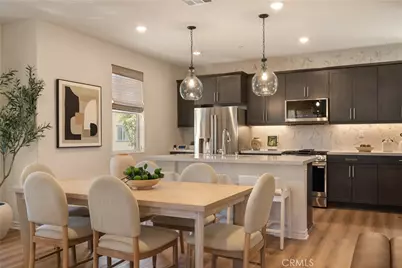
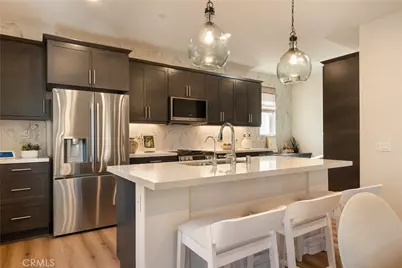
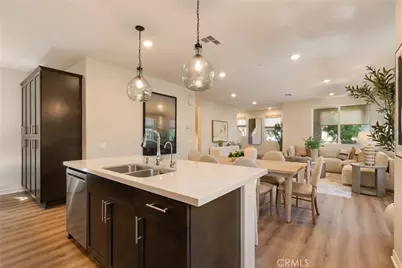
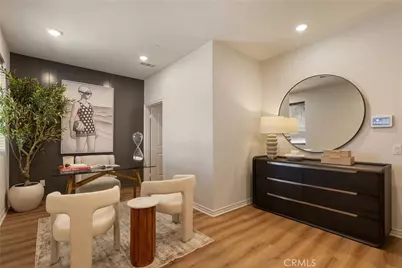
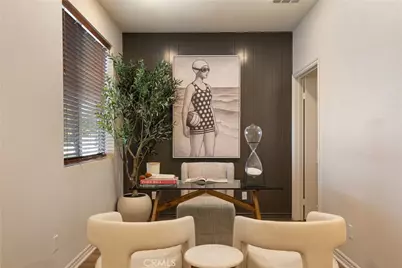
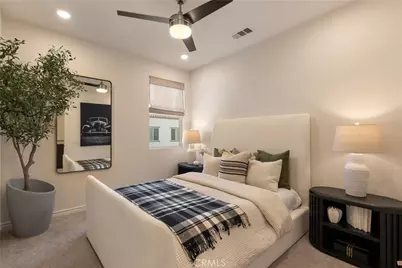
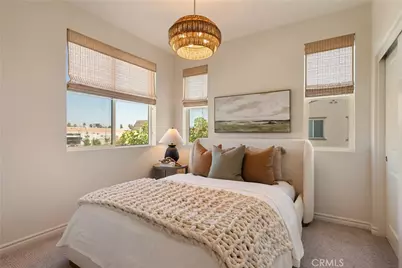
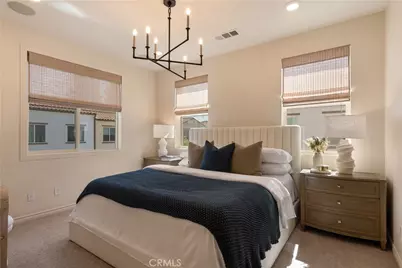
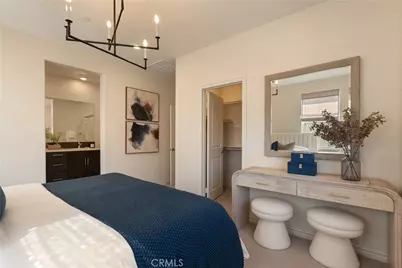
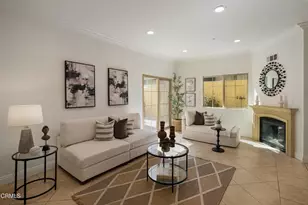
- Rooms/Areas: Walk-In Closet, All Bedrooms Down, Office, Kitchen, Great Room, Living Room, Primary Suite
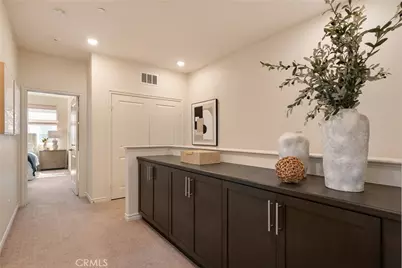
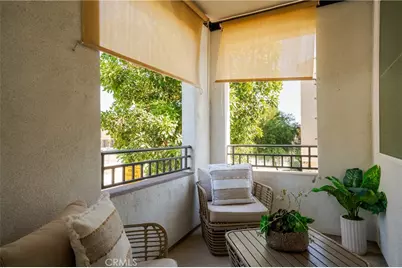
- Interior Features: Quartz Counters, High Ceilings, Living Room Balcony, Pantry, Recessed Lighting, Open Floorplan, Copper Plumbing (Full)
- Fireplace(s): None
- Eating Areas: In Living Room, Breakfast Nook
- Appliances: Tankless Water Heater, Water Purifier, Water Line to Refrigerator, Water Softener, Refrigerator, Gas Range, Vented Exhaust Fan, Microwave, Water Heater
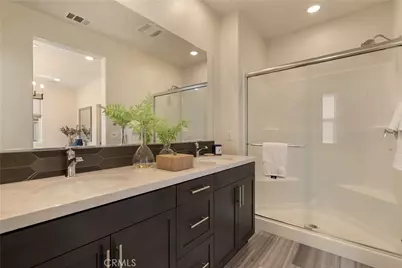
- Flooring: Vinyl
Rooms
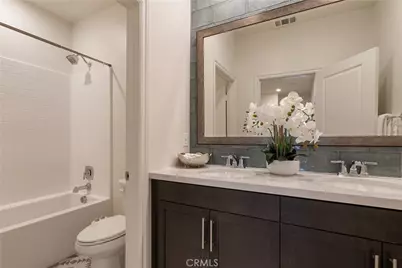
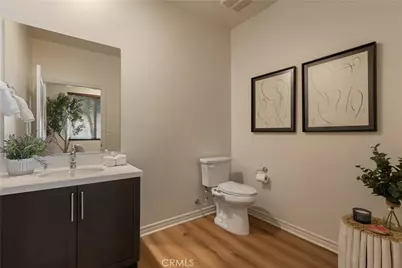
- Total Bathrooms: 4
- Full Bathrooms: 2
- Half Bathrooms: 2
- Laundry: Inside, Gas & Electric Dryer Hookup, Washer Included, Dryer Included
Additional Information
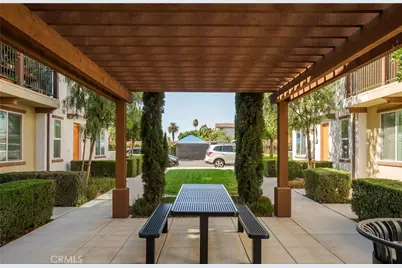
- Shared Amenities: Insurance, Maintenance Front Yard, Maintenance Grounds
- Pool Description: None
- Spa Description: None
Exterior
Parking
- Garage: Yes
- Garage Spaces: 2
- Parking: Garage (Direct Access)
Location
- County: Los Angeles
- Driving Directions: From the 5 Fwy exit, Norwalk Blvd and turn south. turn right onto Olive St.
- Direction Faces: North
School Information
- School District: Norwalk - La Mirada
- Elementary School: CERRIT
- Middle School: CORVAL
- High School: NORWAL
Community
- Community Features: Curbs, Street Lights, Sidewalks
- Assoc. Name: Carlow
Heating & Cooling
- Cooling Type: Central Air
- Heating Type: Central
Utilities
- Sewer: Public Sewer
- Water: Public
Structural Information
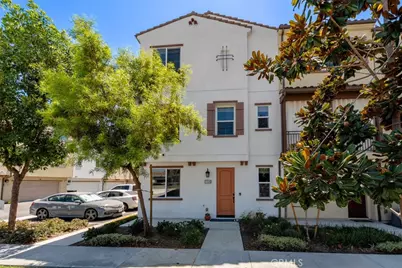
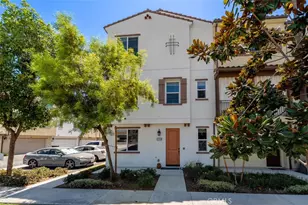
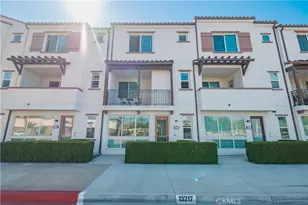
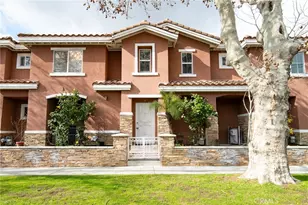
- Architectural Style: Traditional
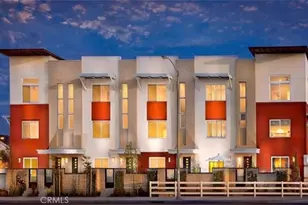
- Structure Type: Townhouse
- Construction: Stucco
- Foundation: Slab
- Roof: Spanish Tile
- Common Walls: 1 Common Wall
- Windows: Double-Pane Windows, Blinds
- Disability Access: None
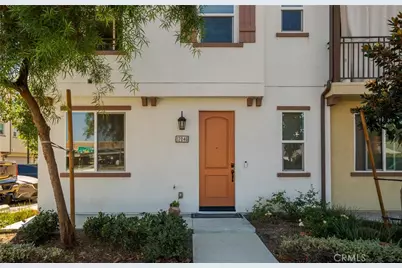
- Entry Location: 1
- Stories/Levels: Three Or More
- Stories Description: Three Or More
- Square Feet: 1,880
- Sq. Ft. Source: Assessor
- Year Built: 2021
- Year Built Source: Assessor
- Property Condition: Turnkey, Updated/Remodeled
Unit Information
Lot Features
- Property View: Hills
- Lot Size (Acres): 0.8816
- Lot Size (Sq. Ft.): 38,403
- Lot Size Source: Assessor
- Lot Description: Landscaped
- Fencing (Description): None
Financial Considerations
- Price Per Sq. Ft.: $393.09
- Association Fee: $320
- Assoc Fee Freq.: Monthly
Disclosures and Reports
- Special Conditions: Standard
Listed by Kase Real Estate, Alex Pirro