This is a carousel with tiles that activate property listing cards. Use the previous and next buttons to navigate.
1/43
$539,900 Just Listed
This is a carousel with tiles that activate property listing cards. Use the previous and next buttons to navigate.
1/43
Property Description
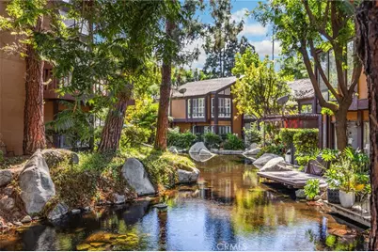
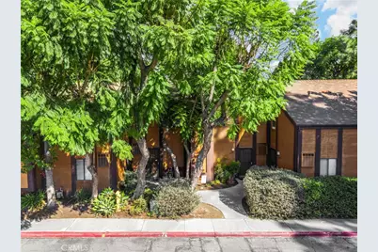
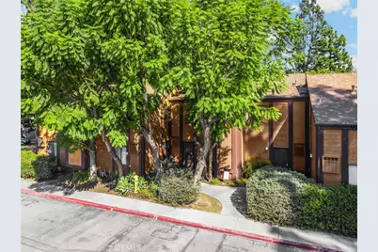
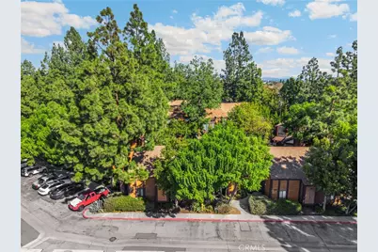
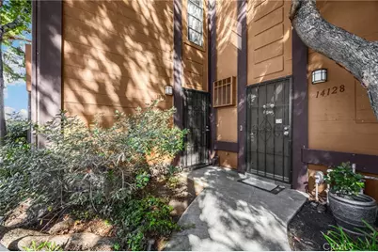
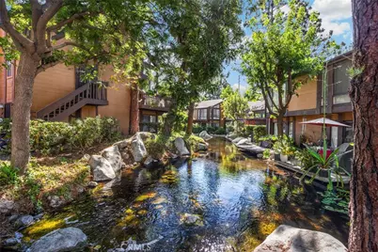
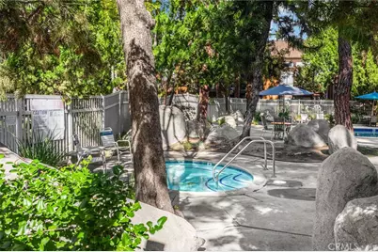
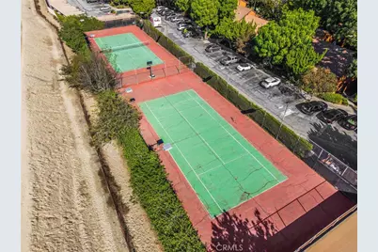
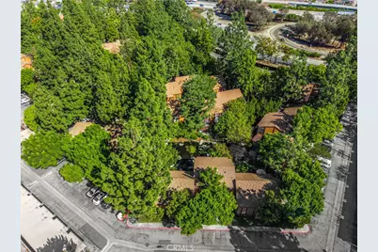
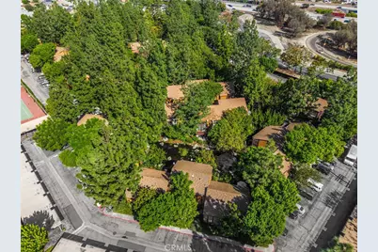
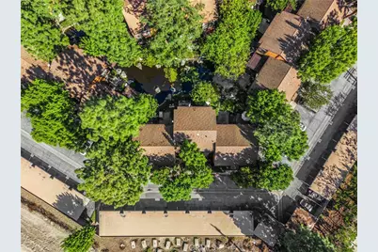
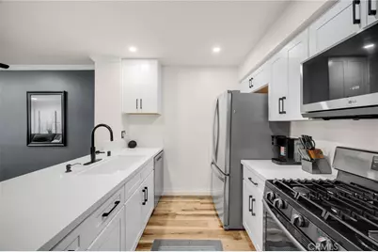
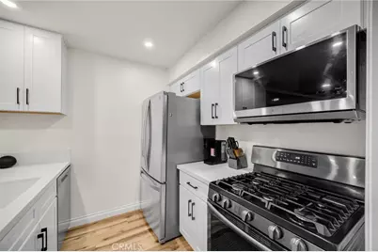
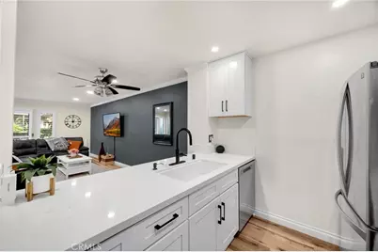
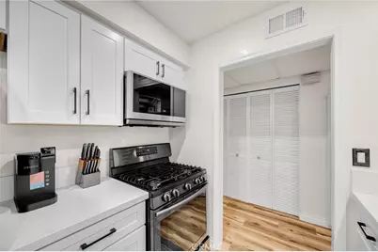
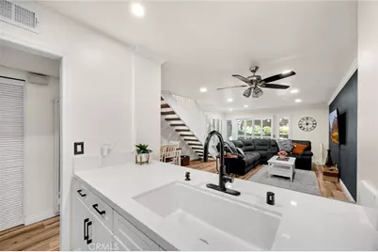
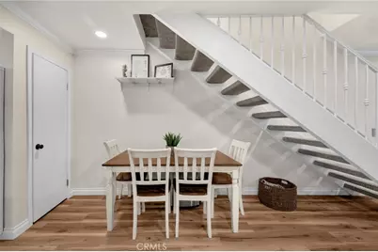
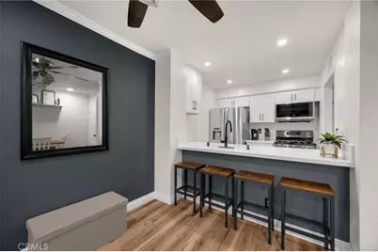
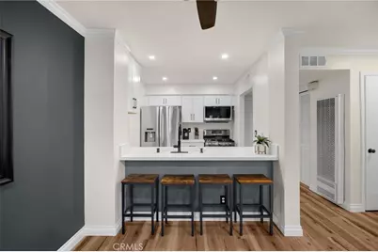
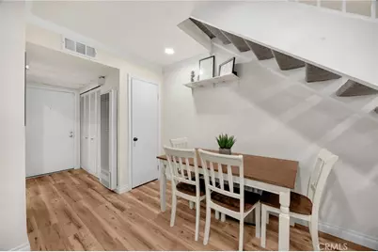
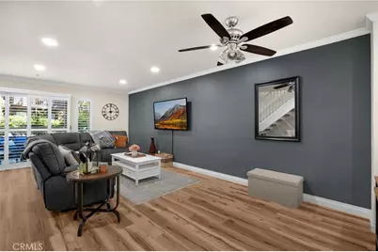
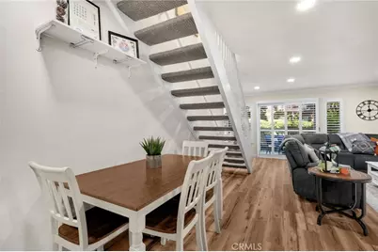
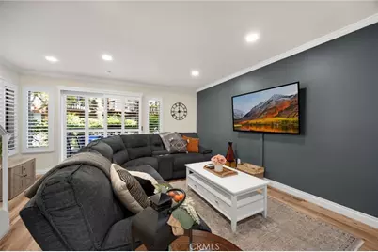
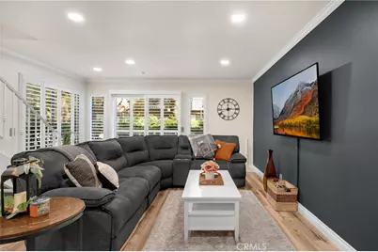
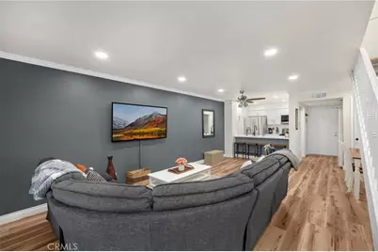
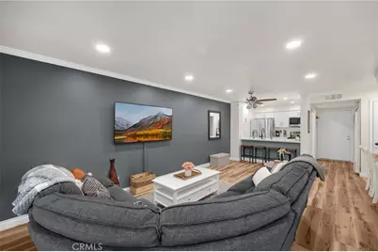
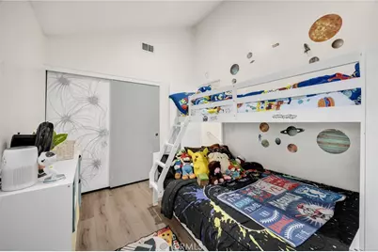
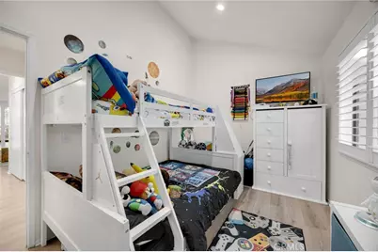
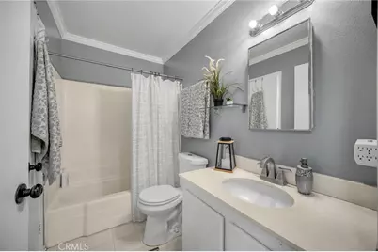
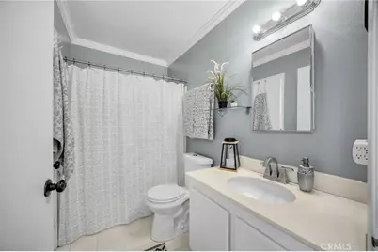
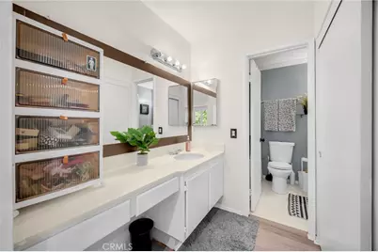
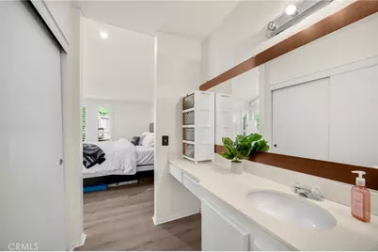
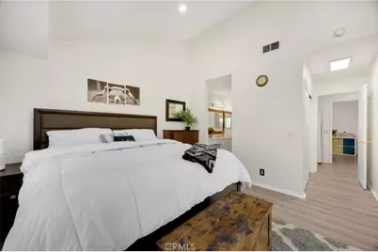
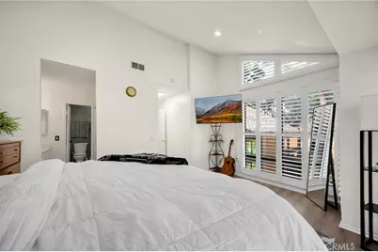
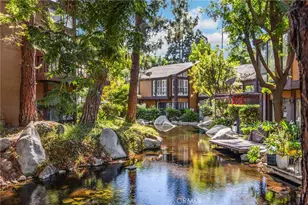
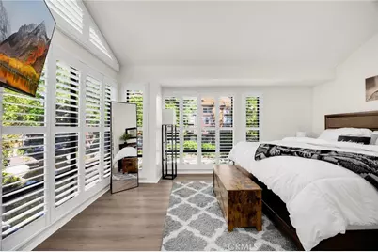
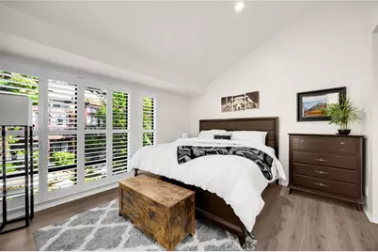
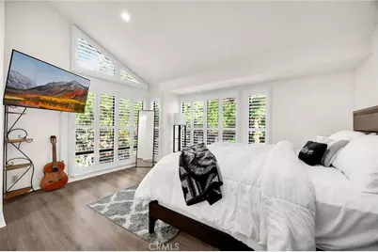
UPDATED LAKESIDE RETREAT! Nestled among mature trees, winding pathways, a picturesque lake, and babbling brooks, this beautifully 2-bedroom, 1-bath, two-story condo offers 979 sq. ft. of light-filled living space with no neighbors above or below. The remodeled kitchen features white Shaker cabinetry with soft-close doors and drawers, quartz countertops with breakfast bar, and newer stainless steel appliances. Additional upgrades include luxury vinyl plank flooring, plantation shutters, recessed lighting, ceiling fan, crown molding, and fresh paint. Both spacious upstairs bedrooms feature vaulted ceilings. The primary bedroom offers two large closets, a separate vanity adjoining the shared bathroom, and tranquil views overlooking the private patio and lake adorned with lily pads and natural rocks, creating a peaceful mountain-retreat atmosphere. Additional features include dual bathroom sinks, linen and coat closets, inside laundry, a newly hardscaped rear patio, and an assigned carport with overhead storage. Enjoy resort-style amenities including a pool, spa, gym, and tennis courts, all within this lush, nature-inspired community conveniently located near shopping, dining, and freeways.
Full Property Details
Full Property Details for 14128 Edgewater
General
- Price: $539,900
- HOA FEE: $450/month
- Status: Active
- Type: Condo
- Source: MRMLS
- MLS ID: OC26226481
- Updated: 11/4/2026
- Days on Market: 1 days
- Added to Site: 2 day(s) ago
Interior
- Rooms/Areas: Primary Bedroom, Kitchen, Great Room, Family Room
- Interior Features: Crown Molding, Bar, Quartz Counters, High Ceilings, Ceiling Fan(s), Recessed Lighting, Open Floorplan, Storage, Copper Plumbing (Full)
- Fireplace(s): None
- Eating Areas: In Family Room, Area
- Appliances: ENERGY STAR Qualified Appliances, Disposal, Microwave, Refrigerator, Icemaker, Gas Range, Water Line to Refrigerator, Dishwasher
- Flooring: Vinyl
Rooms
Bathrooms
- Total Bathrooms: 1
- Full Bathrooms: 1
Bedrooms
- Total Bedrooms: 2
Other Rooms
- Laundry: Inside, Gas Dryer Hookup, Electric Dryer Hookup, In Closet, Washer Hookup
Additional Information
- Shared Amenities: Insurance, Gym/Exercise Room, Sewer, Tennis Court(s), Pool, Trash, Spa/Hot Tub, Maintenance Grounds
- Pool Description: Association, In-Ground, Fenced
- Spa Description: Association, In-Ground, Heated
Exterior
- Deck/Patio: Concrete, Slab, Rear Porch
Parking
- Carport Spaces: 1
- Parking: Assigned, Carport, Guest
Location
- County: Los Angeles
- Driving Directions: From Rosecrans, right (North) on Flatbush, turn Left on Leffingwell, community gate is and of street
School Information
- School District: Norwalk - La Mirada
Community
- Community Features: Gutters, Curbs, Street Lights, Suburban
- Assoc. Name: Certified HOA
Heating & Cooling
- Cooling Type: Central Air
- Heating Type: Natural Gas, Wall Furnace
Utilities
- Sewer: Public Sewer
- Water: Public
Structural Information
- Structure Type: Condominium
- Construction: Wood Siding, Drywall Walls
- Foundation: Slab
- Roof: Shingle
- Common Walls: 2 Common Walls (or More), No One Below, No One Above
- Windows: Shutters, Custom Covering
- Disability Access: Wide Halls (36 Inches or More), Wide Doors (32 Inches or More), Doors - Swing In
- Entry Location: 1
- Stories/Levels: Two
- Stories Description: Two
- Square Feet: 979
- Sq. Ft. Source: Assessor
- Year Built: 1976
- Year Built Source: Public Records
- Property Condition: Turnkey
Unit Information
- Units in Complex: 195
Lot Features
- Property View: Trees/Woods, Lake
- Lot Size (Acres): 2.6051
- Lot Size (Sq. Ft.): 113,479
- Lot Size Source: Assessor
- Lot Description: Treed Lot, Level with Street, Landscaped, 0-1 Unit/Acre
Financial Considerations
- Price Per Sq. Ft.: $551.48
- Association Fee: $450
- Assoc Fee Freq.: Monthly
Disclosures and Reports
- Special Conditions: Standard
Listed by T.N.G. Real Estate Consultants, Rebecka Forrester
Get Pre-Approved Today
Schools
Schools serving 14128 Edgewater
School District:Norwalk-la Mirada Unified School District
| Name | Grades | Distance |
|---|---|---|
New River Elementary School 13432 S. HalCt. Ave., Norwalk, CA 90650 | K-5 | 0.5 mi |
Corvallis Middle School 11032 Leffingwell Road, Norwalk, CA 90650 | 6-8 | 0.7 mi |
Norwalk High School 11356 Leffingwell Road, Norwalk, CA 90650 | 9-12 | 1 mi |
Disclaimer:
School attendance boundaries provided by ATTOM Data Solutions and are for reference only. Contact the school directly to verify enrollment eligibility.
Price & Sales History for 14128 Edgewater
Date
Details
Price
Change
Source
11/03/2026
Listed
$539,900
6.91%
MLS
4/21/2023
Sold
$505,000
—
Public Record
Disclaimer: Historical sales information is derived from public records provided by the county offices. Information is not guaranteed and should be independently verified.
Tax History
Tax History for 14128 Edgewater
Year
Property Taxes
Change
Tax Assessment
Change
2025
$6,698
—
$535,908
2%
2025
$6,698
48%
$525,401
49%
2023
$4,512
2%
$352,143
2%
2022
$4,431
1%
$345,239
2%
2021
$4,368
3%
$338,470
1%
2020
$4,259
13%
$335,000
19%
2019
$3,760
3%
$281,139
2%
2018
$3,663
2%
$275,627
2%
2017
$3,599
3%
$270,223
2%
2016
$3,511
10%
$264,925
12%
2015
$3,195
18%
$237,000
14%
2014
$2,705
22%
$208,000
23%
2013
$2,224
—
$169,200
—
Disclaimer: Historical tax information is derived from public records provided by the county offices. Information is not guaranteed and should be independently verified.
Estimate the Cost
Estimate the Cost for 14128 Edgewater
14128 Edgewater, Norwalk, CA 90650 (MLS# OC26226481) is a Condo property with 2 bedrooms and 1 full bathroom. 14128 Edgewater is currently listed for $539,900 and was received on November 03, 2026. Want to learn more about 14128 Edgewater? Do you have questions about finding other Condo real estate for sale in Norwalk? You can browse all Norwalk real estate or contact a Coldwell Banker agent to request more information.