This is a carousel with tiles that activate property listing cards. Use the previous and next buttons to navigate.
1/39
$815,000 Just Listed
This is a carousel with tiles that activate property listing cards. Use the previous and next buttons to navigate.
1/39
Property Description
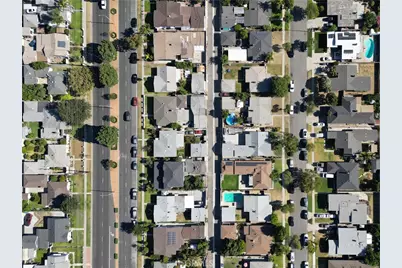
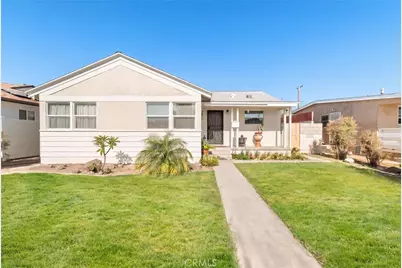
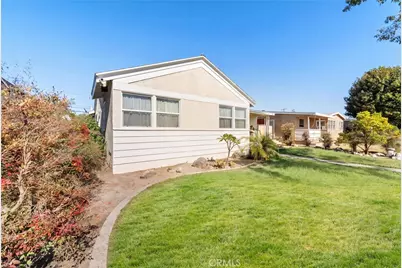
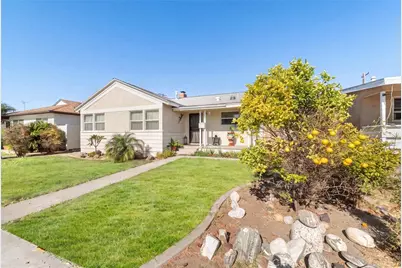
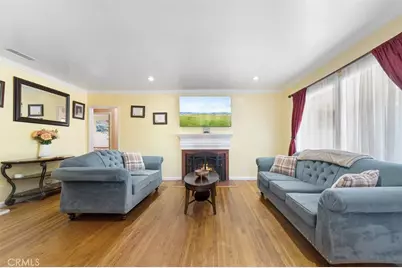
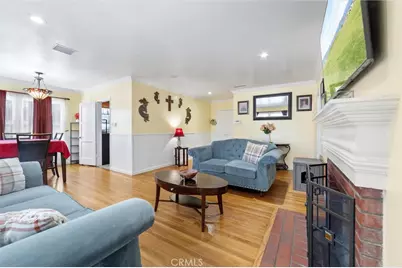
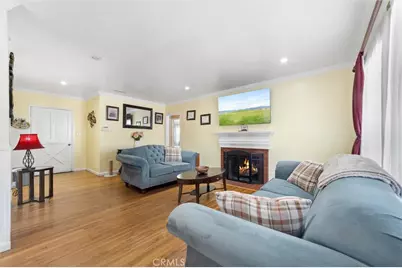
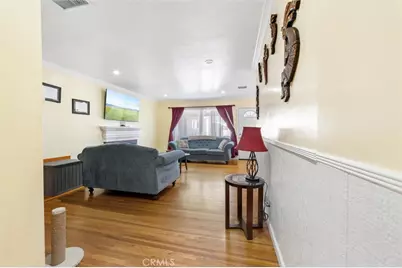
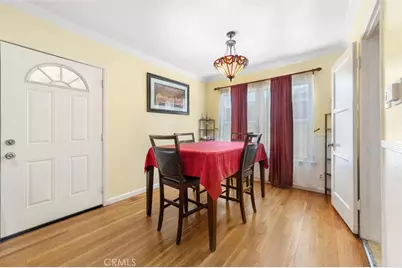
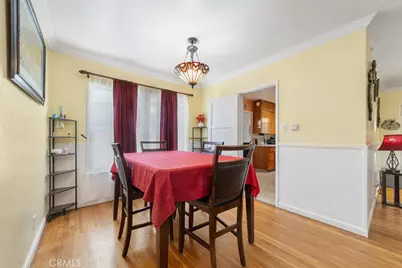
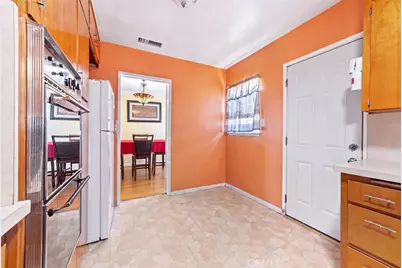
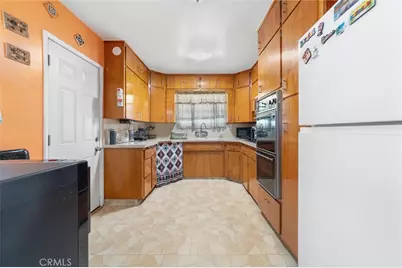
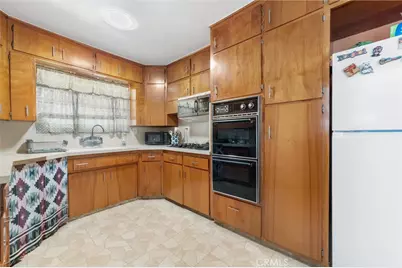
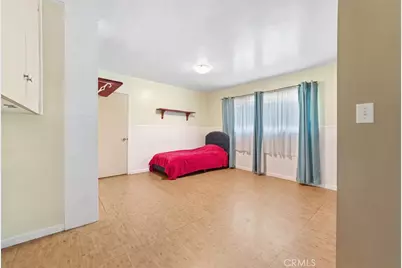
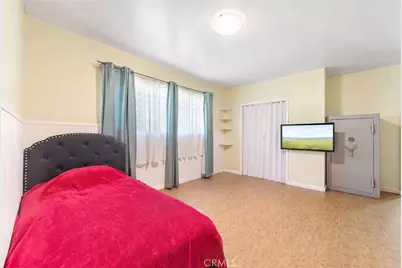
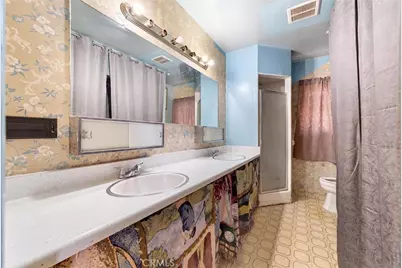
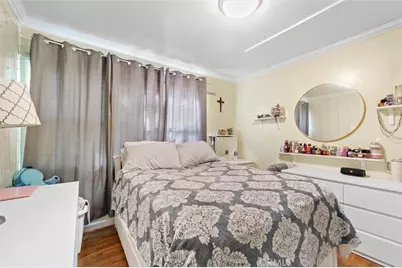
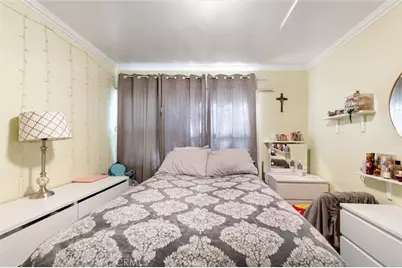
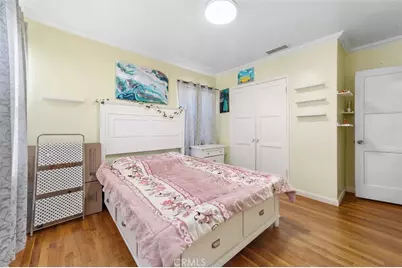
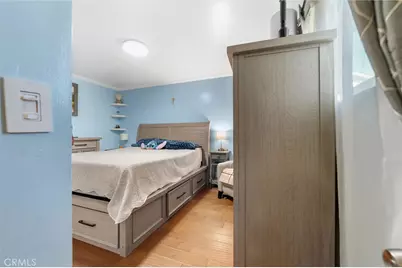
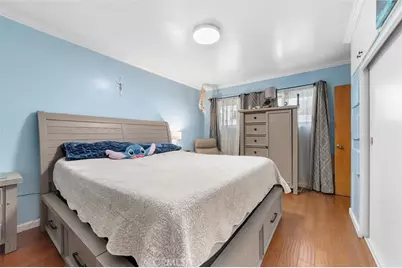
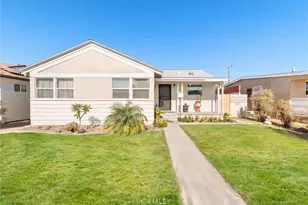
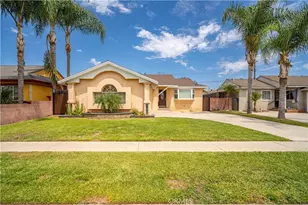
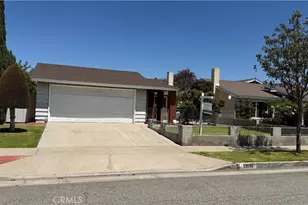
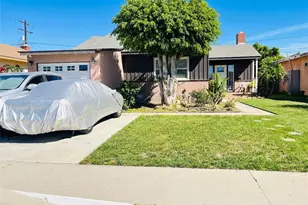
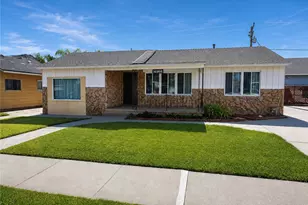
Move-in ready and full of flexibility, this spacious 4-bedroom, 2-bath Norwalk home offers approximately 1,509 square feet of living space on a generously sized lot. Fresh exterior paint enhances the curb appeal, while the functional floor plan features comfortable living areas, a dedicated dining space, and four well-sized bedrooms.
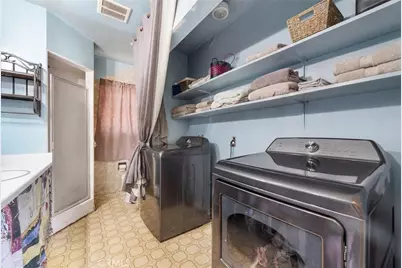
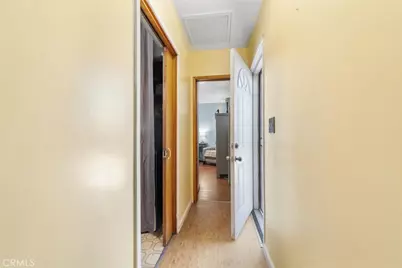
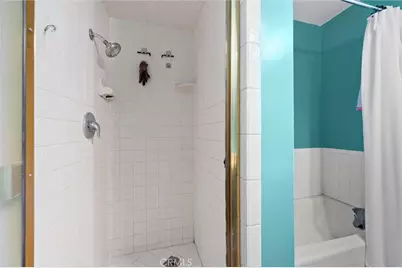
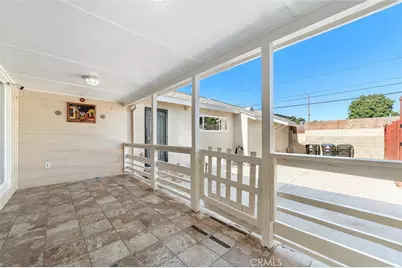
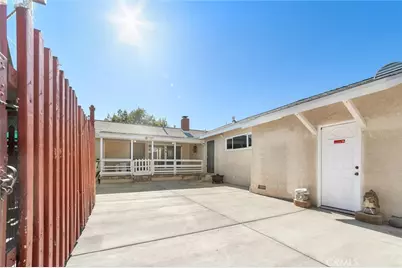
A separate side entrance provides access to a versatile rear section of the home that includes a nearby bedroom, bathroom, and laundry area, creating an ideal setup for multigenerational living, guests, a private workspace, or other evolving household needs.
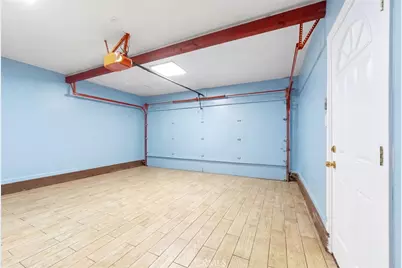
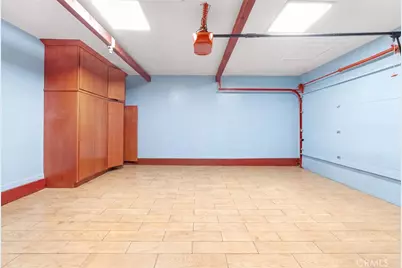
The finished two-car garage features tile flooring, built-in cabinetry, painted walls, and bright lighting, offering additional flexibility for hobbies, fitness equipment, storage, or workspace use.
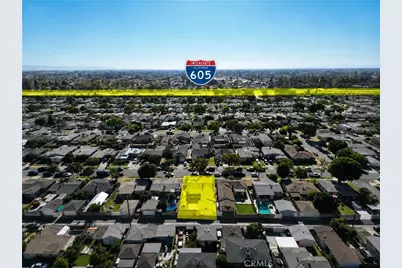
Conveniently located near the 605 Freeway, Rosecrans Avenue, and Studebaker Road, with easy access to shopping, dining, parks, schools, public transportation, and major commuter routes. This property offers the space, flexibility, and location today's buyers are searching for.
Full Property Details
Full Property Details for 14424 Lefloss Ave
General
- Price: $815,000
- Status: Active
- Type: Single Family
- Source: MRMLS
- MLS ID: RS26164693
- Updated: 8/1/2026
- Days on Market: 2 days
- Added to Site: 1 day(s) ago
Interior
- Rooms/Areas: Primary Bedroom, Entry, Laundry, All Bedrooms Down, Main Floor Primary Bedroom, Kitchen, Living Room, Main Floor Bedroom, Primary Suite, Primary Bathroom
- Interior Features: Crown Molding, Built-in Features, Wainscoting, Recessed Lighting, Storage, In-Law Floorplan
- Fireplace: Yes
- Fireplace(s): Raised Hearth, Wood Burning, Masonry, Living Room
- Eating Areas: Dining Room, Separated
- Appliances: Gas Cooktop, Water Heater, Microwave, Built-In Range, Refrigerator, Double Oven
- Flooring: Tile, Wood, Laminate
Rooms
Bathrooms
- Total Bathrooms: 2
- Full Bathrooms: 2
Bedrooms
- Total Bedrooms: 4
Other Rooms
- Laundry: Inside, Gas Dryer Hookup, Individual Room, Washer Hookup
Additional Information
- Pool Description: None
Exterior
- Deck/Patio: Covered, Front Porch, Concrete, Tile, Patio, Rear Porch
Parking
- Garage: Yes
- Garage Spaces: 2
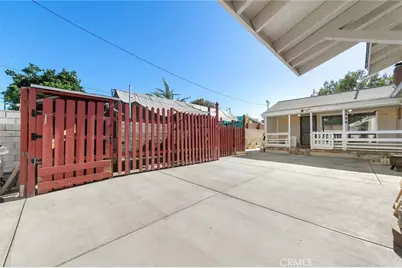
- Parking: Garage, Gated, Private, Built-In Storage, On-Site, Concrete, Garage Faces Rear, Garage (Two Doors)
Location
- County: Los Angeles
- Driving Directions: West of Studebaker South of Rosecrans
- Direction Faces: West
School Information
- School District: Norwalk - La Mirada
- Elementary School: BUTOVE
- Middle School: BUTOVE
- High School: BUTOVE
Community
- Community Features: Gutters, Curbs, Street Lights, Storm Drains, Sidewalks, Suburban, Park
Heating & Cooling
- Cooling Type: Central Air
- Heating Type: Natural Gas, Floor Furnace
Utilities
- Sewer: Public Sewer
- Water: Public
Structural Information
- Architectural Style: Traditional
- Structure Type: Single Family Residence
- Construction: Frame, Stucco
- Foundation: Raised
- Roof: Composition, Shingle
- Common Walls: No Common Walls
- Windows: Blinds, Screens
- Disability Access: No Interior Steps
- Entry Location: Front
- Stories/Levels: One
- Stories Description: One
- Square Feet: 1,509
- Sq. Ft. Source: Assessor
- Year Built: 1950
- Year Built Source: Assessor
- Property Condition: Turnkey
Additional Structures
- Other Structures: Storage
Lot Features
- Property View: Neighborhood
- Lot Size (Acres): 0.1252
- Lot Size (Sq. Ft.): 5,453
- Lot Size Source: Assessor
- Zoning: R1
- Lot Description: Level with Street, Paved, Landscaped, Near Public Transit, Park Nearby, Front Yard, Back Yard, Lawn, Yard
- Fencing (Description): Block, Wood, Privacy, Good Condition
Green Features
- Walk Score: 76
Financial Considerations
- Price Per Sq. Ft.: $540.09
Disclosures and Reports
- Special Conditions: Standard
Listed by Loanplex Mortgage, Mario Vargas

Get Pre-Approved Today
Schools
Schools serving 14424 Lefloss Ave
School District:Norwalk-la Mirada Unified School District
| Name | Grades | Distance |
|---|---|---|
Anna M. Glazier Elementary School 10932 Excelsior Drive, Norwalk, CA 90650 | K-5 | 0.4 mi |
Los Alisos Middle School 14800 Jersey Avenue, Norwalk, CA 90650 | 6-8 | 0.9 mi |
Norwalk High School 11356 Leffingwell Road, Norwalk, CA 90650 | 9-12 | 0.8 mi |
Disclaimer:
School attendance boundaries provided by ATTOM Data Solutions and are for reference only. Contact the school directly to verify enrollment eligibility.
Price & Sales History for 14424 Lefloss Ave
Date
Details
Price
Change
Source
8/01/2026
Listed
$815,000
222.13%
MLS
1/08/2009
Sold
$253,000
—
Public Record
Disclaimer: Historical sales information is derived from public records provided by the county offices. Information is not guaranteed and should be independently verified.
Tax History
Tax History for 14424 Lefloss Ave
Year
Property Taxes
Change
Tax Assessment
Change
2025
$6,678
5%
$325,787
4%
2023
$6,352
1%
$313,138
2%
2022
$6,277
1%
$306,999
2%
2021
$6,215
2%
$300,981
1%
2020
$6,116
51%
$297,896
2%
2019
$4,053
5%
$292,056
2%
2018
$3,868
2%
$286,330
2%
2017
$3,801
3%
$280,716
2%
2016
$3,702
1%
$275,213
2%
2015
$3,669
7%
$271,080
2%
2014
$3,422
2%
$265,771
—
2013
$3,341
—
$264,571
—
Disclaimer: Historical tax information is derived from public records provided by the county offices. Information is not guaranteed and should be independently verified.
Estimate the Cost
Estimate the Cost for 14424 Lefloss Ave
14424 Lefloss Avenue, Norwalk, CA 90650 (MLS# RS26164693) is a Single Family property with 4 bedrooms and 2 full bathrooms. 14424 Lefloss Avenue is currently listed for $815,000 and was received on August 01, 2026. Want to learn more about 14424 Lefloss Avenue? Do you have questions about finding other Single Family real estate for sale in Norwalk? You can browse all Norwalk real estate or contact a Coldwell Banker agent to request more information.