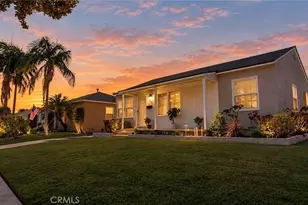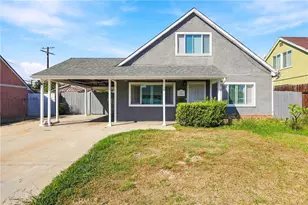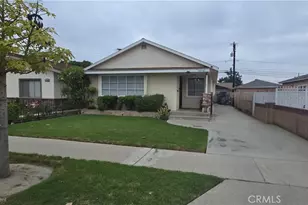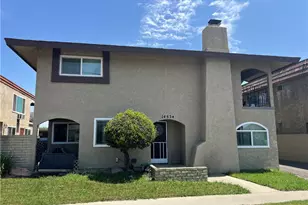
This is a carousel with tiles that activate property listing cards. Use the previous and next buttons to navigate.
1/1
$880,000
This is a carousel with tiles that activate property listing cards. Use the previous and next buttons to navigate.
1/1
Property Description
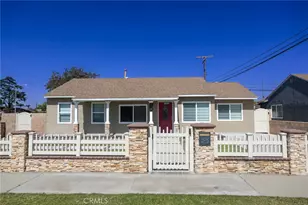
Warm, timeless, and thoughtfully designed, this beautifully remodeled 4-bedroom home welcomes you with a blend of modern style and everyday comfort. Step through the new white oak front door into a bright, light-filled living space where large windows, white oak cabinetry, champagne bronze fixtures, quartz countertops, and wide-plank LVP flooring create an interior that feels both fresh and inviting.
The kitchen features white oak slim shaker cabinetry, a hallway pantry, all-new stainless steel appliances, a wall-mounted pot filler, and an artisan-inspired tile backsplash that complements the natural wood tones throughout the home.
The spacious primary bedroom offers room for a cozy seating area and direct backyard access, making it the perfect place to enjoy your morning coffee or unwind after a long day. The versatile fourth bedroom is ready to adapt to your life-whether you envision a bright home office, guest room, or a creative studio.The spa-inspired bathroom features a vessel sink, champagne bronze fixtures, a custom arched niche, and floor-to-ceiling tile that creates a peaceful retreat. A convenient indoor laundry area with extra storage adds comfort and practicality to everyday living.
For added peace of mind, major system upgrades have already been completed: a new roof, new central air and heating system, all-new windows, a new upgraded 200-amp electrical panel, updated plumbing and a new tankless water heater, and fresh interior and exterior paint.
The detached two-car garage has been refreshed with new drywall and paint, creating a versatile space for a workshop, home gym, studio, or additional storage.The spacious 6,000-square-foot backyard offers room to entertain, garden, or simply enjoy Southern California living, complete with front and rear sprinkler systems for easy maintenance.
Mature landscaping includes two large front-yard shade trees, a mature avocado tree, a mature orange tree, and established flowering plants that provide year-round greenery.
Whether you're gathering with family, hosting friends, or enjoying a quiet evening at home, every room invites you to slow down, relax, and feel at home.
Every detail has been carefully completed for you, so all that's left is to unpack, settle in, and begin your next chapter.
Conveniently located near Cerritos College, Los Cerritos Center, shopping, dining, parks, and major freeways, you'll enjoy easy access to everything while coming home to a space that truly feels like your own.
Full Property Details
Full Property Details for 14503 Crossdale Ave
General
- Sold For: $880,000
- Status: Closed
- Type: Single Family
- Source: MRMLS
- MLS ID: RS26161220
- Added to Site: 33 day(s) ago
Interior
- Rooms/Areas: Laundry, All Bedrooms Down, Kitchen, Living Room
- Interior Features: Block Walls, Pantry, Brick Walls, Granite Counters
- Fireplace(s): None
- Eating Areas: Breakfast Counter/Bar, See Remarks, Area
- Appliances: Refrigerator, Free-Standing Range, Gas Range, Dishwasher
- Flooring: See Remarks, Laminate
Rooms
Bathrooms
- Total Bathrooms: 1
- Full Bathrooms: 1
Bedrooms
- Total Bedrooms: 4
Other Rooms
- Laundry: Inside, Individual Room
Additional Information
- Pool Description: None
- Spa Description: None
Exterior
- Deck/Patio: See Remarks
Parking
- Garage: Yes
- Garage Spaces: 2
- Parking: Garage (Single Door), Other, Driveway, Parking Space, See Remarks
Location
- County: Los Angeles
- Driving Directions: East of Studebaker, South of Rosecrans Bl
School Information
- School District: Norwalk - La Mirada
Community
- Community Features: Street Lights
Heating & Cooling
- Cooling Type: Central Air, See Remarks
- Heating Type: See Remarks, Central
Utilities
- Sewer: Public Sewer
- Water: Other, Public
Structural Information
- Architectural Style: See Remarks
- Structure Type: Single Family Residence
- Construction: Frame, Drywall Walls
- Foundation: See Remarks, None
- Roof: Shingle
- Common Walls: 2 Common Walls (or More)
- Windows: Double-Pane Windows, Screens
- Disability Access: Parking, Other
- Entry Location: 1
- Stories/Levels: One
- Stories Description: One
- Square Feet: 1,315
- Sq. Ft. Source: Assessor
- Year Built: 1948
- Year Built Source: Assessor
- Property Condition: Turnkey
Lot Features
- Property View: None
- Lot Size (Acres): 0.1377
- Lot Size Source: Assessor
- Irrigation System: Sprinkler System
- Lot Description: Sprinklers in Front, Sprinkler System, Sprinklers in Rear, Yard
- Fencing (Description): Block
Financial Considerations
- Price Per Sq. Ft.: $669.2
Disclosures and Reports
- Special Conditions: Standard
Get Pre-Approved Today
Schools
Schools serving 14503 Crossdale Ave
School District:Norwalk-la Mirada Unified School District
| Name | Grades | Distance |
|---|---|---|
Loretta Lampton Elementary School 14716 Elmcroft Avenue, Norwalk, CA 90650 | K-5 | 0.3 mi |
Los Alisos Middle School 14800 Jersey Avenue, Norwalk, CA 90650 | 6-8 | 0.8 mi |
Norwalk High School 11356 Leffingwell Road, Norwalk, CA 90650 | 9-12 | 0.7 mi |
Disclaimer:
School attendance boundaries provided by ATTOM Data Solutions and are for reference only. Contact the school directly to verify enrollment eligibility.
Price & Sales History for 14503 Crossdale Ave
Date
Details
Price
Change
Source
8/17/2026
Sold
$880,000
6.67%
MLS
7/27/2026
Listed
$825,000
—
MLS
Disclaimer: Historical sales information is derived from public records provided by the county offices. Information is not guaranteed and should be independently verified.
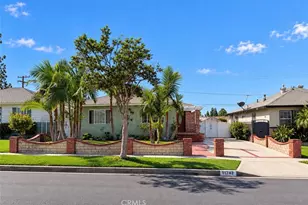
14503 Crossdale Avenue, Norwalk, CA 90650 (MLS# RS26161220) is a Single Family property that was sold at $880,000 on August 17, 2026. This property was sold by Erin Robles from our Huntington Beach Office.Want to learn more about 14503 Crossdale Avenue? Do you have questions about finding other Single Family real estate for sale in Norwalk? You can browse all Norwalk real estate or contact a Coldwell Banker agent to request more information.