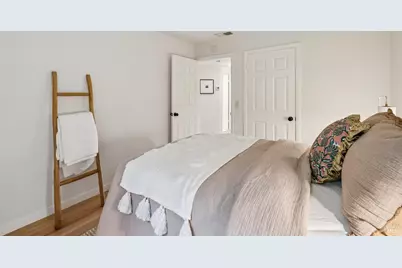
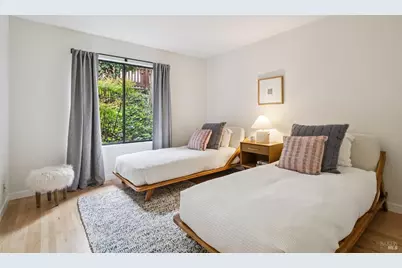
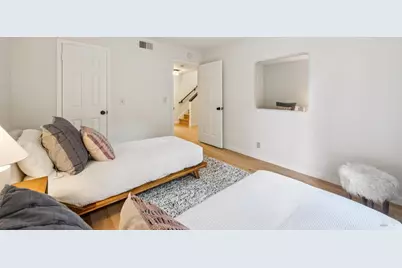
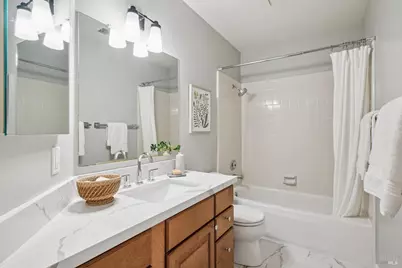
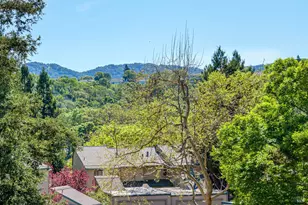
Full Property Details for 1104 Susan Way
Sign in to view more details. Local MLS Rules require you to be signed in. Not a member yet? Sign up now.
General
- Price: $750,000
- HOA FEE: $734/month
- Status: Active
- Type: Condo
- Source: BAREIS
- MLS ID: 326079464
- Updated: 10/9/2026
- Added to Site: 22 day(s) ago
Interior
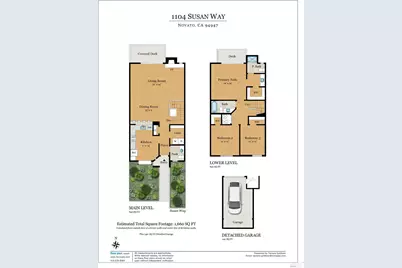
- Number of Rooms: 6
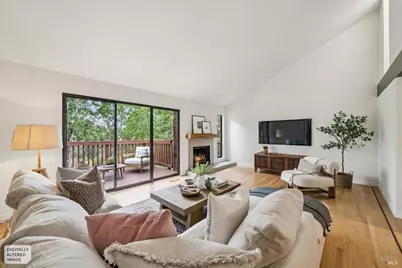
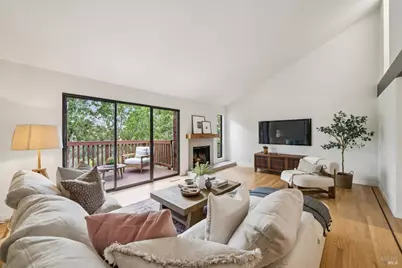
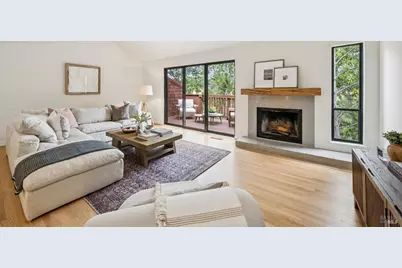
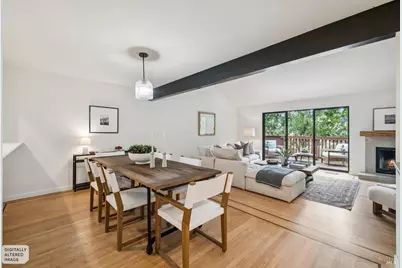
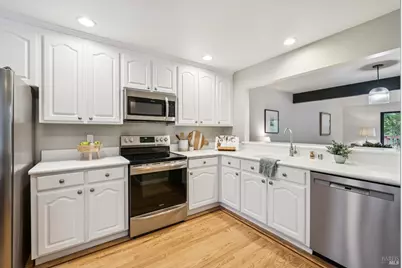
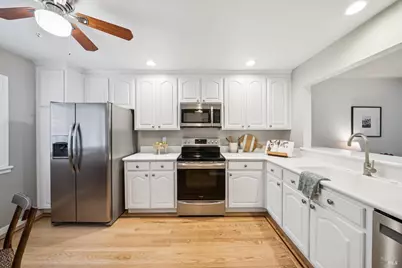
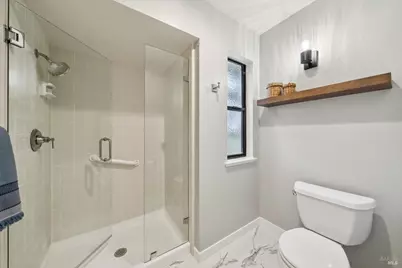
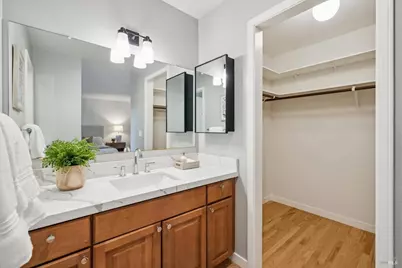
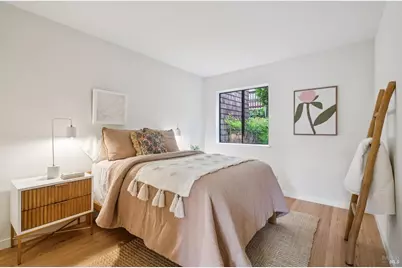
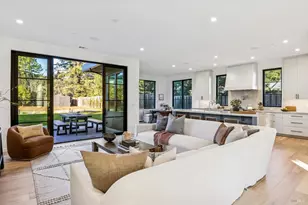
- Rooms/Areas: Dining Room, Kitchen, Living Room, Primary Bathroom, Primary Bedroom, Storage
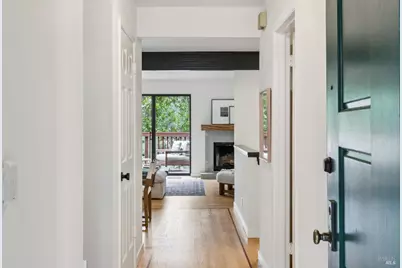
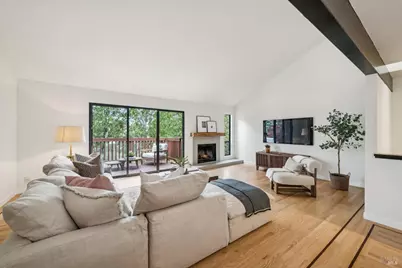
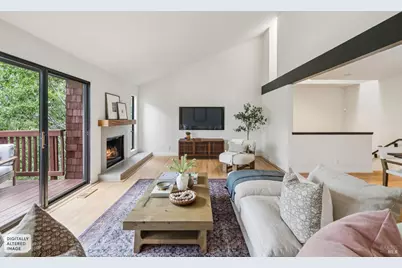
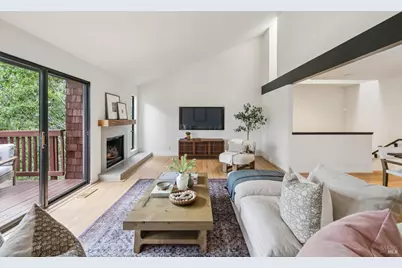
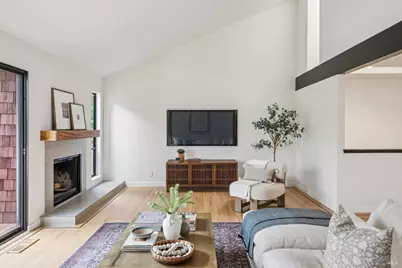
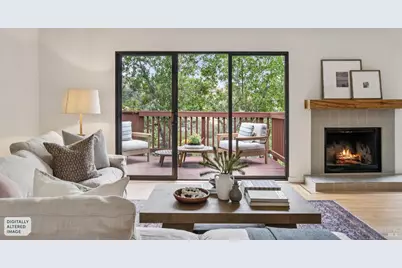
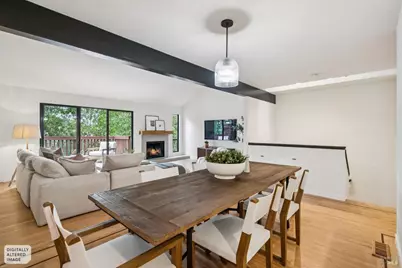
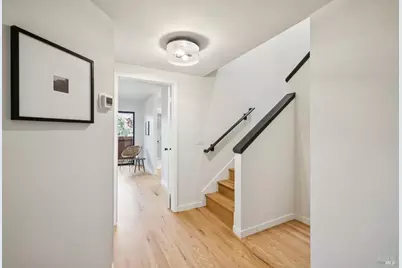
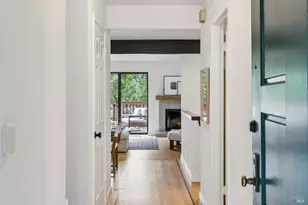
- Interior Features: Cathedral Ceiling, Formal Entry
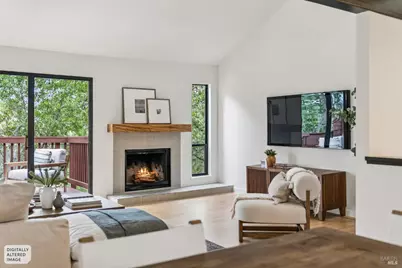
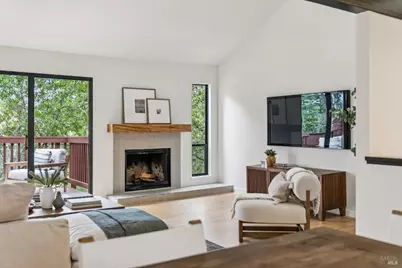
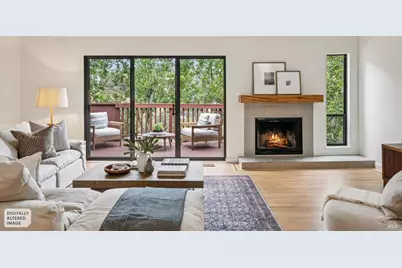
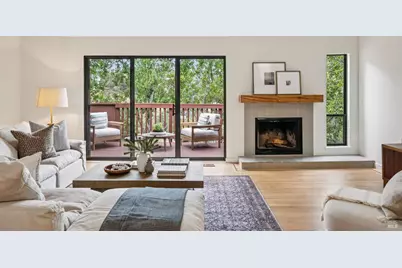
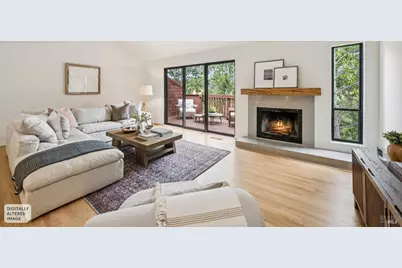
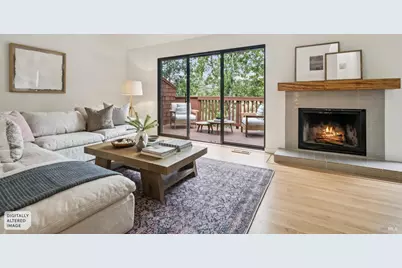
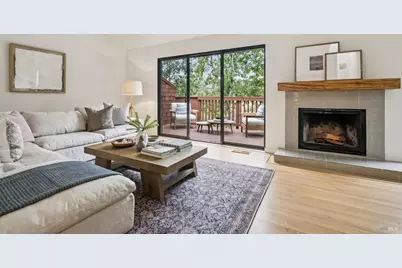
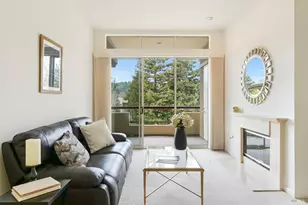
- Fireplace: Yes
- Number of Fireplaces: 1
- Fireplace(s): Living Room, Wood-Burning
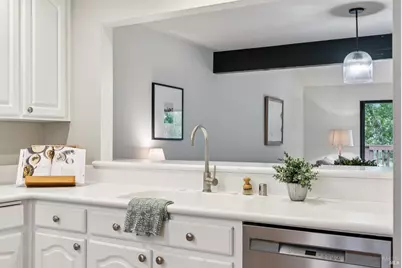
- Appliances: Dishwasher, Disposal, Free Standing Electric Range, Hood Over Range, Ice Maker, Microwave, Plumbed For Ice Maker
- Flooring: Wood
Rooms
- Total Bathrooms: 3
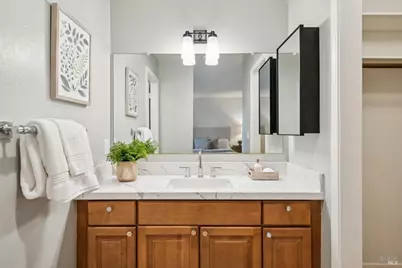
- Full Bathrooms: 2
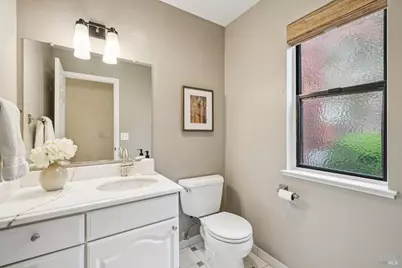
- Half Bathrooms: 1
- Bathroom Features: Tub w/Shower Over
- Total Bedrooms: 3
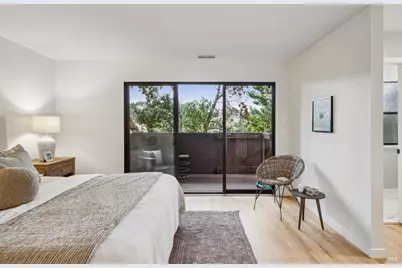
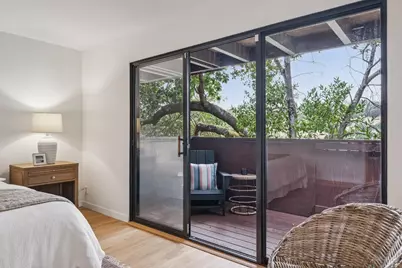
- Primary Bedroom: Balcony, Sitting Area, Walk-In Closet
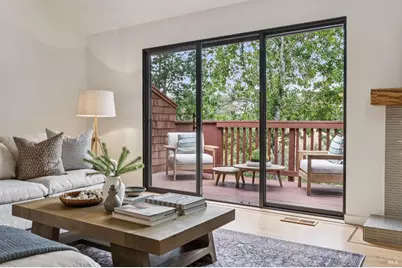
- Living Room: Cathedral/Vaulted, Deck Attached
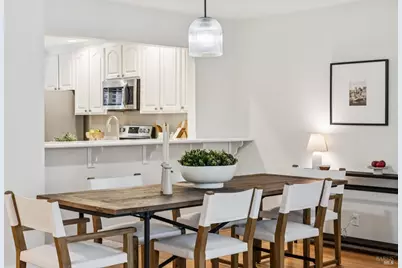
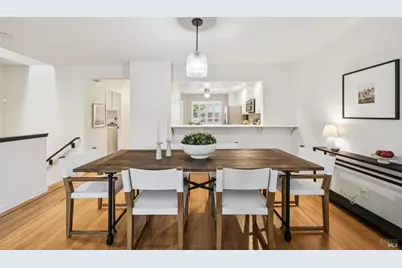
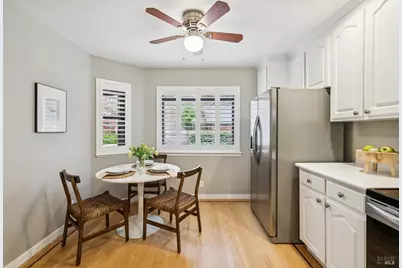
- Kitchen: Breakfast Area, Breakfast Room, Other Counter, Pantry Cabinet
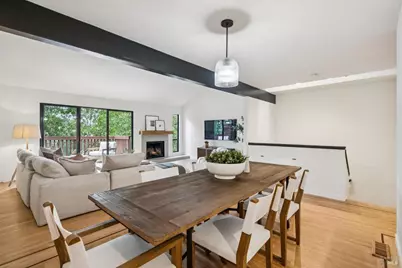
- Dining Room: Breakfast Nook, Dining Bar, Dining/Living Combo
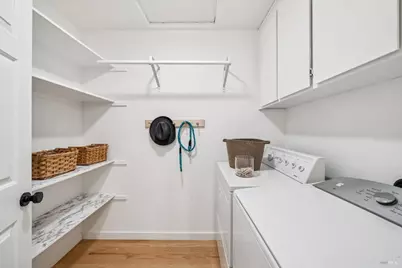
- Laundry: Dryer Included, Inside Area, Laundry Closet, Washer Included
Additional Information
- Shared Amenities: Clubhouse, Greenbelt, Park, Pool, Recreation Facilities, Spa/Hot Tub
- Pool: Yes
- Pool Description: Built-In, Common Facility
- Security/Safety: Carbon Mon Detector, Security System Prewired, Smoke Detector
Exterior
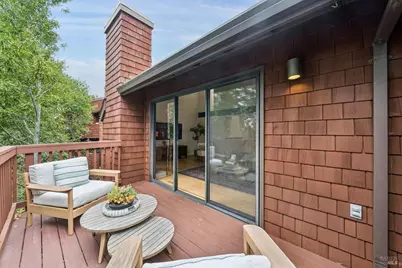
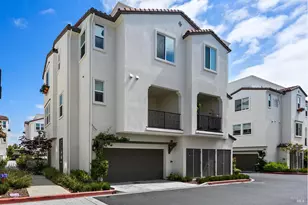
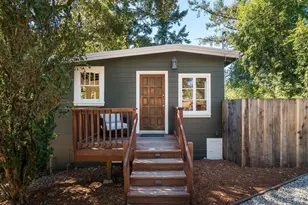
- Exterior Features: Balcony
Parking
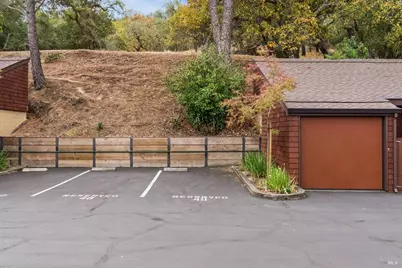
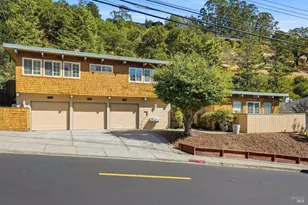
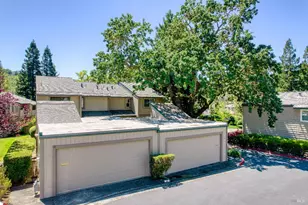
- Garage: Yes
- Garage Spaces: 1
- Garage Description: Detached, Enclosed, Garage Door Opener, Garage Facing Front, Guest Parking Available, Uncovered Parking Space
Location
- Cross Streets: Redwood Blvd
- Driving Directions: South Novato Blvd, South on Redwood Blvd, Rt on Susan Way.
- Direction Faces: Northeast
School Information
- School District: Marin
- Elementary School: Novato Unified
- Middle School: Novato Unified
- High School: Novato Unified
Community
- Association: Yes
- Assoc. Fees Include: Common Areas, Homeowners Insurance, Insurance on Structure, Maintenance Exterior, Maintenance Grounds, Management, Pool, Recreation Facility, Road, Roof, Sewer
Heating & Cooling
- Cooling Type: Ceiling Fan(s)
- Heating Type: Central, Gas
Utilities
- Sewer: Public Sewer, Septic Connected
- Water: Public
- Utility Description: Cable TV Available, Electricity, Internet Available, Public, Sewer Connected, Underground Utilities
Structural Information
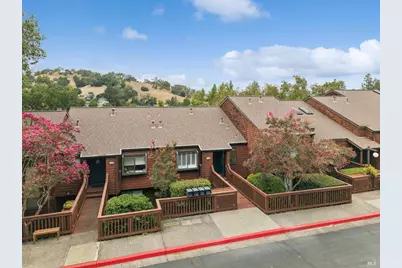
- Architectural Style: Contemporary
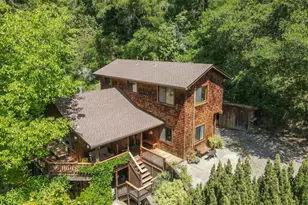
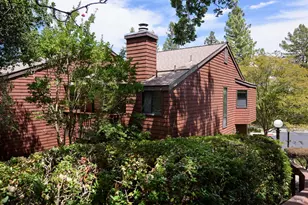
- Construction: Redwood Siding, Shingle Siding, Wood
- Foundation: Concrete
- Roof: Composition
- Windows: Bay Window(s), Dual Pane Full
- Stories/Levels: 2
- Square Feet: 1,655
- Sq. Ft. Source: Assessor Auto-Fill
- Year Built: 1980
Lot Features
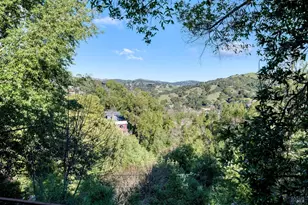
- Property View: Other
- Lot Size (Acres): 0.0303
- Lot Size (Sq. Ft.): 1,320
- Lot Description: Greenbelt, Low Maintenance, Zero Lot Line
- Fencing (Description): Partially Cross-Fenced
Financial Considerations
- Association Fee: $734
- Assoc Fee Freq.: Monthly
Disclosures and Reports
Listing provided by Compass, Tamara S Goldman