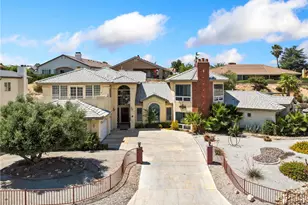
This is a carousel with tiles that activate property listing cards. Use the previous and next buttons to navigate.
1/59
$1,100,000
This is a carousel with tiles that activate property listing cards. Use the previous and next buttons to navigate.
1/59
Property Description
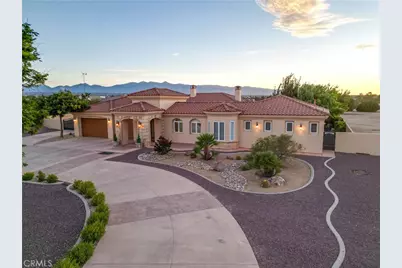
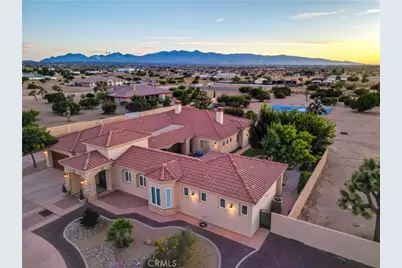
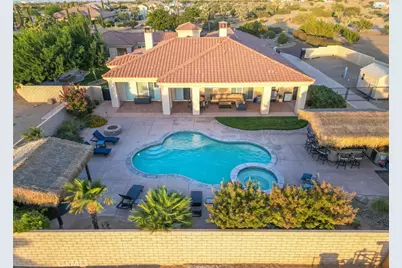
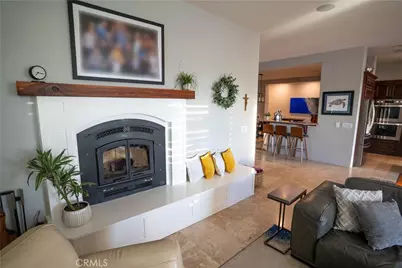
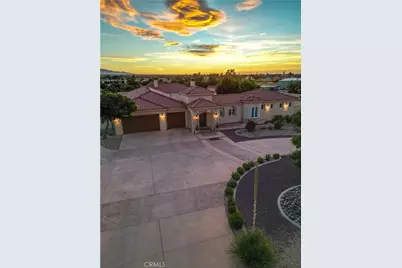
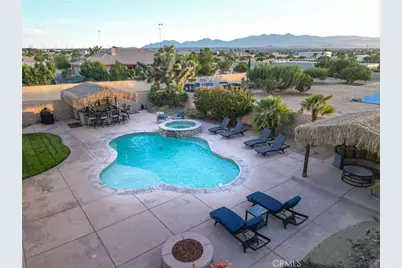
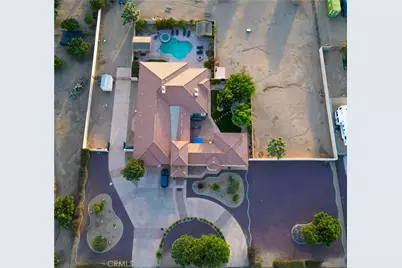
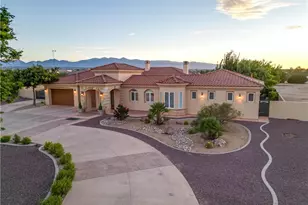
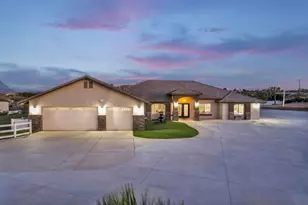
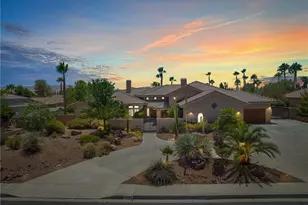
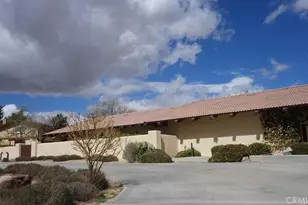
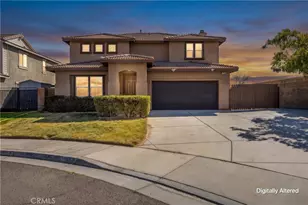
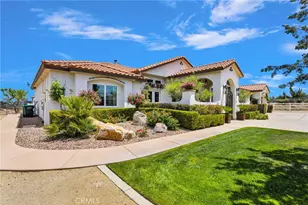
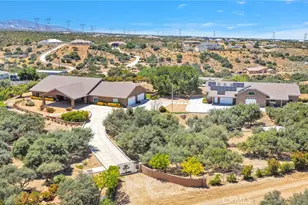
Welcome to Your Private Mediterranean Style Resort in the Heart of Oak Hills. Nestled on 2.5 beautifully landscaped acres with breathtaking mountain vistas and unforgettable sunset views, this custom-built home offers the perfect blend of luxury, comfort, privacy, and recreation.
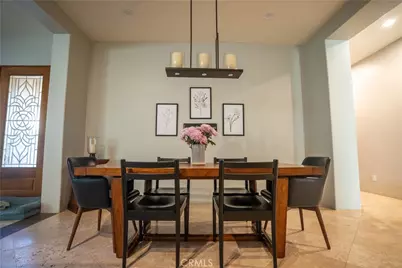
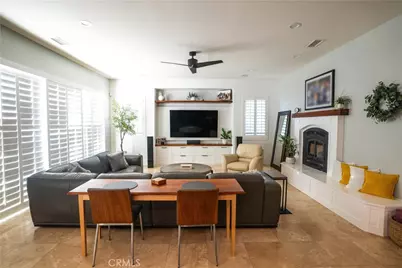
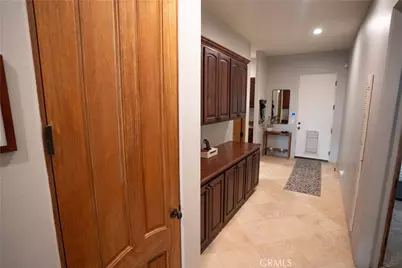
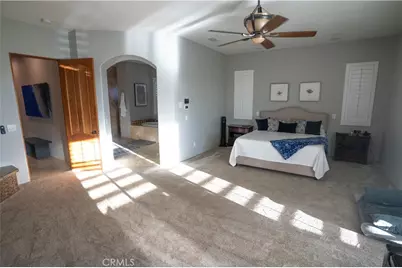
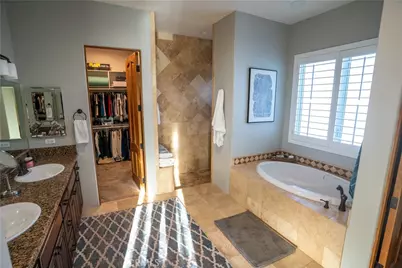
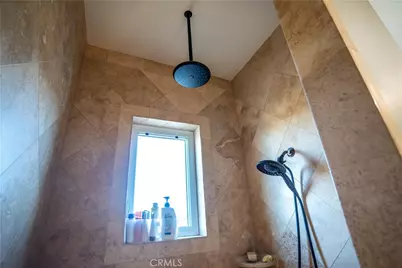
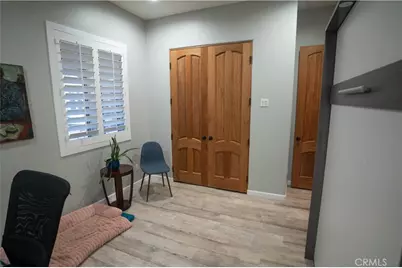
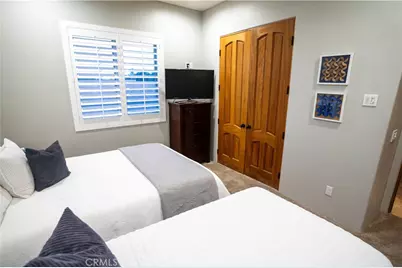
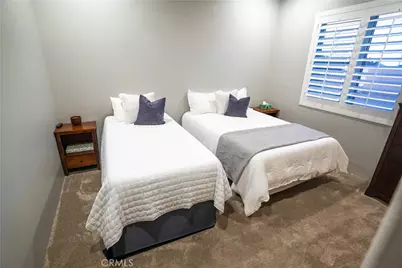
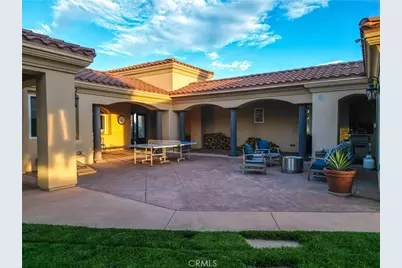
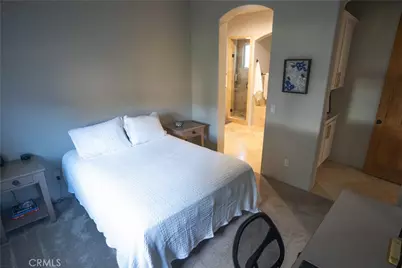
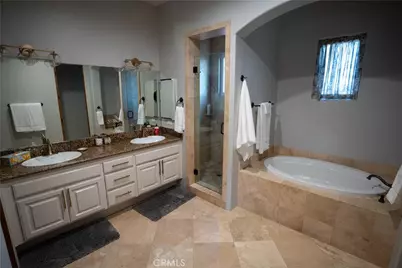
Boasting 3,703 square feet in the residence, this exceptional home features 4 spacious bedrooms and 3 beautifully appointed bathrooms, designed with quality craftsmanship. Soaring 10-foot ceilings, stunning 8-foot Brazilian mahogany doors, plantation shutters throughout the main home, and an open, flowing floor plan including a wet bar create an atmosphere of sophistication and warmth.
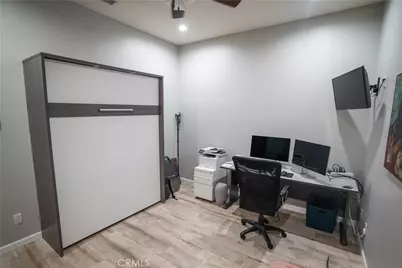
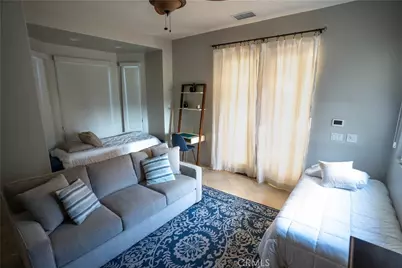
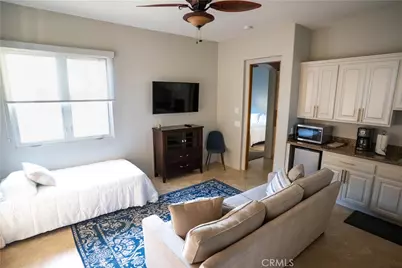
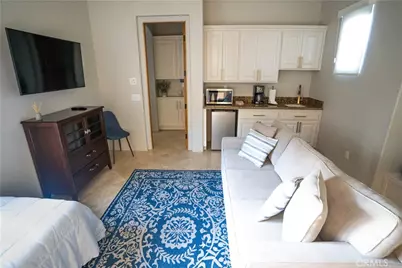
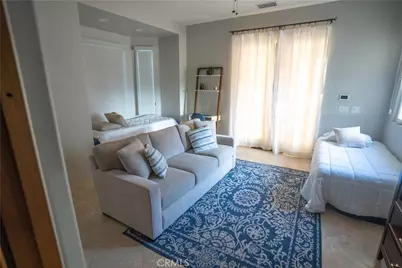
Guests and extended family will appreciate the approximately 714-square-foot private casita, incorporated under the same roof yet offering its own separate entrance through the charming courtyard. Ideal for multigenerational living, visitors, a private office, or potential rental opportunities.
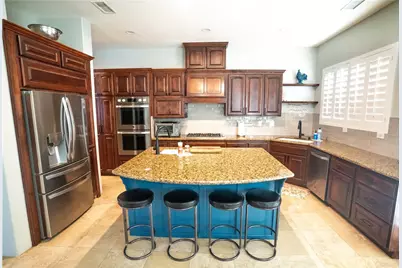
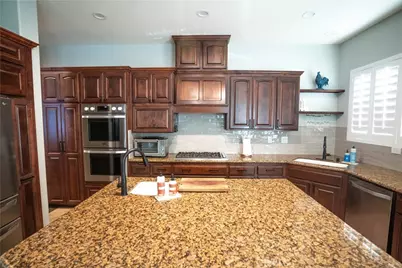
Every detail of this estate has been thoughtfully upgraded. The gourmet kitchen showcases new appliances, a new Lennox heating system, dual air-conditioning units, smart thermostats, security cameras, premium finishes throughout reflect the exceptional quality of this custom home.
*SEE VIDEO TOUR*
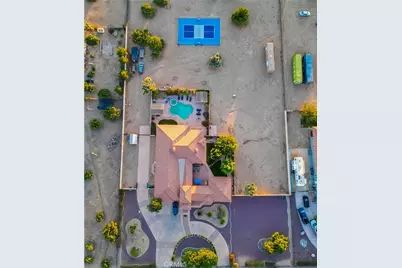
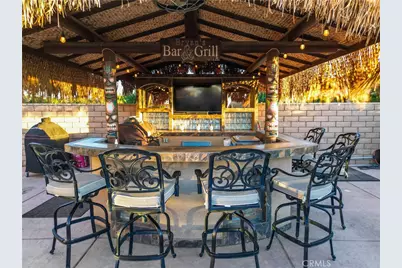
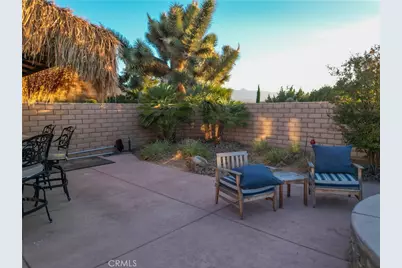
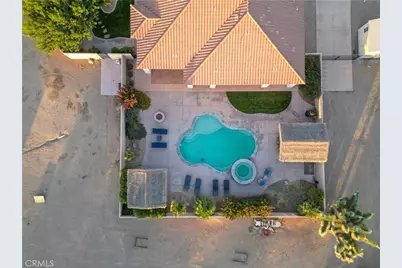
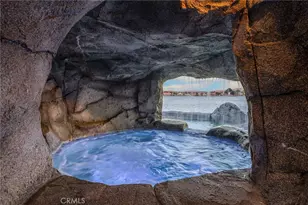
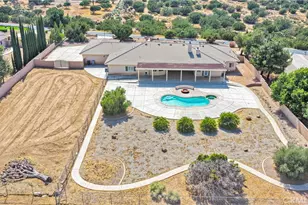
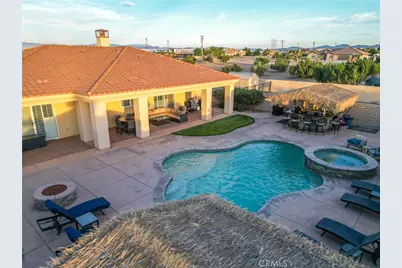
Discover an entertainer's paradise unlike any other. The resort-style backyard is a destination all its own, featuring a sparkling inground pool and spa, lush mature landscaping, palapa-covered outdoor kitchen and bar complete with a built-in grill and refrigerator. Adjacent is a spacious palapa-covered seating area, creating the ultimate setting for unforgettable gatherings, celebrations, or quiet evenings under the stars.
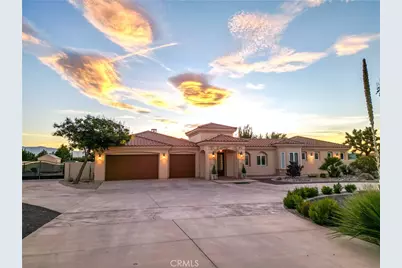
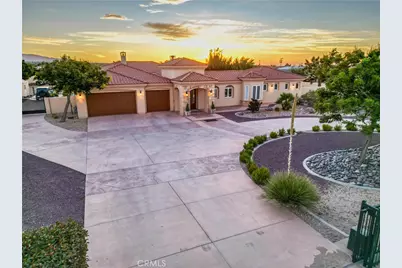
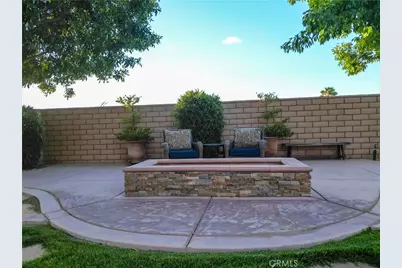
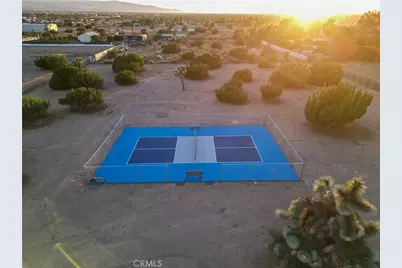
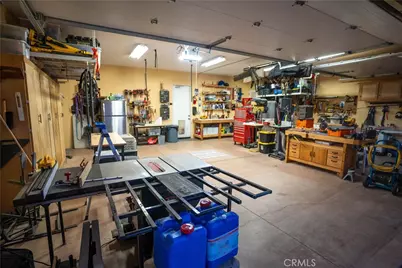
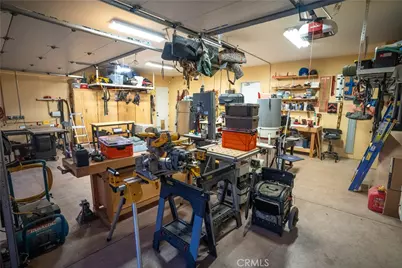
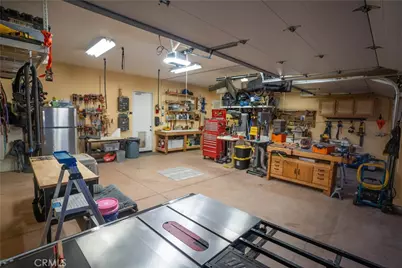
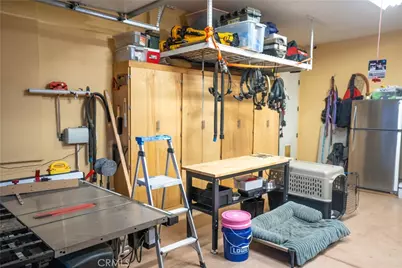
Sports enthusiasts will love the professionally installed pickleball court, while RV owners will appreciate the full RV hookups with dump station. The property also features wrought-iron drive gates, a newer block wall enclosing the backyard, and new steel-backed insulated garage doors with a rich wood-grain finish, combining beauty and durability.
Whether you're hosting lavish parties, enjoying peaceful mornings overlooking the mountains, or watching spectacular High Desert sunsets from your own backyard oasis, this estate delivers a lifestyle few properties can match.
This is more than a home-it's a private resort, an entertainer's dream, and a rare opportunity to own one of Oak Hills' most impressive luxury estates.
Luxury. Privacy. Recreation. Unforgettable Views. Welcome Home.
Full Property Details
Full Property Details for 10230 Bellflower St
General
- Price: $1,100,000
- Status: Active
- Type: Single Family
- Source: MRMLS
- MLS ID: HD26164535
- Updated: 8/7/2026
- Days on Market: 22 days
- Added to Site: 22 day(s) ago
Interior
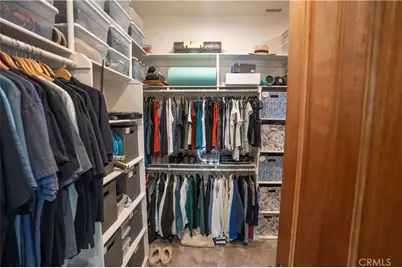
- Rooms/Areas: Formal Entry, Walk-In Closet, Primary Bedroom, Separate Family Room, Laundry, Guest/Maid's Quarters, All Bedrooms Down, Main Floor Primary Bedroom, Kitchen, Living Room, Main Floor Bedroom, Family Room, Primary Suite, Primary Bathroom
- Interior Features: Wired for Data, Bar, Block Walls, High Ceilings, Ceiling Fan(s), Pantry, Recessed Lighting, Open Floorplan, In-Law Floorplan, Wired for Sound, Granite Counters
- Fireplace: Yes
- Fireplace(s): Primary Bedroom, Firepit, Blower Fan, Family Room, Wood Stove Insert
- Eating Areas: Breakfast Counter/Bar, Dining Room
- Appliances: ENERGY STAR Qualified Appliances, Gas Cooktop, Disposal, Built-In Range, Water Line to Refrigerator, Double Oven
- Flooring: Vinyl, Stone
Rooms
Bathrooms
- Total Bathrooms: 3
- Full Bathrooms: 3
Bedrooms
- Total Bedrooms: 4
Other Rooms
- Laundry: Inside, Gas Dryer Hookup, Individual Room
Additional Information
- Pool: Yes
- Pool Description: In-Ground, Private, Heated, Gunite
- Spa Description: In-Ground, Gunite
Exterior
- Deck/Patio: Covered, Front Porch, Cabana, Porch, See Remarks, Patio, Rear Porch, Deck
Parking
- Garage: Yes
- Garage Spaces: 3
- Parking: Garage, Garage (Direct Access), Garage (Three Doors), RV Access/Parking, RV Hookups, Driveway Level, Driveway, Garage Door Opener
Location
- County: San Bernardino
- Driving Directions: West on Phelan Rd., North on Lilac, East on Bellflower, follow around to PIQ on West side of the Street
School Information
- School District: Snowline Joint Unified
Community
- Community Features: Rural
Heating & Cooling
- Cooling Type: Central Air, High Efficiency
- Heating Type: Fireplace(s), Natural Gas, High Efficiency, Central
Utilities
- Sewer: Septic Type Unknown
- Water: Public
Structural Information
- Architectural Style: Mediterranean
- Structure Type: Single Family Residence
- Roof: Tile
- Common Walls: No Common Walls
- Windows: Plantation Shutters
- Doors: Double-Door Entry
- Disability Access: 2 or More Accessible Exits
- Entry Location: 1
- Stories/Levels: One
- Stories Description: One
- Square Feet: 3,703
- Sq. Ft. Source: Other
- Year Built: 2006
- Year Built Source: Assessor
- Property Condition: Updated/Remodeled
Additional Structures
- Other Structures: Storage, Attached Guesthouse, Sport Court Private, Shed(s)
Lot Features
- Property View: Desert, Mountain(s)
- Lot Size (Acres): 2.53
- Lot Size (Sq. Ft.): 110,207
- Lot Size Source: Assessor
- Lot Description: Landscaped, Level, 2-5 Units/Acre, Horse Property
- Fencing (Description): Block, Chain Link, Cross Fenced, New Condition, Wrought Iron
Financial Considerations
- Price Per Sq. Ft.: $297.06
Disclosures and Reports
- Special Conditions: Standard
- Inclusions: All refrigerators, both safes, shed
Listed by Hdhomes, JoAnne Ruthford

Get Pre-Approved Today
Schools
Schools serving 10230 Bellflower St
School District:Snowline Joint Unified School District
| Name | Grades | Distance |
|---|---|---|
Baldy Mesa Elementary School 10376 Baldy Mesa Rd., Phelan, CA 92329 | K-5 | 1.9 mi |
Quail Valley Middle School 10058 Arrowhead Road, Phelan, CA 92371 | 6-8 | 2.3 mi |
Serrano High School 9292 Sheep Creek Rd., Phelan, CA 92329 | 9-12 | 9.1 mi |
Disclaimer:
School attendance boundaries provided by ATTOM Data Solutions and are for reference only. Contact the school directly to verify enrollment eligibility.
Price & Sales History for 10230 Bellflower St
Date
Details
Price
Change
Source
7/29/2026
Listed
$1,100,000
175%
MLS
10/23/2013
Sold
$400,000
—
Public Record
Disclaimer: Historical sales information is derived from public records provided by the county offices. Information is not guaranteed and should be independently verified.
Tax History
Tax History for 10230 Bellflower St
Year
Property Taxes
Change
Tax Assessment
Change
2025
$6,069
—
$523,364
2%
2025
$6,069
7%
$513,102
2%
2024
$5,672
1%
$503,042
2%
2023
$5,605
2%
$493,178
2%
2022
$5,473
2%
$483,508
2%
2021
$5,370
1%
$474,028
1%
2020
$5,303
2%
$469,167
2%
2019
$5,195
5%
$459,967
2%
2018
$4,939
6%
$450,948
7%
2017
$4,640
2%
$422,498
2%
2016
$4,539
1%
$414,214
2%
2015
$4,481
—
$407,992
2%
2014
$4,485
26%
$400,000
28%
2013
$3,557
—
$312,679
—
Disclaimer: Historical tax information is derived from public records provided by the county offices. Information is not guaranteed and should be independently verified.
Estimate the Cost
Estimate the Cost for 10230 Bellflower St
10230 Bellflower Street, Oak Hills, CA 92344 (MLS# HD26164535) is a Single Family property with 4 bedrooms and 3 full bathrooms. 10230 Bellflower Street is currently listed for $1,100,000 and was received on July 29, 2026. Want to learn more about 10230 Bellflower Street? Do you have questions about finding other Single Family real estate for sale in Oak Hills? You can browse all Oak Hills real estate or contact a Coldwell Banker agent to request more information.