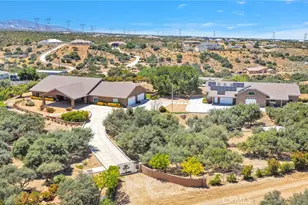
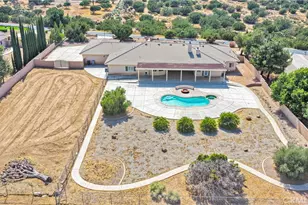
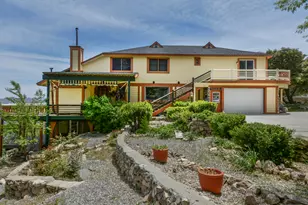
Full Property Details for 10525 Sage St
General
- Price: $1,055,000
- Status: Active
- Type: Single Family
- Source: MRMLS
- MLS ID: HD26192018
- Updated: 10/7/2026
- Days on Market: 45 days
- Added to Site: 46 day(s) ago
Interior
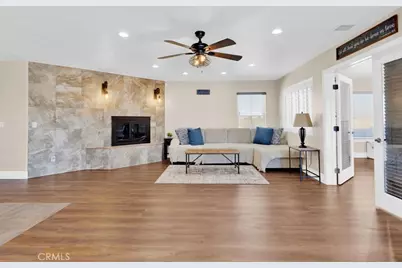
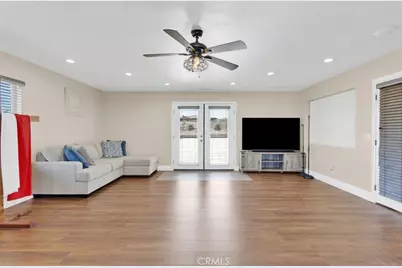
- Rooms/Areas: Walk-In Closet, Primary Bedroom, Laundry, Workshop, All Bedrooms Down, Main Floor Primary Bedroom, Kitchen, Living Room, Family Room, Primary Suite, Den, Galley Kitchen
- Interior Features: Bar, Built-in Features, Unfurnished, Pantry, Open Floorplan
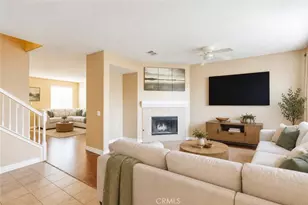
- Fireplace: Yes
- Fireplace(s): Primary Bedroom, Living Room, Family Room
- Eating Areas: Breakfast Counter/Bar, Family Kitchen, In Living Room
- Appliances: Gas Cooktop, Water Heater, Disposal, Microwave, Refrigerator, Gas Water Heater, Gas Range, Gas Oven, Dishwasher
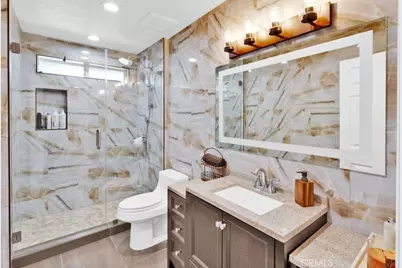
- Flooring: Tile, Wood
Rooms
- Total Bathrooms: 3
- Full Bathrooms: 2
- Half Bathrooms: 1
- Laundry: Individual Room, Gas & Electric Dryer Hookup, Washer Hookup
Additional Information
Exterior
- Deck/Patio: Covered, Open Patio, Rear Porch
Parking
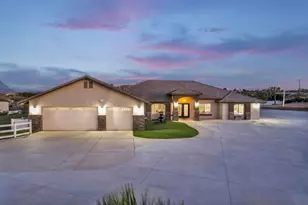
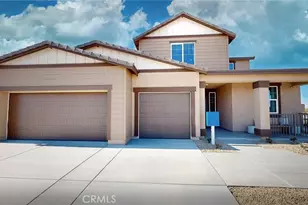
- Garage: Yes
- Garage Spaces: 3
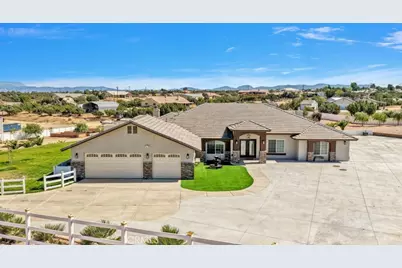
- Parking: Concrete, Paved, Public, Garage (Three Doors), RV Access/Parking, Garage Faces Front, Workshop in Garage, Garage Door Opener
Location
- County: San Bernardino
- Driving Directions: From 210 west to 15 fwy north exit Oak Hills Rd Lt bridge Lt Caliente Rt Oak Hills Rd Lt Rancho Lt Oak Hills Rd Rt Sage Street Rt Home is on corner
School Information
- School District: Snowline Joint Unified
Community
- Community Features: Horse Trails, Hiking, BLM/National Forest, Foothills
Heating & Cooling
- Cooling Type: Central Air
- Heating Type: Fireplace(s), Natural Gas, Central
Utilities
- Sewer: Septic Type Unknown
- Water: Public
Structural Information
- Architectural Style: Custom-Built
- Structure Type: Single Family Residence
- Foundation: Slab
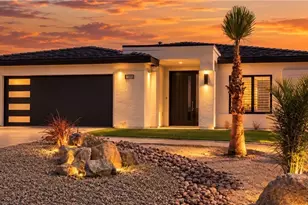
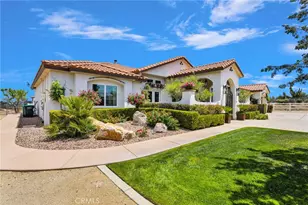
- Roof: Tile
- Common Walls: No Common Walls
- Windows: Double-Pane Windows
- Doors: Double-Door Entry
- Disability Access: Wide Doors (32 Inches or More)
- Entry Location: Front Gate
- Stories/Levels: One
- Stories Description: One
- Square Feet: 3,921
- Sq. Ft. Source: Assessor
- Year Built: 2007
- Year Built Source: Assessor
- Property Condition: Turnkey
Additional Structures
- Other Structures: Shed(s)
Lot Features
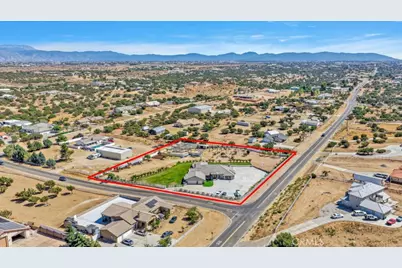
- Property View: Desert, Mountain(s), City Lights
- Lot Size (Acres): 1.9615
- Lot Size (Sq. Ft.): 85,444
- Lot Size Source: Assessor
- Irrigation System: Sprinkler System
- Zoning: OH/RL
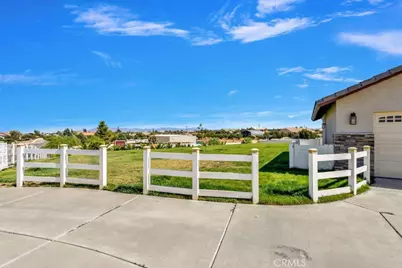
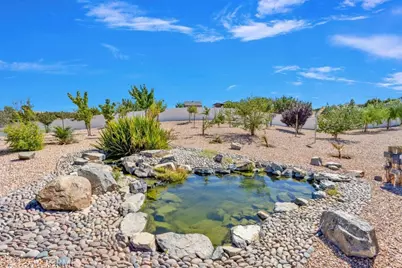
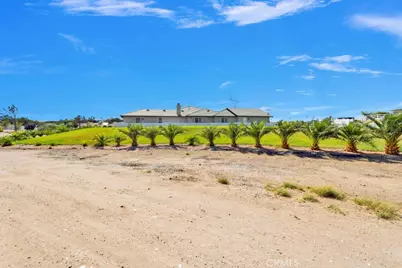
- Lot Description: Rectangular Lot, Yard, Desert in Back, 0-1 Unit/Acre, Horse Property, Lawn, Landscaped, Sprinkler System, Desert in Front, Front Yard, Back Yard, Lot Over 40000 Sqft, Paved, Corner Lot
- Fencing (Description): Vinyl, Chain Link, Excellent Condition, Wrought Iron
Green Features
- Walk Score: 32100
- Water Conservation: Water-Smart Landscaping
Financial Considerations
- Price Per Sq. Ft.: $269.06
Disclosures and Reports
- Special Conditions: Trust, Standard
Listed by KW Mojave, Vivian C Perez and KW Mojave, Robert Patterson