This is a carousel with tiles that activate property listing cards. Use the previous and next buttons to navigate.
1/60
$549,990 Just Listed
This is a carousel with tiles that activate property listing cards. Use the previous and next buttons to navigate.
1/60
Property Description
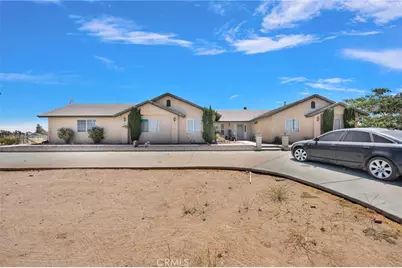
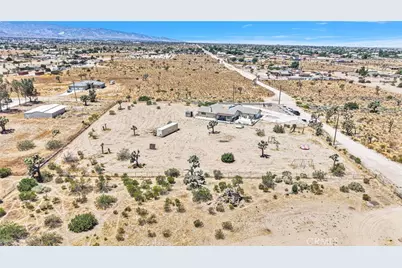
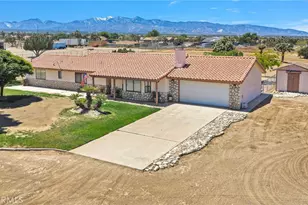
Rare 2-Acre Corner Property with Endless Potential in Desirable Oak Hills!
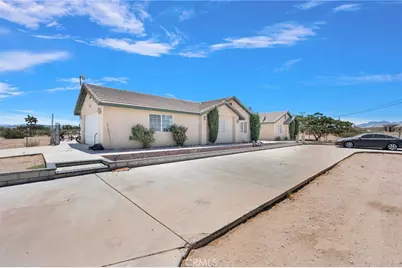
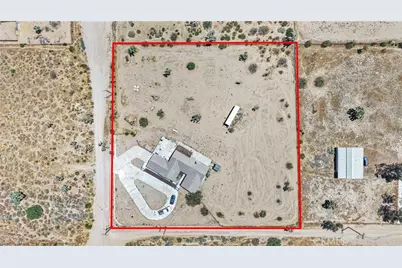
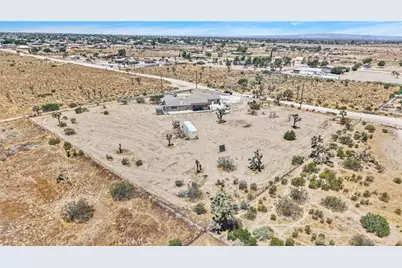
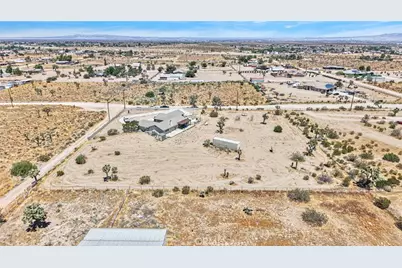
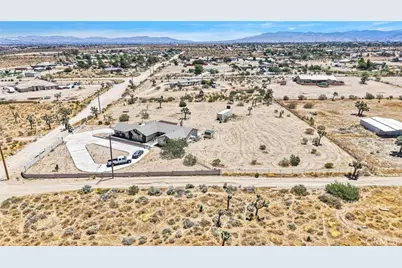
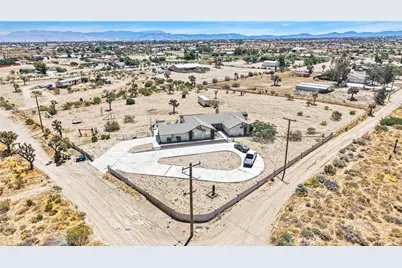
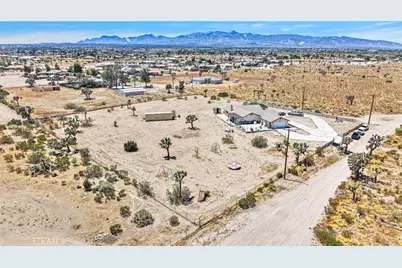
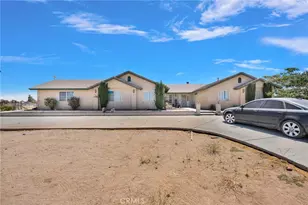
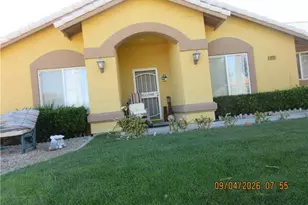
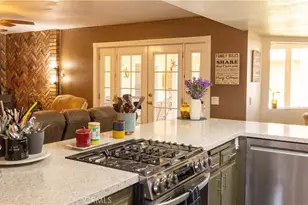
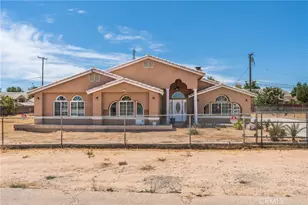
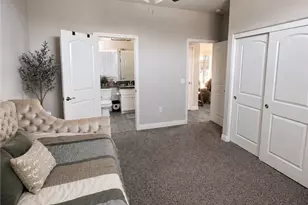
Discover the opportunity to own a custom 5-bedroom, 3-bath home situated on a sprawling 2-acre corner lot with breathtaking panoramic desert and mountain views. Offering generous living spaces and a versatile floor plan, this property is ideal for those seeking room to grow, entertain, or create their dream estate.
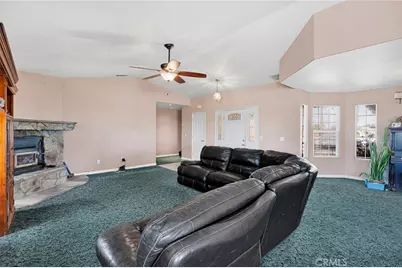
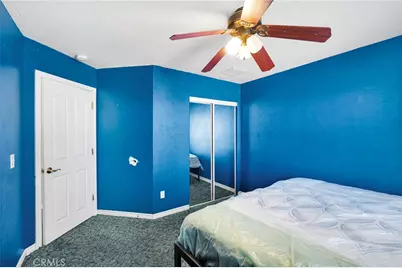
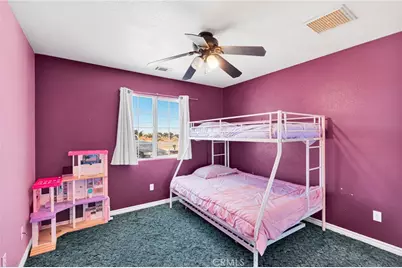
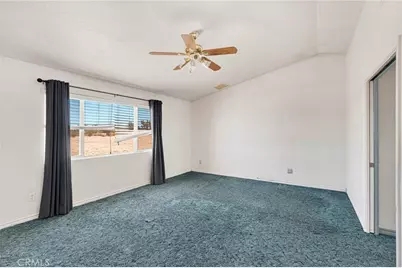
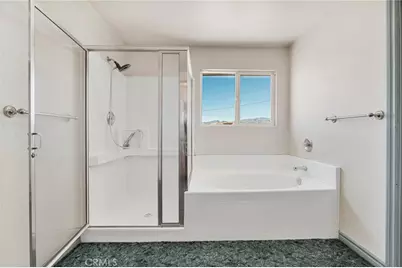
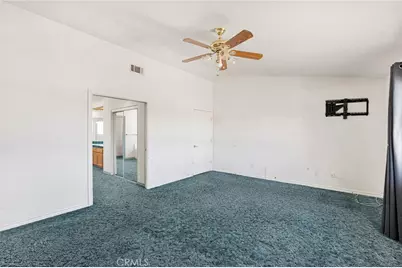
Inside, you'll find an expansive layout with multiple living areas and flexible spaces that can accommodate multi-generational living, home offices, or hobbies. The home's solid footprint provides an excellent canvas for buyers looking to personalize the finishes while building instant equity.

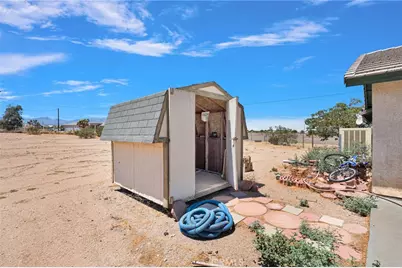
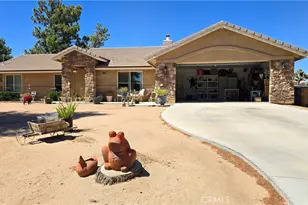
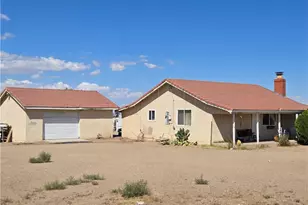
Step outside to a spacious paved patio, perfect for outdoor gatherings, morning coffee, or enjoying spectacular sunsets over the High Desert. The expansive lot offers endless possibilities, including space for RVs, boats, trailers, off-road vehicles, workshops, barns, guest quarters (buyer to verify), or future improvements. Convenient RV access, abundant parking, and the corner location provide exceptional functionality and privacy.
Located in one of Oak Hills' most sought-after rural communities, this property offers the peaceful lifestyle buyers love while remaining conveniently close to shopping, schools, and freeway access for commuters.
Properties offering this combination of size, location, views, and potential are increasingly difficult to find. Whether you're looking for a primary residence, an investment opportunity, or a property with room to expand, this is your chance to unlock the full potential of one of Oak Hills' most desirable settings.
Don't miss this rare opportunity to own a spacious 2-acre Oak Hills property with incredible upside-schedule your private showing today.
Full Property Details
Full Property Details for 10439 Mesa
General
- Price: $549,990
- Status: Active
- Type: Single Family
- Source: MRMLS
- MLS ID: DW26170798
- Updated: 8/6/2026
- Days on Market: 1 days
- Added to Site: 1 day(s) ago
Interior
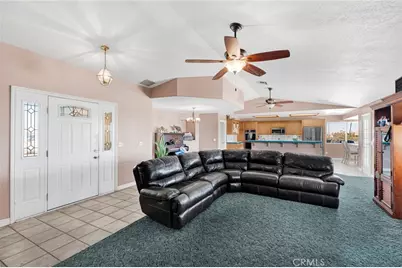
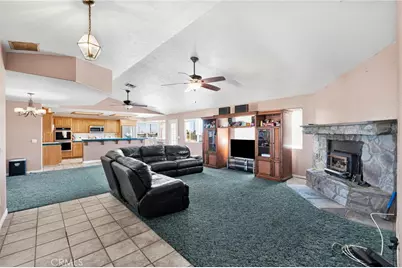
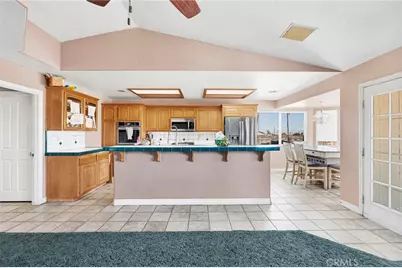
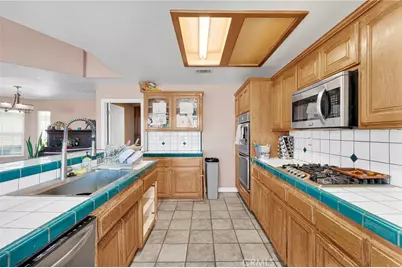
- Rooms/Areas: Entry, Walk-In Pantry, Laundry, Kitchen, Living Room, Family Room
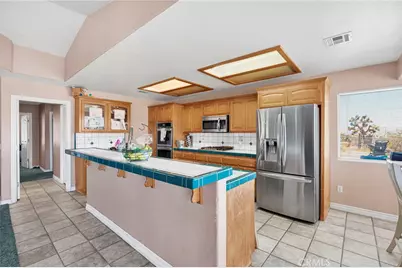
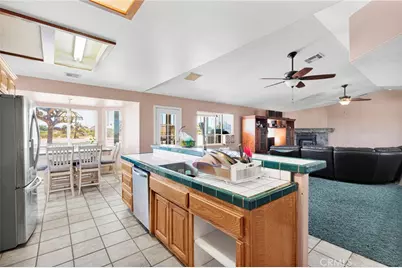
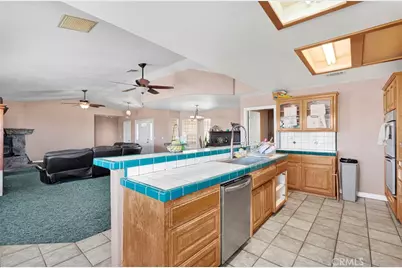
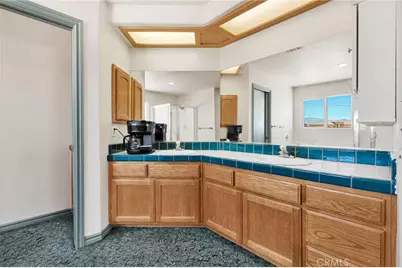
- Interior Features: Pantry, Recessed Lighting, Open Floorplan, Tile Counters
- Fireplace: Yes
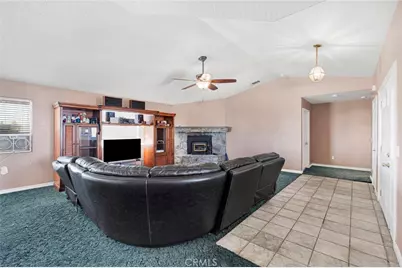
- Fireplace(s): Wood Burning, Living Room
- Eating Areas: Breakfast Counter/Bar, Breakfast Nook
- Appliances: Water Heater, Water Line to Refrigerator, Dishwasher
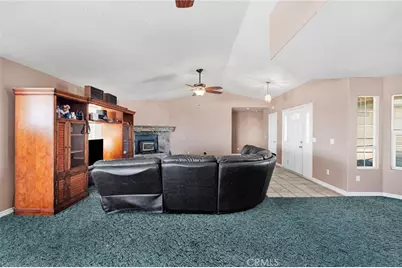
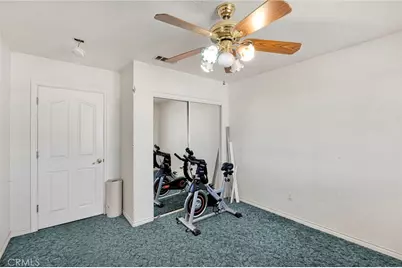
- Flooring: Tile, Carpet
Rooms
Bathrooms
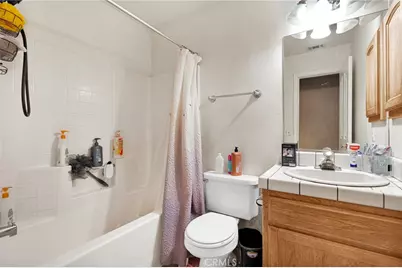
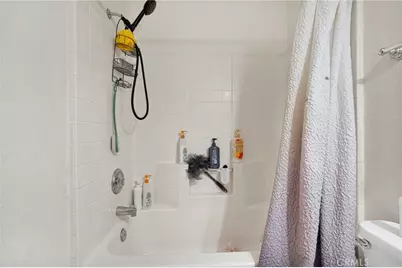
- Total Bathrooms: 3
- Full Bathrooms: 3
Bedrooms
- Total Bedrooms: 5
Other Rooms
- Laundry: Inside, Individual Room, Gas & Electric Dryer Hookup
Additional Information
- Pool Description: None
Exterior
- Deck/Patio: Open Patio, Slab
Parking
- Garage: Yes
- Garage Spaces: 2
- Parking: Garage, Garage (Direct Access), Garage (Single Door), Driveway, Garage Faces Side
Location
- County: San Bernardino
- Driving Directions: 15 N to Barstow, exit 395 to Bishop, L on Phelan Rd., R on Baldy Mesa Rd. R on Mesa Street
School Information
- School District: Snowline Joint Unified
Community
- Community Features: Horse Trails, Rural, Suburban
Heating & Cooling
- Cooling Type: Central Air
- Heating Type: Central
Utilities
- Sewer: Septic Type Unknown
- Water: Public
Structural Information
- Architectural Style: Ranch
- Structure Type: Single Family Residence
- Construction: Stucco
- Roof: Clay
- Common Walls: No Common Walls
- Entry Location: 1
- Stories/Levels: One
- Stories Description: One
- Square Feet: 2,527
- Sq. Ft. Source: Assessor
- Year Built: 1999
- Year Built Source: Assessor
Lot Features
- Property View: Mountain(s), Canyon
- Lot Size (Acres): 2.02
- Lot Size (Sq. Ft.): 87,991
- Lot Size Source: Assessor
- Lot Description: Corner Lot, 0-1 Unit/Acre, Garden, Back Yard
- Fencing (Description): Chain Link
Financial Considerations
- Price Per Sq. Ft.: $217.65
Disclosures and Reports
- Special Conditions: Standard
Listed by Good Opportunity Company Inc., Alberto A Romero Meza

Get Pre-Approved Today
Schools
Schools serving 10439 Mesa
School District:Snowline Joint Unified School District
| Name | Grades | Distance |
|---|---|---|
Baldy Mesa Elementary School 10376 Baldy Mesa Rd., Phelan, CA 92329 | K-5 | 1.1 mi |
Quail Valley Middle School 10058 Arrowhead Road, Phelan, CA 92371 | 6-8 | 1.6 mi |
Serrano High School 9292 Sheep Creek Rd., Phelan, CA 92329 | 9-12 | 8.2 mi |
Disclaimer:
School attendance boundaries provided by ATTOM Data Solutions and are for reference only. Contact the school directly to verify enrollment eligibility.
Price & Sales History for 10439 Mesa
Date
Details
Price
Change
Source
8/05/2026
Listed
$549,990
307.4%
MLS
12/09/1998
Sold
$135,000
—
Public Record
Disclaimer: Historical sales information is derived from public records provided by the county offices. Information is not guaranteed and should be independently verified.
Tax History
Tax History for 10439 Mesa
Year
Property Taxes
Change
Tax Assessment
Change
2025
$3,176
—
$240,949
2%
2025
$3,176
14%
$236,224
2%
2024
$2,790
1%
$231,593
2%
2023
$2,757
2%
$227,052
2%
2022
$2,693
2%
$222,600
2%
2021
$2,643
1%
$218,235
1%
2020
$2,610
2%
$215,998
2%
2019
$2,560
9%
$211,762
2%
2018
$2,357
2%
$207,610
2%
2017
$2,316
2%
$203,540
2%
2016
$2,268
1%
$199,549
2%
2015
$2,239
2%
$196,552
2%
2014
$2,205
—
$192,702
—
2013
$2,195
—
$191,832
—
Disclaimer: Historical tax information is derived from public records provided by the county offices. Information is not guaranteed and should be independently verified.
Estimate the Cost
Estimate the Cost for 10439 Mesa
10439 Mesa, Oak Hills, CA 92344 (MLS# DW26170798) is a Single Family property with 5 bedrooms and 3 full bathrooms. 10439 Mesa is currently listed for $549,990 and was received on August 05, 2026. Want to learn more about 10439 Mesa? Do you have questions about finding other Single Family real estate for sale in Oak Hills? You can browse all Oak Hills real estate or contact a Coldwell Banker agent to request more information.