This is a carousel with tiles that activate property listing cards. Use the previous and next buttons to navigate.
1/1
$555,000
This is a carousel with tiles that activate property listing cards. Use the previous and next buttons to navigate.
1/1
Property Description
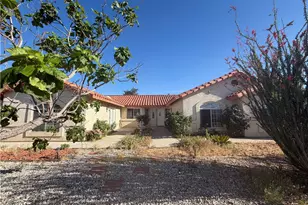
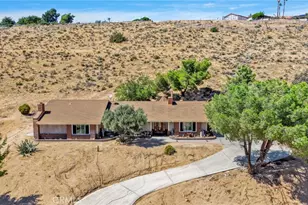
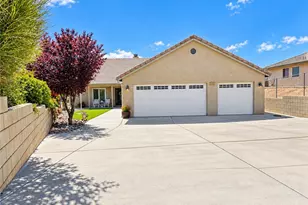
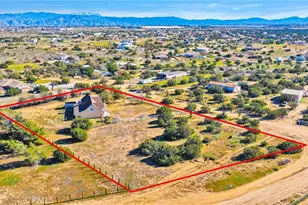
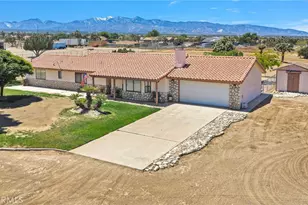
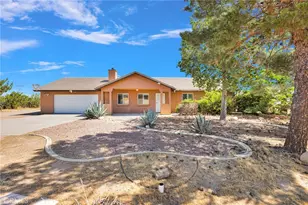
Welcome to this ranch-style retreat, zoned for horses located in peaceful Oak Hills. This spacious 3-bedroom, 3-bath custom home offers approximately 1650 square feet of comfortable living space, featuring a dedicated office or 4th bedroom, separate laundry room, enclosed patio, new carpet in bedrooms, and custom tile throughout the main living areas. A cozy wood burning stove, whole-house evaporative cooler, and central heating and air-conditioning provide year-round comfort. The open-concept floor plan is thoughtfully designed for both functionality and a seamless indoor-outdoor lifestyle. Situated on an expansive, fully fenced lot with electric gate, this property includes a 30 ft x 50 ft steel workshop and a 40 ft covered RV port with 50 Amp electric. For convenience, the home offers a hot/cold hose bib on the back patio, automatic irrigation system and multiple hose bibs on the property. Ample concrete space for easy access and maneuverability-perfect for all your vehicles and equipment. This Oak Hills property offers the tranquility of rural living with breathtaking views of the San Gabriel Mountains while providing commuters easy access to I-15, Hwy 395 and life's everyday amenities.
Full Property Details
Full Property Details for 9223 Macron St
General
- Sold For: $555,000
- Status: Closed
- Type: Single Family
- Source: MRMLS
- MLS ID: HD26091700
- Added to Site: 69 day(s) ago
Interior
- Rooms/Areas: Primary Bedroom, Primary Bathroom, Bonus Room, Laundry, Office, Living Room, Kitchen, Utility Room
- Interior Features: High Ceilings, Ceiling Fan(s), Open Floorplan, Tile Counters, Granite Counters
- Fireplace: Yes
- Fireplace(s): Wood Burning, Living Room
- Eating Areas: Breakfast Counter/Bar, Area
- Appliances: Disposal, Microwave, Refrigerator, Free-Standing Range, Dishwasher
- Flooring: Tile, Carpet
Rooms
Bathrooms
- Total Bathrooms: 3
- Full Bathrooms: 3
Bedrooms
- Total Bedrooms: 3
Other Rooms
- Laundry: Individual Room, Washer Hookup
Additional Information
- Pool Description: None
- Spa Description: None
Exterior
- Deck/Patio: Front Porch, Enclosed, Patio
Parking
- Garage: Yes
- Garage Spaces: 2
- Parking: Concrete, RV Garage, RV (Covered), Garage (Direct Access), Garage (Single Door), RV Access/Parking, RV Hookups, Garage Faces Front, Workshop in Garage, Driveway, Garage Door Opener
Location
- County: San Bernardino
- Driving Directions: Main St West to Phelan Rd, South on Verbena, West on Hollister and West on Macron St.
- Direction Faces: Southwest
School Information
- School District: Snowline Joint Unified
Community
- Community Features: Rural
Heating & Cooling
- Cooling Type: Central Air, Evaporative Cooling
- Heating Type: Central, Wood Stove
Utilities
- Sewer: Conventional Septic
- Water: Public
Structural Information
- Architectural Style: Ranch
- Structure Type: Single Family Residence
- Construction: Concrete, Stucco, Steel, Drywall Walls
- Foundation: Slab
- Roof: Concrete, Tile
- Common Walls: No Common Walls
- Windows: Insulated Windows, Custom Covering, Screens
- Disability Access: Parking
- Entry Location: level
- Stories/Levels: One
- Stories Description: One
- Square Feet: 1,650
- Sq. Ft. Source: Assessor
- Year Built: 2001
- Year Built Source: Assessor
- Property Condition: Turnkey
Additional Structures
- Other Structures: Second Garage Detached
Lot Features
- Property View: Desert, Mountain(s), Trees/Woods
- Lot Size (Acres): 2.43
- Lot Size Source: Assessor
- Irrigation System: Sprinkler System
- Lot Description: Cul-de-Sac, 0-1 Unit/Acre, Desert in Back, Desert in Front, Front Yard, Horse Property, Sprinkler System
- Fencing (Description): Chain Link
Financial Considerations
- Price Per Sq. Ft.: $336.36
Disclosures and Reports
- Special Conditions: Trust
Listed by First Team Real Estate-HighDes, Mathilde Kirkland
Sold by Re/Max Top Producers, Paulo Avila

Get Pre-Approved Today
Schools
Schools serving 9223 Macron St
School District:Snowline Joint Unified School District
| Name | Grades | Distance |
|---|---|---|
Baldy Mesa Elementary School 10376 Baldy Mesa Rd., Phelan, CA 92329 | K-5 | 1.8 mi |
Quail Valley Middle School 10058 Arrowhead Road, Phelan, CA 92371 | 6-8 | 1.8 mi |
Serrano High School 9292 Sheep Creek Rd., Phelan, CA 92329 | 9-12 | 8.1 mi |
Disclaimer:
School attendance boundaries provided by ATTOM Data Solutions and are for reference only. Contact the school directly to verify enrollment eligibility.
Price & Sales History for 9223 Macron St
Date
Details
Price
Change
Source
6/22/2026
Sold
$550,000
0.11%
MLS
5/01/2026
Listed
$549,400
—
MLS
Disclaimer: Historical sales information is derived from public records provided by the county offices. Information is not guaranteed and should be independently verified.
9223 Macron Street, Oak Hills, CA 92344 (MLS# HD26091700) is a Single Family property that was sold at $555,000 on June 22, 2026. Want to learn more about 9223 Macron Street? Do you have questions about finding other Single Family real estate for sale in Oak Hills? You can browse all Oak Hills real estate or contact a Coldwell Banker agent to request more information.