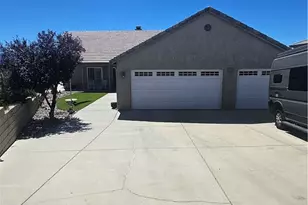
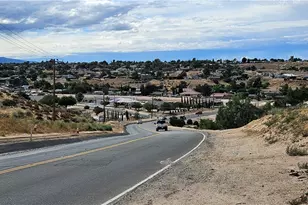
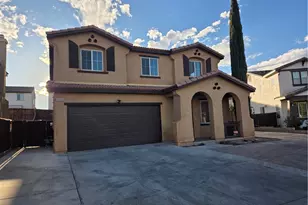
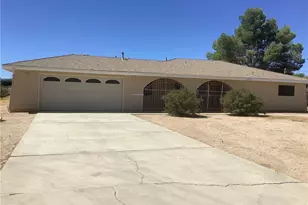
Full Property Details for 10944 Chelsea
General
- Price: $675,000
- Status: Coming Soon
- Type: Single Family
- Source: MRMLS
- MLS ID: CV26195296
- Updated: 9/6/2026
- Added to Site: 3 day(s) ago
Interior
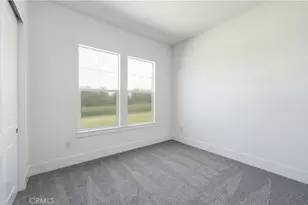
- Rooms/Areas: Den, Bonus Room, Primary Suite, Laundry, Main Floor Primary Bedroom, Office, Living Room, Family Room, Formal Entry, Entry, All Bedrooms Down, Kitchen, Utility Room, Walk-In Closet
- Interior Features: High Ceilings, Storage
- Fireplace: Yes
- Fireplace(s): Family Room
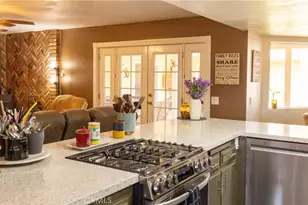
- Eating Areas: Breakfast Counter/Bar, Dining Room, Separated, Breakfast Nook
- Appliances: Disposal, Microwave, Gas Water Heater, Gas Range, Gas Oven, Dishwasher
- Flooring: Wood
Rooms
- Total Bathrooms: 4
- Full Bathrooms: 3
- Half Bathrooms: 1
Additional Information
- Pool Description: None
- Spa Description: Above-Ground
Exterior
- Deck/Patio: Front Porch, Concrete, Open Patio, Rear Porch
Parking
- Garage: Yes
- Garage Spaces: 2
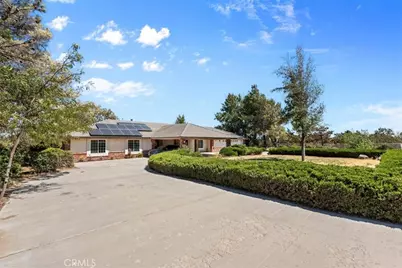
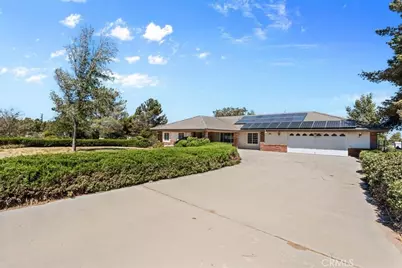
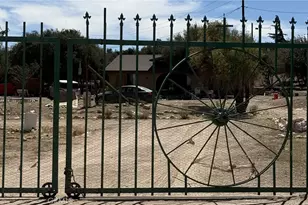
- Parking: Garage, Concrete, Covered, Gated, Circular Driveway, Garage (Direct Access), RV Access/Parking, Porte-Cochere, Driveway Level, Driveway, Oversized
Location
- County: San Bernardino
- Driving Directions: Verbana and Chelsea
- Direction Faces: South
School Information
- School District: Snowline Joint Unified
Community
- Community Features: Rural
Heating & Cooling
- Cooling Type: Central Air
- Heating Type: Fireplace(s), Central
Utilities
- Sewer: Septic Type Unknown
- Water: Public
Structural Information
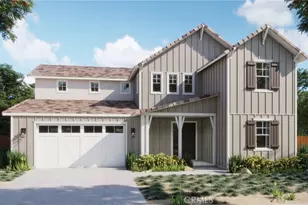
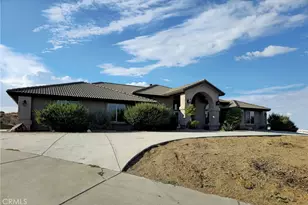
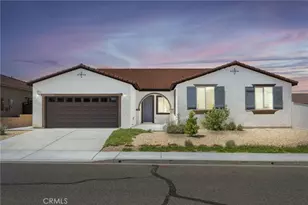
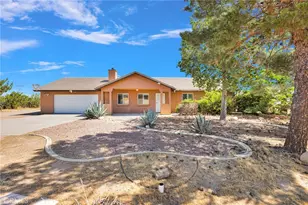
- Architectural Style: Ranch
- Structure Type: Single Family Residence
- Foundation: Slab
- Roof: Composition, Tile
- Common Walls: No Common Walls
- Windows: Garden Window(s), Double-Pane Windows
- Entry Location: 1
- Stories/Levels: One
- Stories Description: One
- Square Feet: 2,831
- Sq. Ft. Source: Assessor
- Year Built: 1992
- Year Built Source: Assessor
- Property Condition: Additions/Alterations, Turnkey
Additional Structures
- Other Structures: Guesthouse, Guest House Detached
Lot Features
- Property View: Desert, Mountain(s)
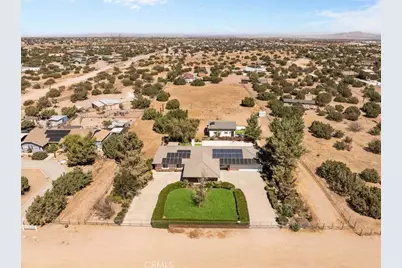
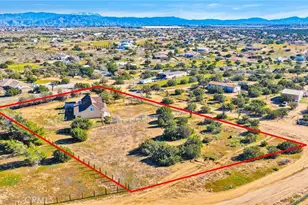
- Lot Size (Acres): 2.17
- Lot Size (Sq. Ft.): 94,525
- Lot Size Source: Assessor
- Irrigation System: Sprinkler System
- Lot Description: Lot Over 40000 Sqft, Landscaped, Rectangular Lot, Level, 2-5 Units/Acre, Sprinkler System
Financial Considerations
- Price Per Sq. Ft.: $238.43
Disclosures and Reports
- Special Conditions: Standard
Listed by Real Brokerage Technologies, Inc, Pamela Williams