This is a carousel with tiles that activate property listing cards. Use the previous and next buttons to navigate.
1/23
$1,500,000 Just Listed
This is a carousel with tiles that activate property listing cards. Use the previous and next buttons to navigate.
1/23
Property Description
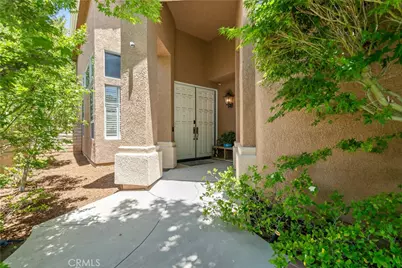
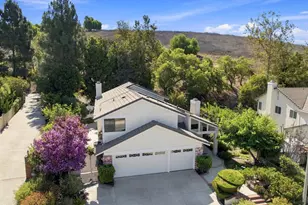
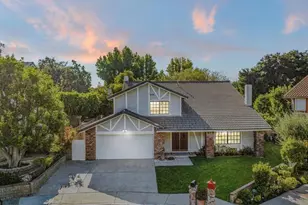
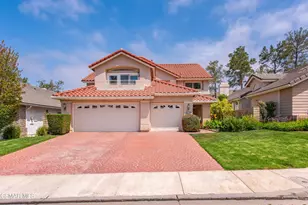
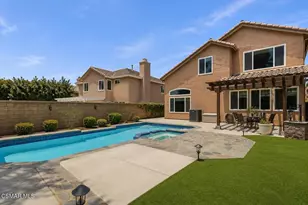
Welcome to your new home! Ideally situated in the highly desirable Monte Carlo neighborhood, this beautifully updated residence offers the perfect balance of location, style, and function. Nestled on one of the larger lots in the neighborhood, the home showcases exceptional curb appeal and a serene backyard retreat complete with a sparkling pool and spa, built-in BBQ, artificial turf, and the added benefit of owned solar.
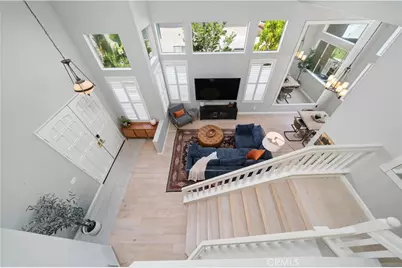
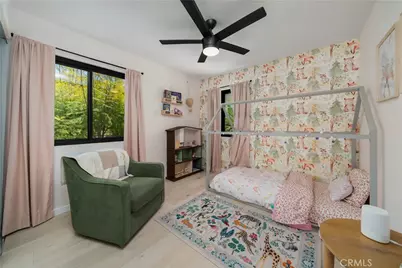
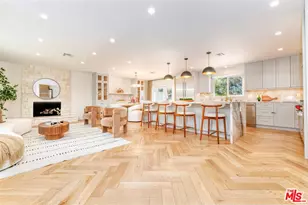
Featuring five bedrooms and three bathrooms, the home offers light-filled interiors, tasteful finishes, and a setting that embraces both relaxation and recreation. White oak flooring and plantation shutters enhance the living spaces, while the generous living room flows effortlessly into the dining area. Thoughtfully designed for both everyday living and entertaining, the kitchen is appointed with stainless steel appliances, granite countertops, a center island, abundant cabinetry, and an open-concept layout that connects seamlessly to the home's main living spaces.
Just beyond the kitchen, the family room features a cozy fireplace and a comfortable space to gather and unwind. A thoughtfully positioned main-level bedroom, complemented by an upgraded full bathroom with a shower, provides an ideal space for guests or extended family.
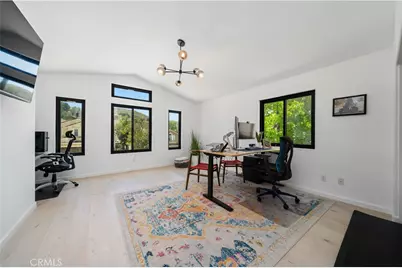
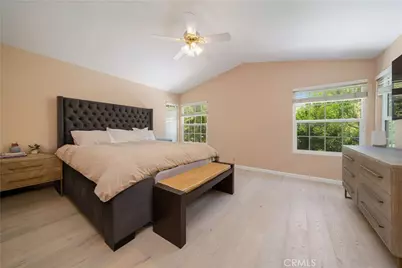
Upstairs, the expansive primary suite serves as a peaceful retreat, filled with natural light and complemented by a generous walk-in closet. The beautifully updated primary bathroom features dual vanities and a spacious walk-in shower. Three additional bedrooms, one currently configured as an office, and a hall bathroom complete the upper level.
Additional highlights include a three-car garage, a new water heater, a newer washer and dryer, and newer vinyl windows across the front of the home.
Located within the award-winning Oak Park School District and just minutes from scenic hiking trails, parks, shopping, dining, and a short drive to the beach, this exceptional residence offers an outstanding blend of comfort, convenience, and California living at its finest.
Full Property Details
Full Property Details for 5371 Carmento Dr
General
- Price: $1,500,000
- HOA FEE: $95/month
- Status: Active
- Type: Single Family
- Source: MRMLS
- MLS ID: SR26179762
- Updated: Today (8/17/2026)
- Added to Site: Today
Interior
- Rooms/Areas: Walk-In Closet, Kitchen, Living Room, Main Floor Bedroom, Family Room, Primary Suite
- Fireplace: Yes
- Fireplace(s): Family Room
Rooms
Bathrooms
- Total Bathrooms: 3
- Full Bathrooms: 3
Bedrooms
- Total Bedrooms: 5
Other Rooms
- Laundry: Inside
Additional Information
- Shared Amenities: Other
- Pool: Yes
- Pool Description: In-Ground, Private
Parking
- Garage: Yes
- Garage Spaces: 3
Location
- County: Ventura
- Subdivision: Monte Carlo (D) (806)
- Driving Directions: Google maps
School Information
- School District: Oak Park Unified
Community
- Community Features: Curbs, Hiking, Mountainous, Street Lights, Sidewalks, Suburban, Park
- Assoc. Name: Ross Morgan & Company
Heating & Cooling
- Cooling Type: Central Air
Utilities
- Sewer: Public Sewer
- Water: Public
Structural Information
- Structure Type: Single Family Residence
- Common Walls: No Common Walls
- Entry Location: Front
- Stories/Levels: Two
- Stories Description: Two
- Square Feet: 2,358
- Sq. Ft. Source: Assessor
- Year Built: 1994
- Year Built Source: Public Records
Lot Features
- Property View: Mountain(s)
- Lot Size (Acres): 0.158
- Lot Size (Sq. Ft.): 6,882
- Lot Size Source: Assessor
- Lot Description: Cul-de-Sac, Front Yard, Back Yard
Financial Considerations
- Price Per Sq. Ft.: $636.13
- Association Fee: $95
- Assoc Fee Freq.: Monthly
Disclosures and Reports
- Special Conditions: Standard
Listed by Compass, Michael Olmes

Get Pre-Approved Today
Schools
Schools serving 5371 Carmento Dr
School District:Oak Park Unified School District
| Name | Grades | Distance |
|---|---|---|
Red Oak Elementary School 4857 Rockfield Street, Oak Park, CA 91377 | K-5 | 0.5 mi |
Medea Creek Middle School 1002 Doubletree Road, Oak Park, CA 91377 | 6-8 | 0.6 mi |
Oak Park High School 899 Kanan Road, Oak Park, CA 91377 | 9-12 | 0.7 mi |
Disclaimer:
School attendance boundaries provided by ATTOM Data Solutions and are for reference only. Contact the school directly to verify enrollment eligibility.
Price & Sales History for 5371 Carmento Dr
Date
Details
Price
Change
Source
8/17/2026
Listed
$1,500,000
39.53%
MLS
7/22/2019
Sold
$1,075,000
—
Public Record
Disclaimer: Historical sales information is derived from public records provided by the county offices. Information is not guaranteed and should be independently verified.
Tax History
Tax History for 5371 Carmento Dr
Year
Property Taxes
Change
Tax Assessment
Change
2025
$15,286
—
$1,199,180
2%
2025
$15,286
3%
$1,175,667
2%
2024
$14,799
—
$1,152,615
2%
2023
$14,734
4%
$1,130,015
2%
2022
$14,149
3%
$1,107,858
2%
2021
$13,712
1%
$1,086,136
1%
2020
$13,601
78%
$1,075,000
81%
2019
$7,632
3%
$593,479
2%
2018
$7,442
3%
$581,843
2%
2017
$7,260
1%
$570,435
2%
2016
$7,185
-1%
$559,251
2%
2015
$7,236
2%
$550,853
2%
2014
$7,099
-1%
$540,065
—
2013
$7,185
—
$537,627
—
Disclaimer: Historical tax information is derived from public records provided by the county offices. Information is not guaranteed and should be independently verified.
Estimate the Cost
Estimate the Cost for 5371 Carmento Dr
5371 Carmento Drive, Oak Park, CA 91377 (MLS# SR26179762) is a Single Family property with 5 bedrooms and 3 full bathrooms. 5371 Carmento Drive is currently listed for $1,500,000 and was received on August 17, 2026. Want to learn more about 5371 Carmento Drive? Do you have questions about finding other Single Family real estate for sale in Oak Park? You can browse all Oak Park real estate or contact a Coldwell Banker agent to request more information.