This is a carousel with tiles that activate property listing cards. Use the previous and next buttons to navigate.
1/51
$835,000 Just Listed
This is a carousel with tiles that activate property listing cards. Use the previous and next buttons to navigate.
1/51
Property Description
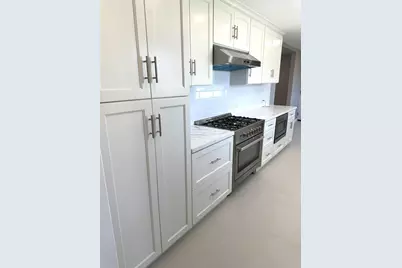
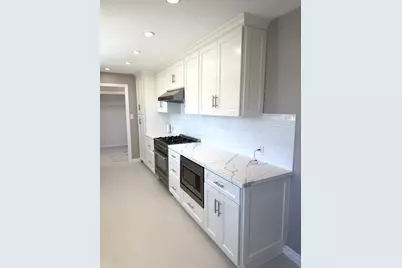
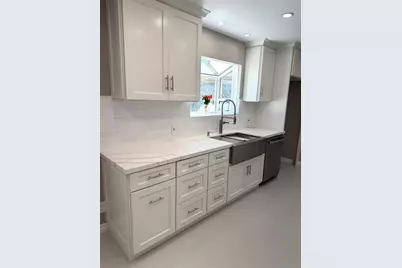
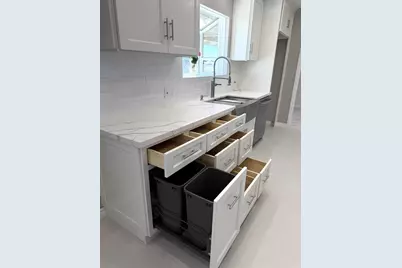
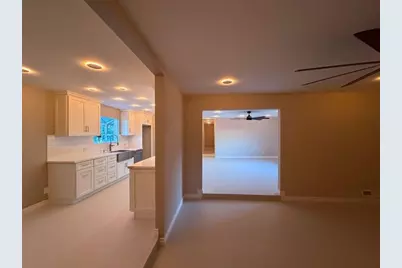
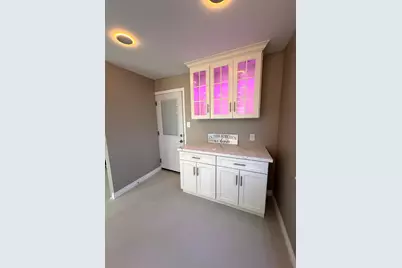
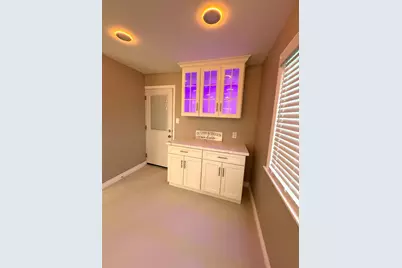
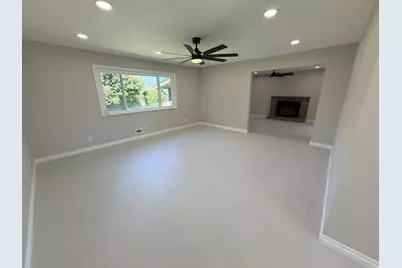
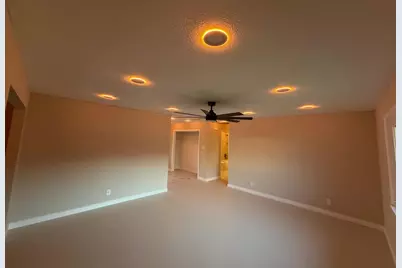
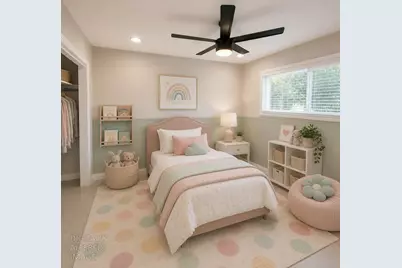
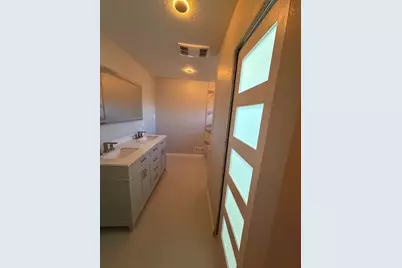
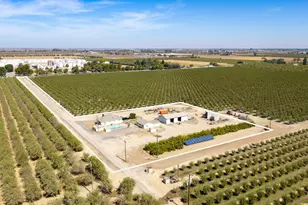
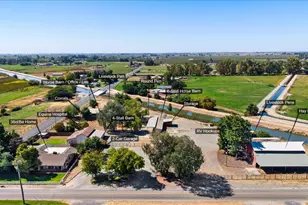
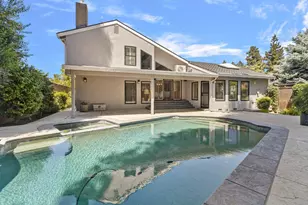
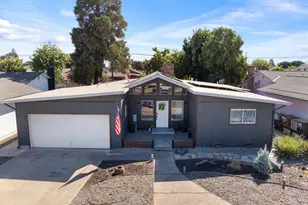
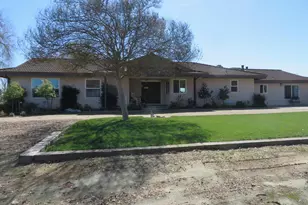
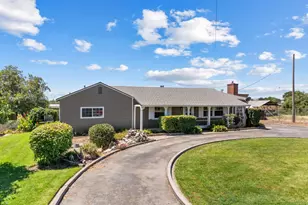
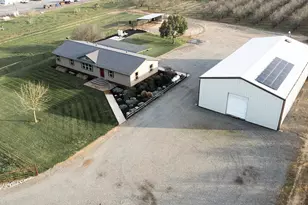
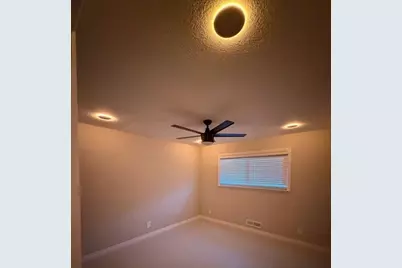
Beautiful completely remodeled country home offers 3 bedrooms, 3 bathrooms, and a flex room of nearly 250 sq ft that is not included in the listed square footage. The kitchen has been entirely updated with new cabinetry, new countertops, a farmhouse sink, and COSMO appliances. The bathrooms have been completely redone with new bathtubs, shower tile, vanities, toilets, light up mirrors, exhaust fans, and plumbing. The home features all new tile flooring throughout, all new recessed UFO lighting with dimmers, all new ceiling fans, and all new electrical outlets. It is essentially a brand new home on the inside, modern, bright, and move in ready. OID irrigated pasture, the property is farm animal friendly and offers plenty of room to expand. Inground pool and a detached RV garage offer even more versatility. The RV garage may have potential as a future ADU. All new inside, country space outside with endless possibilities. If you don't want an old house, this one is a must see!
Full Property Details
Full Property Details for 10413 Pioneer Ave
General
- Price: $835,000
- Status: Active
- Type: Single Family
- Source: METROLIST_Cali
- MLS ID: 226129382
- Updated: Today (10/17/2026)
- Added to Site: Today
Interior
- Number of Rooms: 10
- Rooms/Areas: Primary Bathroom, Primary Bedroom, Dining Room, Possible Guest, Family Room, Kitchen, Workshop, Living Room
- Fireplace: Yes
- Number of Fireplaces: 1
- Fireplace(s): Gas Log, Gas Piped
- Appliances: Free Standing Gas Range, Gas Plumbed, Gas Water Heater, Dishwasher, Disposal, Microwave, ENERGY STAR Qualified Appliances
- Flooring: Tile
Rooms
Bathrooms
- Total Bathrooms: 3
- Full Bathrooms: 3
- Bathroom Features: Double Sinks, Soaking Tub, Low-Flow Shower(s), Low-Flow Toilet(s), Tile, Marble, Tub with Shower Over, Window
- Primary Bathroom: Double Sinks, Soaking Tub, Low-Flow Shower(s), Low-Flow Toilet(s), Tile, Marble, Tub w/Shower Over, Window
Bedrooms
- Total Bedrooms: 3
- Primary Bedroom: Closet, Ground Floor
Other Rooms
- Kitchen: Breakfast Area, Pantry Cabinet, Quartz Counter
- Dining Room: Space in Kitchen
- Laundry: Cabinets, Sink, Space For Frzr/Refr, Gas Hook-Up, Ground Floor, Hookups Only, In Garage
Additional Information
- Pool: Yes
- Pool Description: Built-In
Parking
- Garage: Yes
- Garage Spaces: 4
- Parking: Attached, RV Garage Detached, Garage Door Opener, Garage Facing Front, Workshop in Garage
Location
- County: Stanislaus
- Subdivision: Letch Colony tract Sub Tract No 2
- Cross Streets: HWY 120 / River Rd
- Driving Directions: From Hwy 99 travel East on Hwy 120, Turn right on Pioneer Ave. (traveling south). Home is on the right!
School Information
- School District: Stanislaus
- Elem School District: Oakdale Joint
- Midd School District: Oakdale Joint
- High School District: Oakdale Joint
Community
- Pets Allowed: Yes
Heating & Cooling
- Cooling Type: Ceiling Fan(s), Central, Heat Pump
- Heating Type: Electric, Heat Pump
- Heating Fuel: Electric, Heat Pump
Utilities
- Sewer: Septic System
- Water: Private, Well
- Cable Available: Yes
- Utility Description: Cable Available, Propane Tank Owned, Propane
Structural Information
- Architectural Style: One Story Ranch
- Construction: Brick, Stucco, Lap Siding
- Foundation: ConcretePerimeter, Raised, Slab
- Roof: Composition
- Windows: Skylight Tube, Caulked/Sealed, Dual Pane Full
- Stories/Levels: 1
- Square Feet: 1,570
- Sq. Ft. Source: Assessor Auto-Fill
- Year Built: 1967
Additional Structures
- Other Structures: Second Garage, Workshop
Lot Features
- Property View: Pasture, Mountains
- Mountain views: Yes
- Lot Size (Acres): 1.27
- Lot Size (Sq. Ft.): 55,321
- Street/Road Desc.: Paved
- Road Maintenance: Public Maintained Road
- Irrigation System: Irrigation Connected, Irrigation District
- Topography: Level
- Zoning: AG-10 acre
- Lot Description: Auto Sprinkler F&R, Landscape Front
- Fencing (Description): Back Yard
Horse Property
- Horse Property: Yes
- Horse Facility Desc.: 1-6 Stalls, Pasture, Fenced, Irrigated Pasture
Disclosures and Reports
- Special Conditions: None
- APN: 006-096-015-000
Listed by Certified Realty Group, Inc.

Get Pre-Approved Today
Schools
Schools serving 10413 Pioneer Ave
School District:Oakdale Joint Unified School District
| Name | Grades | Distance |
|---|---|---|
Magnolia Elementary School 739 Magnolia Street, Oakdale, CA 95361 | K-6 | 3.6 mi |
Oakdale Junior High School 400 South Maag Avenue, Oakdale, CA 95361 | 7-8 | 4.8 mi |
Disclaimer:
School attendance boundaries provided by ATTOM Data Solutions and are for reference only. Contact the school directly to verify enrollment eligibility.
Price & Sales History for 10413 Pioneer Ave
Date
Details
Price
Change
Source
10/17/2026
Listed
$835,000
215.09%
MLS
12/29/2000
Sold
$265,000
—
Public Record
Disclaimer: Historical sales information is derived from public records provided by the county offices. Information is not guaranteed and should be independently verified.
Tax History
Tax History for 10413 Pioneer Ave
Year
Property Taxes
Change
Tax Assessment
Change
2026
$7,217
63%
$613,530
60%
2023
$4,428
2%
$383,790
2%
2022
$4,358
—
$376,266
2%
2021
$4,361
4%
$368,889
1%
2020
$4,212
1%
$365,108
2%
2019
$4,153
3%
$357,950
2%
2018
$4,023
2%
$350,932
2%
2017
$3,956
2%
$344,052
2%
2016
$3,889
18%
$337,307
19%
2015
$3,300
14%
$283,000
38%
2014
$2,887
15%
$205,500
—
2013
$2,500
—
$205,500
—
Disclaimer: Historical tax information is derived from public records provided by the county offices. Information is not guaranteed and should be independently verified.
Estimate the Cost
Estimate the Cost for 10413 Pioneer Ave
10413 Pioneer Avenue, Oakdale, CA 95361 (MLS# 226129382) is a Single Family property with 3 bedrooms and 3 full bathrooms. 10413 Pioneer Avenue is currently listed for $835,000 and was received on October 17, 2026. Want to learn more about 10413 Pioneer Avenue? Do you have questions about finding other Single Family real estate for sale in Oakdale? You can browse all Oakdale real estate or contact a Coldwell Banker agent to request more information.