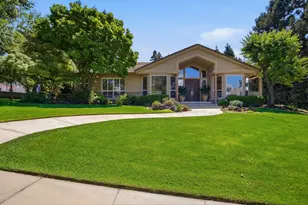
Full Property Details for 10725 Goldsborough Cir
General
- Sold For: $1,200,000
- HOA FEE: $13/month
- HOA FEE FREQ.: Annually
- Status: Closed
- Type: Single Family
- Source: METROLIST_Cali
- MLS ID: 226087753
- Added to Site: 98 day(s) ago
Interior
- Rooms/Areas: Other
- Fireplace: Yes
- Number of Fireplaces: 2
- Fireplace(s): Family Room, Primary Bedroom
- Appliances: Free Standing Gas Range, Hood Over Range, Dishwasher
- Flooring: Stone, Tile, Wood
Rooms
- Total Bathrooms: 4
- Full Bathrooms: 3
- Half Bathrooms: 1
- Bathroom Features: Closet, Shower Stall(s), Soaking Tub, Granite, Multiple Shower Heads, Walk-In Closet, Window
- Primary Bathroom: Closet, Shower Stall(s), Soaking Tub, Granite, Multiple Shower Heads, Walk-In Closet, Window
- Total Bedrooms: 5
- Optional Bedroom: 7
- Kitchen: Breakfast Area, Granite Counter, Island w/Sink
- Dining Room: Breakfast Nook, Formal Room, Other
- Laundry: Cabinets, Space For Frzr/Refr, Inside Room
Additional Information
- Shared Amenities: None
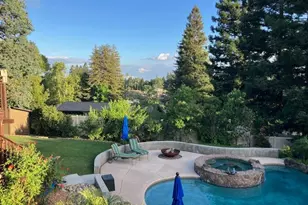
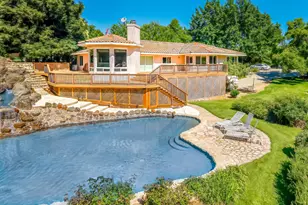
- Pool: Yes
- Pool Description: Built-In, On Lot, Salt Water, Gunite Construction, See Remarks, Other
Parking
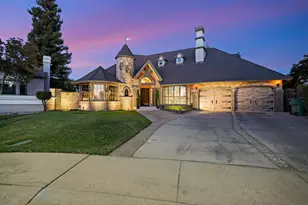
- Garage: Yes
- Garage Spaces: 3
- Parking: Attached, Drive Thru Garage, Garage Facing Front, Garage Facing Side
Location
- County: Stanislaus
- Subdivision: Hillsborough Estates
- Cross Streets: Fox Borough
- Driving Directions: Atlas to Dixon to Fox Borough to Goldsborough
School Information
- School District: Stanislaus
Community
- Association: Yes
- Home Owners Assn.: 1
- Assoc. Fees Include: Water
- Pets Allowed: Yes
Heating & Cooling
- Cooling Type: Central, MultiUnits, Multi-Zone
- Heating Type: Central, Multiple Units, Multi-Zone
- Heating Fuel: Central, MultiUnits, MultiZone
Utilities
- Sewer: Septic System
- Water: Shared Well
- Utility Description: Cable Connected, Public
Structural Information
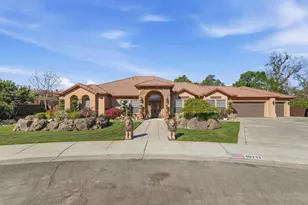
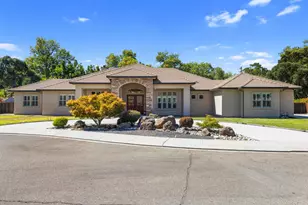
- Architectural Style: One Story Mediterranean
- Construction: Wood
- Basement: Yes
- Foundation: Slab
- Roof: Tile
- Stories/Levels: 1
- Square Feet: 4,021
- Sq. Ft. Source: Assessor Auto-Fill
- Year Built: 2017
Lot Features
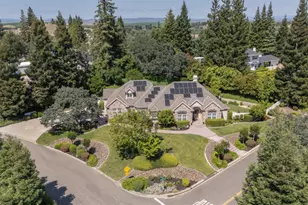
- Lot Size (Acres): 0.4613
- Lot Size (Sq. Ft.): 20,094
- Irrigation System: None
- Zoning: r1
- Lot Description: Auto Sprinkler F&R, Curb(s)/Gutter(s), Landscape Back, Landscape Front
- Fencing (Description): Back Yard, Wood
Financial Considerations
- Association Fee: $160
- Assoc Fee Freq.: Annually
Disclosures and Reports
- Special Conditions: None
- APN: 010-075-034-000
Listed and Sold by CalPrime Realty








![[Address not provided], Valley Home, CA 95361 - Photo 1](https://m1.cbhomes.com/p/371/226113548/DF4FC14DF6b14EF/s23cc.webp)