This is a carousel with tiles that activate property listing cards. Use the previous and next buttons to navigate.
1/1
$1,259,000
This is a carousel with tiles that activate property listing cards. Use the previous and next buttons to navigate.
1/1
Property Description
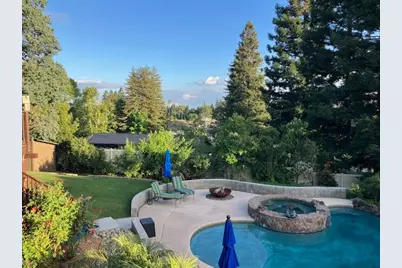
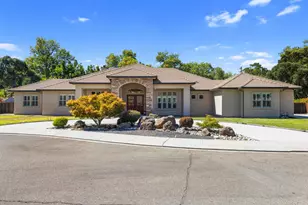
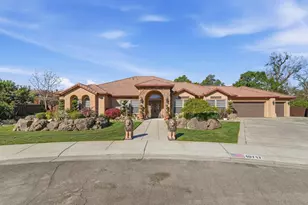
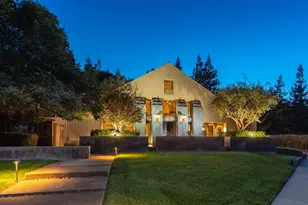
Perched among magnificent mature oaks with sweeping panoramic treetop views, this extensively remodeled single-story custom residence offers a rare blend of privacy, architectural character, and modern luxury. Dramatic walls of glass frame the spectacular scenery, filling the home with natural light while creating a seamless connection to the expansive decks and tranquil outdoor setting. This exceptional home features 4 bedrooms, 2.5 baths, owned solar, and a desirable 3-car garage on a beautifully landscaped half-acre lot. A striking glass pivot entry door opens to a sophisticated interior showcasing smooth stucco walls, two linear electric fireplaces, and an open-concept floor plan designed for both everyday living and entertaining. The chef's kitchen is a true centerpiece, featuring custom rift-sawn oak cabinetry, a custom-color 48-inch BlueStar professional gas range, premium built-in appliances, an integrated coffee system, built-in wine refrigerator, and paneled refrigerator and freezer for a clean, custom finish. Every detail reflects exceptional craftsmanship and timeless design. The resort-style backyard is designed for year-round enjoyment with a sparkling pool and spa, cascading waterfall, expansive entertaining decks, and peaceful seating areas beneath a magnificent heritage oak. The elevated setting provides a private, retreat-like atmosphere rarely found this close to town. Located just a short golf cart ride from Oakdale Golf & Country Club, this home offers an exceptional lifestyle. Combining luxury finishes, energy efficiency, exceptional craftsmanship, breathtaking views, and an unmatched indoor-outdoor lifestyle, this is a rare opportunity to own one of Oakdale's premier custom homes in one of Oakdale's most desirable neighborhood settings.
Full Property Details
Full Property Details for 11401 Valley Oak Dr
General
- Sold For: $1,259,000
- Status: Closed
- Type: Single Family
- Source: METROLIST_Cali
- MLS ID: 226079973
- Added to Site: 107 day(s) ago
Interior
- Rooms/Areas: Primary Bedroom, Primary Bedroom, Bonus Room, Dining Room, Great Room, Kitchen, Laundry, Other
- Interior Features: Cathedral Ceiling, Formal Entry
- Fireplace: Yes
- Number of Fireplaces: 2
- Fireplace(s): Dining Room, Electric, Family Room
- Appliances: Built-In Gas Oven, Gas Plumbed, Built-In Gas Range, Built-In Refrigerator, Hood Over Range, Ice Maker, Dishwasher, Disposal, Microwave, Double Oven, Electric Water Heater, Tankless Water Heater, Wine Refrigerator, See Remarks
- Flooring: Carpet, Tile, Luxury Vinyl Plank, See Remarks
Rooms
Bathrooms
- Total Bathrooms: 2
- Full Bathrooms: 2
- Bathroom Features: Bidet, Shower Stall(s), Soaking Tub, Granite, Tile, Window
- Primary Bathroom: Bidet, Shower Stall(s), Soaking Tub, Granite, Tile, Window
Bedrooms
- Total Bedrooms: 4
- Primary Bedroom: Balcony, Outside Access, Walk-In Closet 2+
Other Rooms
- Kitchen: Breakfast Area, Granite Counter, Island, Kitchen/Family Combo
- Dining Room: Formal Room, Formal Area
- Laundry: Cabinets, See Remarks, Inside Area
Additional Information
- Pool: Yes
- Pool Description: Built-In, Pool Sweep, Pool/Spa Combo, Gas Heat, Gunite Construction
- Equipment: Water Cond Equipment Owned, Water Filter System
Exterior
- Exterior Features: Dog Run
Parking
- Garage: Yes
- Garage Spaces: 3
- Parking: Boat Storage, Garage Door Opener, Garage Facing Front, Interior Access
Location
- County: Stanislaus
- Cross Streets: White Oak Ln
- Driving Directions: North on Dillwood then right on White Oak turn left to Valley Oak Dr. Drive up the hill and the home is located on the left. Valley Oak Dr. is a dead end road.
- Direction Faces: North
School Information
- School District: Stanislaus
Heating & Cooling
- Cooling Type: Ceiling Fan(s), Central
- Heating Type: Central, Natural Gas
- Heating Fuel: Central, Natural Gas
Utilities
- Sewer: Septic System
- Water: Water District
- Utility Description: Public, Internet Available, Solar, Natural Gas Available
Structural Information
- Architectural Style: Contemporary
- Construction: Ceiling Insulation, Stucco, Floor Insulation, Frame, Wall Insulation, Glass, Wood
- Basement: Yes
- Foundation: Block, Concrete, Raised
- Roof: Composition, Elastomeric
- Windows: Dual Pane Full, Window Screens
- Stories/Levels: 1
- Square Feet: 2,864
- Sq. Ft. Source: Appraiser
- Year Built: 1977
Additional Structures
- Other Structures: Shed(s), Storage, Workshop, Kennel/Dog Run, Outbuilding
Lot Features
- Property View: Panoramic
- Lot Size (Acres): 0.4568
- Lot Size (Sq. Ft.): 19,898
- Irrigation System: None
- Topography: Trees Many
- Zoning: R-1
- Lot Description: Auto Sprinkler F&R, Curb(s), Dead End, Secluded, Shape Regular, Street Lights, Landscape Back, Landscape Front
- Fencing (Description): Back Yard, Wood, Fenced
Disclosures and Reports
- Special Conditions: None
- APN: 010-030-003-000
Listed by Berkshire Hathaway HomeServices-Drysdale Properties
Sold by HomeSmart PV & Associates

Get Pre-Approved Today
Schools
Schools serving 11401 Valley Oak Dr
School District:Oakdale Joint Unified School District
| Name | Grades | Distance |
|---|---|---|
Sierra View Elementary School, Oakdale, CA 1323 East J Street, Oakdale, CA 95361 | K-6 | 2.8 mi |
Oakdale Junior High School 400 South Maag Avenue, Oakdale, CA 95361 | 7-8 | 2.5 mi |
Disclaimer:
School attendance boundaries provided by ATTOM Data Solutions and are for reference only. Contact the school directly to verify enrollment eligibility.
Price & Sales History for 11401 Valley Oak Dr
Date
Details
Price
Change
Source
8/31/2026
Sold
$1,259,000
—
MLS
7/22/2026
Price Reduced
$1,259,000
-3.08%
MLS
6/24/2026
Listed
$1,299,000
—
MLS
Disclaimer: Historical sales information is derived from public records provided by the county offices. Information is not guaranteed and should be independently verified.
11401 Valley Oak Drive, Oakdale, CA 95361 (MLS# 226079973) is a Single Family property that was sold at $1,259,000 on August 31, 2026. Want to learn more about 11401 Valley Oak Drive? Do you have questions about finding other Single Family real estate for sale in Oakdale? You can browse all Oakdale real estate or contact a Coldwell Banker agent to request more information.